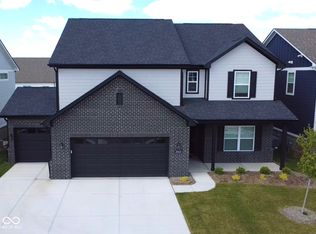
Welcome to the Dakota Floorplan by Pulte Homes, nestled in the charming Parkside at Finch Creek Community. This thoughtfully designed home perfectly balances style and functionality. The heart of the home is a chef-inspired kitchen with 42" cabinetry, quartz countertops, stainless steel built in appliances, and a central layout that seamlessly flows into the cafe dining area and gathering room. The main level also features a convenient 5th bedroom with access to a full bath, offering flexibility for guests or multigenerational living. The Pulte Planning Center ensures effortless organization for a busy household. Upstairs, retreat to the luxurious owner's suite, complete with a spa-inspired bath featuring a shower, duel vanities and an expansive walk-in closet. Four additional bedrooms provide ample space for family or guests, and an upstairs laundry room adds convenience to your daily routine. Magnolia Ridge is a thoughtfully designed Noblesville community offering comfort and convenience with amenities such as a community pool and playground. Located just two miles from shopping, dining, and groceries, residents enjoy easy access to everyday needs along with nearby outdoor attractions like Spencer Farm, Dr. James A. Dillon Park, and Downtown Noblesville. The location near 146th Street provides quick access to Pebble Brook, Stonycreek, and The Sagamore Club. Situated within the highly rated Noblesville School District. Photos shown are of a similar model.
Pending
$476,089
16530 Laurel Trace Ct, Noblesville, IN 46062
5beds
2,808sqft
:
Get pre-qualified$3,066/mo
Residential, Single Family Residence
Built in 2026
0.45 Acres Lot
$-- Zestimate®
$170/sqft
$83/mo HOA
What's special
- 55 days |
- 8 |
- 0 |
Zillow last checked:
Listing updated:
Listed by:
Lisa Kleinke 317-313-3205,
Pulte Realty of Indiana, LLC
Source: MIBOR as distributed by MLS GRID,MLS#: 22105305
Facts & features
Interior
Bedrooms & bathrooms
- Bedrooms: 5
- Bathrooms: 3
- Full bathrooms: 2
- 1/2 bathrooms: 1
- Main level bathrooms: 1
- Main level bedrooms: 1
Primary bedroom
- Level: Upper
- Area: 182 Square Feet
- Dimensions: 13x14
Bedroom 2
- Level: Upper
- Area: 120 Square Feet
- Dimensions: 10x12
Bedroom 3
- Level: Upper
- Area: 121 Square Feet
- Dimensions: 11x11
Bedroom 4
- Level: Upper
- Area: 132 Square Feet
- Dimensions: 11x12
Bedroom 5
- Level: Main
- Area: 100 Square Feet
- Dimensions: 10x10
Dining room
- Features: Luxury Vinyl Plank
- Level: Main
- Area: 99 Square Feet
- Dimensions: 11x9
Great room
- Level: Main
- Area: 252 Square Feet
- Dimensions: 14x18
Kitchen
- Level: Main
- Area: 154 Square Feet
- Dimensions: 11x14
Sun room
- Level: Main
- Area: 108 Square Feet
- Dimensions: 12x9
Heating
- Natural Gas, High Efficiency (90%+ AFUE )
Cooling
- Central Air
Appliances
- Included: Gas Cooktop, Dishwasher, Dryer, Disposal, Microwave, Oven, Refrigerator, Washer
Features
- Attic Access, Kitchen Island, Pantry, Walk-In Closet(s)
- Windows: Wood Work Painted
- Has basement: No
- Attic: Access Only
Interior area
- Total structure area: 2,808
- Total interior livable area: 2,808 sqft
Property
Parking
- Total spaces: 2
- Parking features: Attached, Concrete, Garage Door Opener
- Attached garage spaces: 2
Features
- Levels: Two
- Stories: 2
Lot
- Size: 0.45 Acres
Details
- Parcel number: 000000000000016530
- Horse amenities: None
Construction
Type & style
- Home type: SingleFamily
- Architectural style: Traditional
- Property subtype: Residential, Single Family Residence
Materials
- Brick, Cement Siding
- Foundation: Slab
Condition
- New Construction
- New construction: Yes
- Year built: 2026
Details
- Builder name: Pulte Homes
Utilities & green energy
- Water: Public
Community & HOA
Community
- Subdivision: Magnolia Ridge
HOA
- Has HOA: Yes
- Amenities included: Trail(s), Park, Playground, Pool
- Services included: Entrance Common, Walking Trails, ParkPlayground
- HOA fee: $250 quarterly
- HOA phone: 317-591-5129
Location
- Region: Noblesville
Financial & listing details
- Price per square foot: $170/sqft
- Annual tax amount: $600
- Date on market: 6/1/2026
- Cumulative days on market: 56 days
Estimated market value
Not available
Estimated sales range
Not available
Not available
Price history
| Date | Event | Price |
|---|---|---|
| 6/1/2026 | Pending sale | $476,089$170/sqft |
Source:  MIBOR as distributed by MLS GRID #22105305 Report a problem MIBOR as distributed by MLS GRID #22105305 Report a problem | ||
Public tax history
Tax history is unavailable.
Monthly payment
Est. payment
Payment breakdown
Explore the cost of this home by adjusting the details. Changes won't be saved.Climate risks
Neighborhood: 46062
Nearby schools
GreatSchools rating
- 8/10Hinkle Creek Elementary SchoolGrades: PK-5Distance: 0.9 mi
- 9/10Noblesville West Middle SchoolGrades: 6-8Distance: 1.6 mi
- 10/10Noblesville High SchoolGrades: 9-12Distance: 3.8 mi
Schools provided by the listing agent
- Elementary: Hazel Dell Elementary School
- Middle: Noblesville West Middle School
- High: Noblesville High School
Source: MIBOR as distributed by MLS GRID. This data may not be complete. We recommend contacting the local school district to confirm school assignments for this home.
- $384,6003 bd2 ba2.4k sqft999 Laurel Ln, Noblesville, IN 46062Off Market
- $447,1004 bd3 ba2.8k sqft6096 Buttonwood Dr, Noblesville, IN 46062Off Market
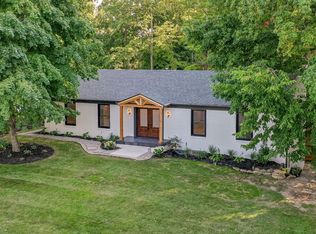
- $440,5004 bd3 ba3.9k sqft6111 Buttonwood Dr, Noblesville, IN 46062Sold
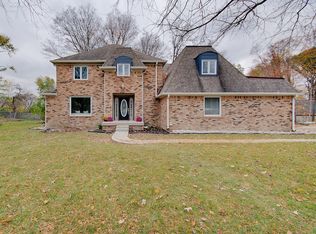
- $960,9003 bd4 ba4.6k sqft6099 Buttonwood Dr, Noblesville, IN 46062Off Market

- $353,0004 bd2 ba2k sqft6120 Buttonwood Dr, Noblesville, IN 46062Off Market
- $1,217,1004 bd4 ba3.7k sqft988 Laurel Ln, Noblesville, IN 46062Off Market
- $387,0004 bd2 ba2.2k sqft987 Laurel Ln, Noblesville, IN 46062Off Market
- $383,5003 bd3 ba2k sqft1002 Linden Cir, Noblesville, IN 46062Off Market
A local agent can set up tours, give advice and negotiate with sellers.
Similar homes
- $450,8855 bd3 ba2.5k sqft6067 Purple Leaf Ct, Noblesville, IN 46062Active
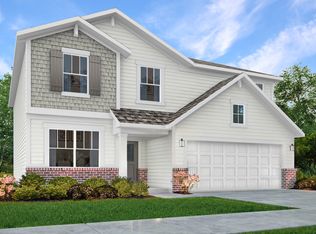 MIBOR as distributed by MLS GRID
 - $475,0004 bd3 ba2.6k sqft16398 Pruett Ln, Noblesville, IN 46062Active
 MIBOR as distributed by MLS GRID
 - $580,3855 bd4 ba3.2k sqft19756 Timbers Pkwy, Noblesville, IN 46062Active
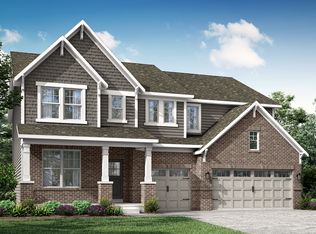 MIBOR as distributed by MLS GRID
 - $530,0005 bd3 ba2.9k sqft20130 Allegheny Ln, Westfield, IN 46074Active
 MLS ID #22116450, Malak Ibrahim, HSI Commercial & Residential Group, Inc. MIBOR as distributed by MLS GRID
 - from $445,6004 bd3 ba2.4k sqftSedona Plan, Atwater, Sheridan, IN 46069New ConstructionOlthof Homes
- from $435,7004 bd3 ba2.3k sqftAspen Plan, Atwater, Sheridan, IN 46069New ConstructionOlthof Homes
- from $411,9954 bd3 ba2.5k sqftPalmetto Plan, Monon Corner, Arbor Series, Westfield, IN 46074New ConstructionArbor Homes
- from $501,9905 bd3 ba3.1k sqftWashington Plan, Colonnade, McCordsville, IN 46055New ConstructionBeazer Homes
- $329,0002 bd2 ba1.5k sqft7591 Catfish Dr, Noblesville, IN 46062ActiveMIBOR as distributed by MLS GRID
- from $371,9903 bd2 ba1.9k sqftTuscany Plan, The Retreat at Morse, Noblesville, IN 46062New ConstructionBeazer Homes
- $498,9904 bd3 ba2.9k sqft5677 Belvedere Ln, McCordsville, IN 46055ActiveMIBOR as distributed by MLS GRID
- $474,3205 bd4 ba3.2k sqft8593 Moyer St E, Fortville, IN 46040ActiveMIBOR as distributed by MLS GRID
- from $516,9904 bd2 ba2.9k sqftLiberty Plan, Winterburg, Westfield, IN 46074New ConstructionBeazer Homes
- from $346,9903 bd2 ba1.7k sqftMilan Plan, The Retreat at Morse, Noblesville, IN 46062New ConstructionBeazer Homes
- from $356,9903 bd2 ba1.7k sqftRialto Plan, The Retreat at Morse, Noblesville, IN 46062New ConstructionBeazer Homes
- from $427,0003 bd3 ba2.3k sqftBerkeley Plan, The Lakes at Finch Creek, Noblesville, IN 46060New ConstructionTaylor Morrison
- from $384,9954 bd3 ba2.1k sqftAspen II Plan, Monon Corner, Arbor Series, Westfield, IN 46074New ConstructionArbor Homes
- from $357,9955 bd3 ba2.9k sqftNorway Plan, Langdon Crossing, Arcadia, IN 46030New ConstructionArbor Homes
- from $331,9902 bd2 ba1.5k sqftValencia Plan, The Retreat at Morse, Noblesville, IN 46062New ConstructionBeazer Homes
- $545,0002 bd3 ba2.2k sqft15803 Northstar Cir, Noblesville, IN 46060ActiveMIBOR as distributed by MLS GRID
