Skip main navigation
Sold for $338,000
  • $338,000

    6111 Cutlass Court, New Bern, NC 28560

    3beds
    2,190sqft
    Single Family Residence
    Built in 1976
    0.34 Acres Lot
    $340,700 Zestimate®
    $154/sqft
    $2,342 Estimated rent

    Home value

    $340,700

    $317,000 - $368,000

    $2,342/mo

    Zestimate® history
    Loading
    Loading...

    Owner options

    List your home for rent

    $2,342/mo

    Rent Zestimate®

    Find your next renter with Zillow Rental Manager. Plus, with online applications, you can quickly screen prospective tenants – for free.

    Learn more

    $2,342/mo

    Rent Zestimate®

    Refinance and save

    $3,368/mo

    Est. payment

    Refinancing to a lower rate could help reduce your monthly payments and save thousands over the life of the loan.

    See today's rates

    $3,368/mo

    Est. payment

    Explore your selling options

    Work with a Zillow partner agent

    Leverage their expertise and Zillow's premium Showcase listings to get your home seen by more buyers.

    Get started

    List with your own agent

    Get your home in front of millions of buyers by listing it on Zillow.

    Learn how to do it

    Sell it yourself

    Take full control of how buyers see your home on Zillow by listing For Sale by Owner (FSBO).

    List your home

    What's special

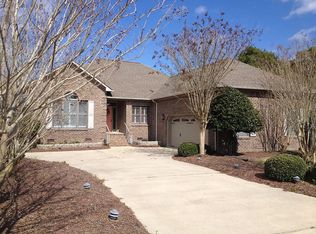
    Waterfront home in the gated community of Fairfield Harbour with your very own private boat dock providing access to the Neuse River and Intercoastal Waterway. This resort type development located 20 minuets from the historic New Bern downtown. This well maintained home includes Bamboo wood flooring! Canal view from Sunroom, Living room, Dining room and Kitchen! New roof was installed in 2020! A/C heat pumped less than 3 years old! New range and microwave. Skylights providing enjoyable light. Much of the home has been freshly painted too! Large mud/laundry room with plenty of cabinetry and a Culligan whole house water softener system. Schedule your viewing soon as this hidden and rare opportunity surely will not last long on this market and at this price! Neighborhood amenities include golf course, swiming pool, tennis courts, pickelball courts, greenbelt walkways, dog park, 2 marinas, fitness center and more! Did not flood from Florence. 2 car garage is small to midsize in tandum.

    Zillow last checked:

    Listing updated:

    Listed by:

    Lynn David Colligan 252-510-6948,

    Weichert Realtors-At Rivers

    Bought with:

    Ray Copeland, 333739

    SellingNorthCarolina.com

    Source: Hive MLS,MLS#: 100477183MLS LogoOriginating MLS: Carteret County Association of Realtors

    Facts & features

    Interior

    Bedrooms & bathrooms
    • Bedrooms: 3
    • Bathrooms: 2
    • Full bathrooms: 2
    Rooms
    • Room types: Master Bedroom, Bedroom 2, Bedroom 3, Living Room, Dining Room, Laundry, Sunroom
    Primary bedroom
    • Level: First
    • Dimensions: 22.67 x 14.12
    Bedroom 2
    • Level: First
    • Dimensions: 14.08 x 10.67
    Bedroom 3
    • Level: First
    • Dimensions: 12 x 10.67
    Dining room
    • Level: First
    • Dimensions: 15 x 13
    Kitchen
    • Dimensions: 18 x 10.58
    Laundry
    • Dimensions: 16.75 x 8
    Living room
    • Level: First
    • Dimensions: 20 x 13
    Sunroom
    • Dimensions: 32 x 9.58
    Heating
    • Wall Furnace, Heat Pump, Electric, Forced Air
    Cooling
    • Central Air, Wall/Window Unit(s), Heat Pump
    Appliances
    • Included: Vented Exhaust Fan, Electric Oven, Built-In Microwave, Water Softener, Self Cleaning Oven, Refrigerator, Ice Maker, Humidifier, Disposal, Dishwasher
    • Laundry: Dryer Hookup, Washer Hookup, Laundry Room
    Features
    • Master Downstairs, Walk-in Closet(s), Entrance Foyer, Mud Room, Ceiling Fan(s), Walk-in Shower, Walk-In Closet(s)
    • Flooring: Bamboo, Tile
    • Doors: Thermal Doors
    • Windows: Skylight(s), Thermal Windows
    • Basement: None
    • Has fireplace: No
    Interior area
    • Total structure area: 2,190
    • Total interior livable area: 2,190 sqft

    Property

    Parking
    • Total spaces: 4
    • Parking features: Garage Faces Side, Concrete, Garage Door Opener, Tandem
    • Attached garage spaces: 2
    • Uncovered spaces: 2
    Features
    • Levels: One
    • Stories: 1
    • Patio & porch: Patio, Porch
    • Exterior features: Thermal Doors
    • Fencing: None
    • Has view: Yes
    • View description: Canal, Water
    • Has water view: Yes
    • Water view: Canal,Water
    • Waterfront features: Bulkhead, Canal Front, Water Access Comm
    • Frontage type: Bay/Harbor,Canal Front
    Lot
    • Size: 0.34 Acres
    • Dimensions: 75 x 200 x 75 x 200
    • Features: Cul-De-Sac, Open Lot, Dead End, Boat Dock, Bulkhead, Water Access Comm
    Details
    • Parcel number: 2067 079
    • Zoning: Residential
    • Special conditions: Standard

    Construction

    Type & style
    • Home type: SingleFamily
    • Property subtype: Single Family Residence
    Materials
    • Concrete, Block, Vinyl Siding, Wood Frame
    • Foundation: Crawl Space
    • Roof: Membrane,Flat,Composition
    Condition
    • New construction: No
    • Year built: 1976

    Utilities & green energy

    • Water: Public
    • Utilities for property: Sewer Connected, Underground Utilities, Water Available, Water Connected

    Community & HOA

    Community
    • Security: Smoke Detector(s)
    • Subdivision: Fairfield Harbour
    HOA
    • Has HOA: Yes
    • Amenities included: Boat Dock, Clubhouse, Pool, Dog Park, Fitness Center, Gated, Golf Course, Indoor Pool, Jogging Path, Maintenance Common Areas, Maintenance Grounds, Maintenance Roads, Management, Marina, Master Insure, Meeting Room, Pickleball, RV Parking, RV/Boat Storage, Security, Trail(s)
    • HOA fee: $1,395 annually
    • HOA name: Fairfield Harbour Property Owners Association
    • HOA phone: 252-633-5500
    Location
    • Region: New Bern

    Financial & listing details

    • Price per square foot: $154/sqft
    • Tax assessed value: $302,210
    • Annual tax amount: $1,457
    • Date on market: 1/8/2025
    • Cumulative days on market: 210 days
    • Listing agreement: Exclusive Right To Sell
    • Listing terms: Cash,Conventional,FHA,VA Loan
    • Road surface type: Paved

    Price history

    DateEventPrice
    8/20/2025Sold$338,000-3.2%$154/sqft
    Source: Hive MLS #100477183 Report a problem
    7/16/2025Contingent$349,000$159/sqft
    Source: Hive MLS #100477183 Report a problem
    3/18/2025Price change$349,000-1.7%$159/sqft
    Source: Hive MLS #100477183 Report a problem
    1/8/2025Listed for sale$355,000$162/sqft
    Source: Hive MLS #100477183 Report a problem
    12/12/2024Pending sale$355,000$162/sqft
    Source: Hive MLS #100477183 Report a problem
    11/22/2024Listed for sale$355,000-3.8%$162/sqft
    Source: Hive MLS #100477183 Report a problem
    10/5/2024Listing removed$369,000$168/sqft
    Source: Hive MLS #100431068 Report a problem
    8/13/2024Price change$369,000-4.7%$168/sqft
    Source: Hive MLS #100431068 Report a problem
    7/17/2024Price change$387,000-2.5%$177/sqft
    Source: Hive MLS #100431068 Report a problem
    5/4/2024Price change$397,000-3.4%$181/sqft
    Source: Hive MLS #100431068 Report a problem
    3/5/2024Listed for sale$411,000+193.6%$188/sqft
    Source: Hive MLS #100431068 Report a problem
    4/5/2013Sold$140,000-32.8%$64/sqft
    Source: Hive MLS #90087320 Report a problem
    10/1/2012Sold$208,457-25.3%$95/sqft
    Source: Public Record Report a problem
    10/4/2005Sold$279,000$127/sqft
    Source: Public Record Report a problem

    Public tax history

    YearProperty taxesTax assessment
    2025$1,530 $302,210
    2024$1,530 +0.8%$302,210
    2023$1,518 $302,210 +65.6%
    2022-- $182,480
    2021$1,173 $182,480
    2020-- $182,480
    2019$1,164 $182,480
    2018$1,164 +3.8%$182,480
    2017$1,122 -1.6%$182,480 -40.2%
    2016$1,140 -29.7%$305,000
    2015$1,623 +2.9%$305,000 -10.8%
    2014$1,577 $341,910
    2013-- $341,910
    2012-- $341,910
    2011-- $341,910
    2010-- $341,910 +76.2%
    2009-- $194,020 +18.2%
    2008-- $164,210
    2007-- $164,210 +32.8%
    2006-- $123,610
    2005-- $123,610
    2004-- $123,610
    2002-- $123,610
    Find assessor info on the county website

    Neighborhood: 28560

    Nearby schools

    GreatSchools rating
    Schools provided by the listing agent
    • Elementary: Bridgeton
    • Middle: West Craven
    • High: West Craven

    Source: Hive MLS. This data may not be complete. We recommend contacting the local school district to confirm school assignments for this home.

    Get a cash offer in 3 minutes
    Find out how much your home could sell for in as little as 3 minutes with a no-obligation cash offer.
    Estimated market value
    $340,700
    Get a cash offer in 3 minutes
    Find out how much your home could sell for in as little as 3 minutes with a no-obligation cash offer.
    Estimated market value
    $340,700