Skip main navigation
Sold for $372,500
  • $372,500

    6113 Cutlass Court, New Bern, NC 28560

    3beds
    2,000sqft
    Single Family Residence
    Built in 1991
    0.34 Acres Lot
    $375,000 Zestimate®
    $186/sqft
    $2,153 Estimated rent

    Home value

    $375,000

    $349,000 - $405,000

    $2,153/mo

    Zestimate® history
    Loading
    Loading...

    Owner options

    List your home for rent

    $2,153/mo

    Rent Zestimate®

    Find your next renter with Zillow Rental Manager. Plus, with online applications, you can quickly screen prospective tenants – for free.

    Learn more

    $2,153/mo

    Rent Zestimate®

    Refinance and save

    $3,569/mo

    Est. payment

    Refinancing to a lower rate could help reduce your monthly payments and save thousands over the life of the loan.

    See today's rates

    $3,569/mo

    Est. payment

    Explore your selling options

    Work with a Zillow partner agent

    Leverage their expertise and Zillow's premium Showcase listings to get your home seen by more buyers.

    Get started

    List with your own agent

    Get your home in front of millions of buyers by listing it on Zillow.

    Learn how to do it

    Sell it yourself

    Take full control of how buyers see your home on Zillow by listing For Sale by Owner (FSBO).

    List your home

    What's special

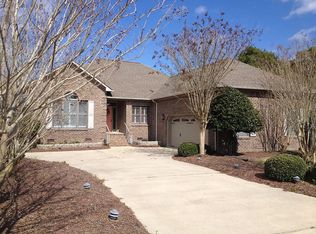
    This charming brick waterfront home is situated in the desirable Fairfield Harbour, a gated recreational resort community that boasts golf, boating, fishing, swimming, extensive walking trails, parks, and a variety of clubs and activities. The elevated lot ensures it's high and dry, so flood insurance is not required. The inviting living room features a gas log fireplace, perfect for setting the mood or warming up on cooler evenings. Three large picture windows provide a scenic view of the canal. The kitchen is designed with ample counter space, a breakfast bar, a pantry cabinet, and includes a large refrigerator. The spacious breakfast nook, which opens to the deck, is an ideal spot to sip your morning coffee and watch the fish jump. The adjacent dining area, complete with a chandelier and bay window seating, offers a cozy dining experience. The generous master suite boasts two large windows with water views and direct access to the screened porch. It includes his and hers closets, as well as a luxurious bath with two separate sinks, skylight, a deep whirlpool tub, and a walk-in shower. Both the master and guest bathrooms have been updated with new flooring. The guest room is inviting, and the office, with plenty of built-in cabinets, could easily serve as an additional guest room. The laundry room includes washer, dryer, utility sink, lots of cabinets, and access to the 2 car garage with walk-up storage. The front and rear yards are generous, and include sprinklers to help keep your yard and gardens pristine. The private dock includes, tie poles, cleats, electric, and water. Hop in your boat and cruise to New Bern or Oriental for lunch, fish in the many creeks off the Neuse River, or head down to the ICW and all points beyond. Many rooms have been freshly painted. This home has everything you need to add your own touches and make it yours! Property is selling ''as is''. Seller will make no repairs.

    Zillow last checked:

    Listing updated:

    Listed by:

    MARCIA WERNEKE 252-229-2072,

    NEUSE REALTY, INC,

    JOY HARSEN 252-229-2394,

    NEUSE REALTY, INC

    Bought with:

    Phillip Wells, 348312

    NEUSE REALTY, INC

    Source: Hive MLS,MLS#: 100487634MLS LogoOriginating MLS: Neuse River Region Association of Realtors

    Facts & features

    Interior

    Bedrooms & bathrooms
    • Bedrooms: 3
    • Bathrooms: 2
    • Full bathrooms: 2
    Rooms
    • Room types: Living Room, Dining Room, Master Bedroom, Bedroom 2, Bedroom 3
    Primary bedroom
    • Level: First
    • Dimensions: 16 x 14
    Bedroom 2
    • Level: First
    • Dimensions: 12.6 x 12
    Bedroom 3
    • Description: Used as an office
    • Level: First
    • Dimensions: 14 x 11
    Dining room
    • Level: First
    • Dimensions: 15 x 11
    Kitchen
    • Level: First
    • Dimensions: 14 x 10
    Living room
    • Level: First
    • Dimensions: 17 x 14
    Heating
    • Heat Pump, Electric
    Cooling
    • Central Air, Heat Pump
    Appliances
    • Included: Electric Oven, Built-In Microwave, Washer, Refrigerator, Dryer, Dishwasher
    • Laundry: Laundry Room
    Features
    • Master Downstairs, Walk-in Closet(s), Vaulted Ceiling(s), Mud Room, Bookcases, Ceiling Fan(s), Pantry, Walk-in Shower, Blinds/Shades, Gas Log, Walk-In Closet(s)
    • Flooring: LVT/LVP, Carpet, Tile
    • Windows: Thermal Windows
    • Has fireplace: Yes
    • Fireplace features: Gas Log
    Interior area
    • Total structure area: 2,000
    • Total interior livable area: 2,000 sqft

    Property

    Parking
    • Total spaces: 2
    • Parking features: Concrete
    Features
    • Levels: One
    • Stories: 1
    • Patio & porch: Deck, Screened
    • Fencing: None
    • Has view: Yes
    • View description: Canal, Water
    • Has water view: Yes
    • Water view: Canal,Water
    • Waterfront features: Bulkhead, Canal Front, Water Access Comm, Boat Dock, Boat Slip
    • Frontage type: Canal Front
    Lot
    • Size: 0.34 Acres
    • Dimensions: 75 x 200
    • Features: Boat Dock, Boat Slip, Bulkhead, Water Access Comm
    Details
    • Parcel number: 2067080
    • Zoning: residential
    • Special conditions: Standard

    Construction

    Type & style
    • Home type: SingleFamily
    • Property subtype: Single Family Residence
    Materials
    • Brick Veneer
    • Foundation: Crawl Space
    • Roof: Shingle
    Condition
    • New construction: No
    • Year built: 1991

    Utilities & green energy

    • Water: Public
    • Utilities for property: Water Available

    Community & HOA

    Community
    • Subdivision: Fairfield Harbour
    HOA
    • Has HOA: Yes
    • Amenities included: Waterfront Community, Clubhouse, Pool, Dog Park, Gated, Golf Course, Jogging Path, Maintenance Common Areas, Maintenance Roads, Management, Marina, Meeting Room, Park, Pickleball, Picnic Area, Playground, Ramp, Restaurant, Security, Street Lights, Tennis Court(s), Trail(s)
    • HOA fee: $1,395 annually
    • HOA name: Fairfield Harbour POA
    • HOA phone: 252-633-5500
    Location
    • Region: New Bern

    Financial & listing details

    • Price per square foot: $186/sqft
    • Tax assessed value: $326,710
    • Annual tax amount: $1,647
    • Date on market: 4/20/2025
    • Cumulative days on market: 194 days
    • Listing agreement: Exclusive Right To Sell
    • Listing terms: Cash,Conventional,FHA,USDA Loan,VA Loan
    • Road surface type: Paved

    Price history

    DateEventPrice
    10/29/2025Sold$372,500-5.7%$186/sqft
    Source: Hive MLS #100487634 Report a problem
    8/20/2025Contingent$395,000$198/sqft
    Source: Hive MLS #100487634 Report a problem
    8/4/2025Price change$395,000-9.2%$198/sqft
    Source: Hive MLS #100487634 Report a problem
    4/14/2025Price change$435,000-6.5%$218/sqft
    Source: Hive MLS #100487634 Report a problem
    2/7/2025Listed for sale$465,000$233/sqft
    Source: Hive MLS #100487634 Report a problem

    Public tax history

    YearProperty taxesTax assessment
    2025$1,648 $326,710
    2024$1,648 +0.7%$326,710
    2023$1,636 $326,710 +51.9%
    2022-- $215,140
    2021$1,372 $215,140
    2020-- $215,140
    2019$1,020 +0%$215,140
    2018$1,020 +3.6%$215,140
    2017$984 -26.5%$215,140 -37.1%
    2016$1,338 -26.3%$342,060
    2015$1,815 +105.8%$342,060
    2014$882 $342,060
    2013-- $342,060
    2012-- $342,060
    2011-- $342,060
    2010-- $342,060 +83.7%
    2009-- $186,230
    2008-- $186,230
    2007-- $186,230
    2006-- $186,230
    2005-- $186,230
    2004-- $186,230
    2002-- $186,230
    Find assessor info on the county website

    Neighborhood: 28560

    Nearby schools

    GreatSchools rating
    Schools provided by the listing agent
    • Elementary: Bridgeton
    • Middle: West Craven
    • High: West Craven

    Source: Hive MLS. This data may not be complete. We recommend contacting the local school district to confirm school assignments for this home.

    Get a cash offer in 3 minutes
    Find out how much your home could sell for in as little as 3 minutes with a no-obligation cash offer.
    Estimated market value
    $375,000
    Get a cash offer in 3 minutes
    Find out how much your home could sell for in as little as 3 minutes with a no-obligation cash offer.
    Estimated market value
    $375,000