New Roof! Discover easy Florida living in the waterfront neighborhood of Bayshore Gardens. This well-cared-for 3-bedroom, 2-bath pool residence features a bright, open layout and a stylish kitchen with granite countertops, stainless steel appliances, and a spacious island perfect for gathering. The private primary suite addition offers tile flooring, a walk-in closet, granite vanity, and a convenient laundry area. Step outside to a fully fenced backyard with a screened pool enclosure—ideal for relaxing evenings, pets, or play—with space to add a hot tub. No flood insurance required. Residents enjoy access to the Bayshore Gardens community recreation center, featuring a Jr. Olympic-size pool, marina with boat slips and a private boat launch, fishing pier, pickleball courts, playground, picnic areas, and more. Conveniently located near shopping and dining, with Publix and Target nearby and just 1.2 miles to IMG Academy. Enjoy an easy drive to Downtown Sarasota and the beautiful beaches of Bradenton Beach. A wonderful opportunity to experience coastal Florida living with comfort, convenience, and outstanding community amenities.
Sold for $440,000
$440,000
6111 DARTMOUTH DRIVE, BRADENTON, FL 34207
3beds
1,386sqft
Single Family Residence
Built in 1959
10,498 Square Feet Lot
$441,400 Zestimate®
$317/sqft
$3,134 Estimated rent
Home value
$441,400
$411,000 - $477,000
$3,134/mo
Zestimate® history
Owner options
List your home for rent
$3,134/mo
Rent Zestimate®
Find your next renter with Zillow Rental Manager. Plus, with online applications, you can quickly screen prospective tenants – for free.
$3,134/mo
Rent Zestimate®
Refinance and save
$2,928/mo
Est. payment
Refinancing to a lower rate could help reduce your monthly payments and save thousands over the life of the loan.
$2,928/mo
Est. payment
Explore your selling options
Work with a Zillow partner agent
Leverage their expertise and Zillow's premium Showcase listings to get your home seen by more buyers.
Get startedList with your own agent
Get your home in front of millions of buyers by listing it on Zillow.
Learn how to do itSell it yourself
Take full control of how buyers see your home on Zillow by listing For Sale by Owner (FSBO).
List your homeWhat's special
Granite vanityConvenient laundry areaBright open layoutStainless steel appliancesFully fenced backyardWalk-in closet
Zillow last checked:
Listing updated:
Listed by:
Jennifer Kenna 941-253-3003,
EXP REALTY, LLC 941-462-3321
Bought with:
Rick Deaton, 3073295
RE/MAX PREMIER GROUP
Michelle Deaton, 686695
RE/MAX PREMIER GROUP
Source: Stellar MLS,MLS#: A4682788 Originating MLS: Sarasota - Manatee
Originating MLS: Sarasota - Manatee
Facts & features
Interior
Bedrooms & bathrooms
- Bedrooms: 3
- Bathrooms: 2
- Full bathrooms: 2
Primary bedroom
- Features: Walk-In Closet(s)
- Level: First
- Area: 205.8 Square Feet
- Dimensions: 14.7x14
Bedroom 2
- Features: Coat Closet
- Level: First
- Area: 182 Square Feet
- Dimensions: 13x14
Bedroom 3
- Features: Coat Closet
- Level: First
- Area: 169 Square Feet
- Dimensions: 13x13
Primary bathroom
- Level: First
- Area: 71.4 Square Feet
- Dimensions: 5.1x14
Dining room
- Level: First
- Area: 162 Square Feet
- Dimensions: 10x16.2
Kitchen
- Level: First
- Area: 189.54 Square Feet
- Dimensions: 11.7x16.2
Laundry
- Level: First
- Area: 40.8 Square Feet
- Dimensions: 5.1x8
Living room
- Level: First
- Area: 198 Square Feet
- Dimensions: 22x9
Heating
- Central, Electric
Cooling
- Central Air
Appliances
- Included: Dishwasher, Dryer, Microwave, Range, Refrigerator, Washer
- Laundry: Laundry Room
Features
- Ceiling Fan(s), Living Room/Dining Room Combo, Open Floorplan, Primary Bedroom Main Floor, Solid Surface Counters, Solid Wood Cabinets, Split Bedroom, Walk-In Closet(s)
- Flooring: Carpet, Laminate, Tile
- Has fireplace: No
Interior area
- Total structure area: 1,969
- Total interior livable area: 1,386 sqft
Property
Parking
- Total spaces: 1
- Parking features: Garage - Attached
- Attached garage spaces: 1
Features
- Levels: One
- Stories: 1
- Patio & porch: Patio
- Exterior features: Other
- Has private pool: Yes
- Pool features: Heated, In Ground, Screen Enclosure
- Fencing: Fenced
Lot
- Size: 10,498 Square Feet
- Dimensions: 70 x 150
Details
- Parcel number: 5955600001
- Zoning: RSF6
- Special conditions: None
Construction
Type & style
- Home type: SingleFamily
- Property subtype: Single Family Residence
Materials
- Concrete
- Foundation: Slab
- Roof: Shingle
Condition
- New construction: No
- Year built: 1959
Utilities & green energy
- Sewer: Public Sewer
- Water: Public
- Utilities for property: Public
Community & HOA
Community
- Features: Community Boat Ramp, Park, Playground, Pool
- Pet fee: $0 monthly
- Subdivision: BAYSHORE GARDENS SEC 5
HOA
- Has HOA: No
- HOA name: Bayshore Gardens
Location
- Region: Bradenton
Financial & listing details
- Price per square foot: $317/sqft
- Tax assessed value: $321,103
- Annual tax amount: $4,831
- Date on market: 3/16/2026
- Cumulative days on market: 21 days
- Listing terms: Cash,Conventional,FHA,VA Loan
- Ownership: Fee Simple
- Total actual rent: 0
- Road surface type: Paved
Price history
| Date | Event | Price |
|---|---|---|
| 5/6/2026 | Sold | $440,000-2.2%$317/sqft |
Source:  Stellar MLS #A4682788 Report a problem Stellar MLS #A4682788 Report a problem | ||
| 4/8/2026 | Pending sale | $449,999$325/sqft |
Source: eXp Realty #A4682788 Report a problem | ||
| 4/8/2026 | Listed for sale | $449,999$325/sqft |
Source: Stellar MLS #A4682788 Report a problem | ||
| 4/8/2026 | Pending sale | $449,999$325/sqft |
Source: eXp Realty #A4682788 Report a problem | ||
| 3/16/2026 | Listed for sale | $449,999+15.4%$325/sqft |
Source: eXp Realty #A4682788 Report a problem | ||
| 9/9/2022 | Sold | $390,000+2.7%$281/sqft |
Source: Public Record Report a problem | ||
| 8/14/2022 | Pending sale | $379,900$274/sqft |
Source: Stellar MLS #T3395794 Report a problem | ||
| 8/12/2022 | Listed for sale | $379,900+412.7%$274/sqft |
Source: Stellar MLS #T3395794 Report a problem | ||
| 5/21/2014 | Sold | $74,100-7.3%$53/sqft |
Source: Public Record Report a problem | ||
| 4/9/2014 | Listed for sale | $79,900$58/sqft |
Source: BERKSHIRE HATHAWAY HOMESERVICE #M5844355 Report a problem | ||
| 3/8/2014 | Listing removed | $79,900$58/sqft |
Source: BERKSHIRE HATHAWAY HOMESERVICE #M5844355 Report a problem | ||
| 3/1/2014 | Listed for sale | $79,900+66.1%$58/sqft |
Source: BERKSHIRE HATHAWAY HOMESERVICE #M5844355 Report a problem | ||
| 2/24/2014 | Sold | $48,100-57.1%$35/sqft |
Source: Public Record Report a problem | ||
| 11/19/2002 | Sold | $112,000+46%$81/sqft |
Source: Public Record Report a problem | ||
| 8/25/1999 | Sold | $76,700+3%$55/sqft |
Source: Public Record Report a problem | ||
| 8/21/1998 | Sold | $74,500+2.1%$54/sqft |
Source: Public Record Report a problem | ||
| 4/1/1996 | Sold | $73,000+9%$53/sqft |
Source: Public Record Report a problem | ||
| 4/27/1994 | Sold | $67,000$48/sqft |
Source: Public Record Report a problem | ||
Public tax history
| Year | Property taxes | Tax assessment |
|---|---|---|
| 2025 | $4,831 -0.3% | $321,103 -0.5% |
| 2024 | $4,847 -1.2% | $322,701 +0.2% |
| 2023 | $4,904 +78.2% | $322,121 +79.3% |
| 2022 | $2,752 +1.5% | $179,699 +3% |
| 2021 | $2,712 +1.6% | $174,465 +1.4% |
| 2020 | $2,670 +1.8% | $172,056 +2.3% |
| 2019 | $2,623 | $168,188 +1.9% |
| 2018 | $2,623 +1.2% | $165,052 +3.4% |
| 2017 | $2,591 +152% | $159,700 +65% |
| 2016 | $1,028 | $96,790 +13.8% |
| 2015 | $1,028 | $85,076 +21.9% |
| 2014 | $1,028 +0.9% | $69,785 +1.5% |
| 2013 | $1,019 +101762% | $68,754 +0.5% |
| 2012 | $1 | $68,414 -13.9% |
| 2011 | $1 | $79,448 -10.8% |
| 2010 | -- | $89,092 -14.7% |
| 2009 | $1,516 +14.4% | $104,471 +0.1% |
| 2008 | $1,325 +6.2% | $104,367 +3% |
| 2007 | $1,247 -4% | $101,327 +2.5% |
| 2006 | $1,299 +1% | $98,856 +3% |
| 2005 | $1,286 +2.7% | $95,977 +3% |
| 2004 | $1,253 +0.9% | $93,182 +1.9% |
| 2003 | $1,242 +56.3% | $91,445 +30.3% |
| 2002 | $794 +4% | $70,200 +1.6% |
| 2001 | $764 +1.5% | $69,094 +3% |
| 2000 | $752 | $67,082 |
Find assessor info on the county website
Neighborhood: Bayshore Gardens
Nearby homes
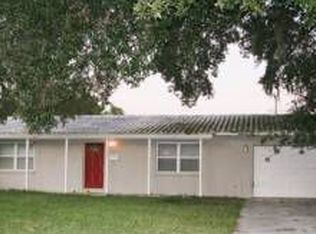
- $294,6002 bd1 ba1k sqft6107 Dartmouth Dr, Bradenton, FL 34207Off Market
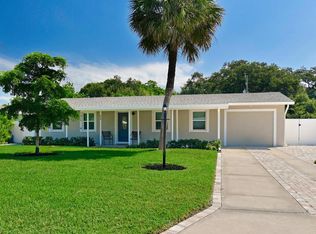
- $282,0003 bd2 ba1.2k sqft6115 Dartmouth Dr, Bradenton, FL 34207Off Market
- $382,2002 bd2 ba1.3k sqft6119 Dartmouth Dr, Bradenton, FL 34207Off Market
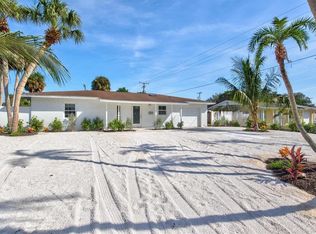
- $387,0003 bd2 ba1.4k sqft6103 Dartmouth Dr, Bradenton, FL 34207Sold
- $168,5002 bd1 ba816 sqft6051 Lilli Way, Bradenton, FL 34207Sold
- $241,1002 bd2 ba912 sqft6112 Dartmouth Dr, Bradenton, FL 34207Off Market
- $375,0003 bd2 ba1.4k sqft6116 Dartmouth Dr, Bradenton, FL 34207For Sale
- $326,8002 bd2 ba1k sqft6108 Dartmouth Dr, Bradenton, FL 34207Off Market
Nearby schools
GreatSchools rating
- 4/10Bayshore Elementary SchoolGrades: PK-5Distance: 0.6 mi
- 2/10Bayshore High SchoolGrades: 8-12Distance: 1.1 mi
- 2/10Electa Lee Magnet Middle SchoolGrades: 6-8Distance: 1.6 mi
Schools provided by the listing agent
- Elementary: Bayshore Elementary
- Middle: Electa Arcotte Lee Magnet
- High: Bayshore High
Source: Stellar MLS. This data may not be complete. We recommend contacting the local school district to confirm school assignments for this home.
Get a cash offer in 3 minutes
Find out how much your home could sell for in as little as 3 minutes with a no-obligation cash offer.
Estimated market value
$441,400
Get a cash offer in 3 minutes
Find out how much your home could sell for in as little as 3 minutes with a no-obligation cash offer.
Estimated market value
$441,400
- Florida
- Manatee County
- Bradenton
- 34207
- Bayshore Gardens
- 6111 DARTMOUTH DRIVE
Nearby cities
Nearby neighborhoods
Nearby zip codes
Other Bradenton Topics
