Skip main navigation
Sold for $2,750,000
  • $2,750,000

    6111 Huron Place, Castle Rock, CO 80108

    4beds
    8,209sqft
    Single Family Residence
    Built in 2003
    0.93 Acres Lot
    $2,749,200 Zestimate®
    $335/sqft
    $7,064 Estimated rent

    Home value

    $2,749,200

    $2.61M - $2.89M

    $7,064/mo

    Zestimate® history
    Loading
    Loading...

    Owner options

    List your home for rent

    $7,064/mo

    Rent Zestimate®

    Find your next renter with Zillow Rental Manager. Plus, with online applications, you can quickly screen prospective tenants – for free.

    Learn more

    $7,064/mo

    Rent Zestimate®

    Refinance and save

    $13,497/mo

    Est. payment

    Refinancing to a lower rate could help reduce your monthly payments and save thousands over the life of the loan.

    See today's rates

    $13,497/mo

    Est. payment

    Explore your selling options

    Work with a Zillow partner agent

    Leverage their expertise and Zillow's premium Showcase listings to get your home seen by more buyers.

    Get started

    List with your own agent

    Get your home in front of millions of buyers by listing it on Zillow.

    Learn how to do it

    Sell it yourself

    Take full control of how buyers see your home on Zillow by listing For Sale by Owner (FSBO).

    List your home

    What's special

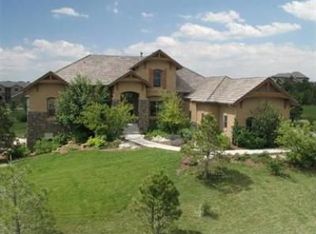
    Experience elevated Colorado living in this extraordinary 2-story estate in The Village at Castle Pines, the region’s premier gated luxury enclave offering resort-style amenities w easy access to DTC, Denver, Co Springs, world-class golf, & renowned equestrian facilities. Spanning 8,209 sq. ft., this exceptional residence reflects over $1,000,000 in meticulously curated post-purchase upgrades, blending timeless elegance w modern sophistication while maintaining remarkable privacy thru its thoughtfully positioned lot & intentional landscaping. A dramatic grand entry w dual staircases & a chandelier inspired by the Denver Opera House sets an unforgettable tone. Expansive living spaces flow seamlessly to beautifully appointed outdoor areas, creating an indoor/outdoor lifestyle ideal for entertaining/relaxation. The chef’s kitchen anchors the home w a waterfall-edge island, breakfast bar, high-end appliances, steam/convection oven, gas cooktop, custom mirrored backsplash, walk-in pantry, & pass-thru window to outdoor kitchen. Accordion doors open the eat-in dining space to covered outdoor dining & lounge, while the formal dining features vaulted ceilings & double doors to a private deck. The main level offers a living room w fireplace, family room w tile feature wall & wood accents, butler/bar area, dedicated office, powder bath, mud/laundry rm, & a bed w en-suite for those needing main floor accommodations. Upstairs, the luxurious primary suite incl crown molding, vertical fireplace, retreat lounge w coffee bar, & a spa-like bath w heated floors, steam shower, & soaking tub. 2 guest suites w en-suite baths, rec room & pocket office complete the upper level. Outdoor living is impressive w a built-in kitchen, Memphis pellet grill/smoker, covered dining & lounge w TV/fireplace, patio w fire feature, & private hot tub nook. Concrete tile roof*Sonos sound thruout*wiring for 8kw generator*flat lot w pool potential*4-car w circle drive*tree house*SEE VIDEO/VIRTUAL TOUR LINKED

    Zillow last checked:

    Listing updated:

    Listed by:

    Ian Sachs 303-880-9641 isachs1@msn.com,

    Infinity Group Realty Denver

    Bought with:

    Kristen Crabtree, 40031804

    Compass - Denver

    Source: REcolorado as distributed by MLS GRID,MLS#: 7008289MLS Logo

    Facts & features

    Interior

    Bedrooms & bathrooms
    • Bedrooms: 4
    • Bathrooms: 5
    • Full bathrooms: 3
    • 3/4 bathrooms: 1
    • 1/2 bathrooms: 1
    • Main level bathrooms: 2
    • Main level bedrooms: 1
    Bedroom
    • Description: Large Main Floor Guest, Perfect For Those Needing Main Floor Accommodations!
    • Level: Main
    • Area: 187.33 Square Feet
    • Dimensions: 13.1 x 14.3
    Bedroom
    • Description: Amazing Primary Suite W Vertical Fireplace, Classic Crown Molding And A Large Retreat W Coffee Bar!
    • Features: Primary Suite
    • Level: Upper
    • Area: 638.32 Square Feet
    • Dimensions: 20.2 x 31.6
    Bedroom
    • Description: Ample Sized Secondary Bedroom!
    • Level: Upper
    • Area: 167.87 Square Feet
    • Dimensions: 11.11 x 15.11
    Bedroom
    • Description: Ample Sized Secondary Bedroom!
    • Level: Upper
    • Area: 191.82 Square Feet
    • Dimensions: 13.8 x 13.9
    Bathroom
    • Description: Beautiful Powder Room!
    • Level: Main
    • Area: 42.3 Square Feet
    • Dimensions: 4.7 x 9
    Bathroom
    • Description: Nicely Updated En-Suite W Walk-In Shower!
    • Features: En Suite Bathroom
    • Level: Main
    • Area: 36.28 Square Feet
    • Dimensions: 5.11 x 7.1
    Bathroom
    • Description: A Spa At Home! Heated Floors, Steam Shower, Stand Alone Soaker Tub And Dual Sinks!
    • Features: En Suite Bathroom, Primary Suite
    • Level: Upper
    • Area: 275.04 Square Feet
    • Dimensions: 14.4 x 19.1
    Bathroom
    • Description: Nicely Updated En-Suite! All Bedrooms Have Their Own Bath!
    • Features: En Suite Bathroom
    • Level: Upper
    • Area: 44.82 Square Feet
    • Dimensions: 5.4 x 8.3
    Bathroom
    • Description: Beautiful En-Suite!
    • Features: En Suite Bathroom
    • Level: Upper
    • Area: 41.5 Square Feet
    • Dimensions: 5 x 8.3
    Bonus room
    • Description: Convenient Butler/Bar Area W Bar Fridge!
    • Level: Main
    Bonus room
    • Description: Elegant Seating Area At The Top Of The Dual Staircases!
    • Level: Upper
    • Area: 215.22 Square Feet
    • Dimensions: 10.2 x 21.1
    Dining room
    • Description: Eat-In Kitchen Dining Large Enough For Multiple Table Sizes And Configurations W Accordion Doors Leading To Outdoor Living Spaces!
    • Level: Main
    Dining room
    • Description: Large Open Formal Dining Room W Vaulted Ceilings, Wood Accents And Double Doors Leading To Private Deck Area!
    • Level: Main
    • Area: 275.66 Square Feet
    • Dimensions: 15.4 x 17.9
    Family room
    • Description: Gorgeous Family Room W Tile Feature Wall, Gas Fireplace And Custom Wood Beams!
    • Level: Main
    • Area: 324.17 Square Feet
    • Dimensions: 17.9 x 18.11
    Game room
    • Description: Large Rec Room, Could Easily Be Used As A 5th Bedroom, 2nd Office Or Nursery!
    • Level: Upper
    • Area: 289.76 Square Feet
    • Dimensions: 16 x 18.11
    Kitchen
    • Description: Amazing Chefs Kitchen W Slab Quartz/Granite, 2-Tone Cabinetry, Custom Mirrored Backsplash, Gas Cooktop, Wall Oven, Steam/Convection Oven, Huge Island W Breakfast Bar Seating And Waterfall Edges And Pass Through Window To Outdoor Kitchen!
    • Level: Main
    • Area: 302.6 Square Feet
    • Dimensions: 17 x 17.8
    Laundry
    • Description: Great Laundry/Mud Room Directly Off One Of The 2-Car Garages, Custom Tile And Cabinetry For Storage!
    • Level: Main
    • Area: 65.32 Square Feet
    • Dimensions: 7.1 x 9.2
    Living room
    • Description: Stately Living Room W Tile Fireplace, Can Be Used In A Multitude Of Different Ways!
    • Level: Main
    • Area: 446.62 Square Feet
    • Dimensions: 20.2 x 22.11
    Office
    • Description: Dedicated Office W Beautiful Wainscoting, Large Whiteboard, Crown Molding And French Door Entry!
    • Level: Main
    • Area: 173.03 Square Feet
    • Dimensions: 12.1 x 14.3
    Office
    • Description: Convenient Pocket Office!
    • Level: Upper
    Utility room
    • Description: Large Open Basement Ready For Your Imagination!
    • Level: Basement
    Heating
    • Forced Air, Heat Pump, Radiant Floor
    Cooling
    • Central Air
    Appliances
    • Included: Bar Fridge, Convection Oven, Cooktop, Dishwasher, Disposal, Double Oven, Dryer, Microwave, Oven, Range Hood, Refrigerator
    Features
    • Audio/Video Controls, Ceiling Fan(s), Central Vacuum, Eat-in Kitchen, Entrance Foyer, Five Piece Bath, Granite Counters, High Ceilings, High Speed Internet, Kitchen Island, Open Floorplan, Pantry, Primary Suite, Quartz Counters, Smoke Free, Solid Surface Counters, Sound System, Vaulted Ceiling(s), Walk-In Closet(s)
    • Flooring: Carpet, Tile, Wood
    • Windows: Double Pane Windows, Window Coverings, Window Treatments
    • Basement: Bath/Stubbed,Cellar,Full,Unfinished
    • Number of fireplaces: 4
    • Fireplace features: Family Room, Gas, Living Room, Outside, Master Bedroom
    Interior area
    • Total structure area: 8,209
    • Total interior livable area: 8,209 sqft
    • Finished area above ground: 5,285
    • Finished area below ground: 0

    Property

    Parking
    • Total spaces: 7
    • Parking features: Circular Driveway, Floor Coating
    • Attached garage spaces: 4
    • Has uncovered spaces: Yes
    • Details: Off Street Spaces: 3
    Features
    • Levels: Two
    • Stories: 2
    • Patio & porch: Covered, Deck, Patio
    • Exterior features: Barbecue, Dog Run, Fire Pit, Gas Valve, Lighting, Private Yard, Rain Gutters
    • Has spa: Yes
    • Spa features: Spa/Hot Tub, Heated
    • Fencing: None
    Lot
    • Size: 0.93 Acres
    • Features: Corner Lot, Cul-De-Sac, Irrigated, Landscaped, Level, Many Trees, Master Planned, Sprinklers In Front, Sprinklers In Rear
    Details
    • Parcel number: R0434322
    • Zoning: PDU
    • Special conditions: Standard

    Construction

    Type & style
    • Home type: SingleFamily
    • Architectural style: Contemporary,Traditional
    • Property subtype: Single Family Residence
    Materials
    • Frame, Rock, Stucco
    • Foundation: Slab
    • Roof: Concrete
    Condition
    • Updated/Remodeled
    • Year built: 2003
    Details
    • Builder name: Toll Brothers

    Utilities & green energy

    • Electric: 110V, 220 Volts
    • Sewer: Public Sewer
    • Water: Public
    • Utilities for property: Cable Available, Electricity Connected, Internet Access (Wired), Natural Gas Connected, Phone Available

    Community & HOA

    Community
    • Security: Carbon Monoxide Detector(s), Smoke Detector(s), Video Doorbell
    • Subdivision: Castle Pines Village
    HOA
    • Has HOA: Yes
    • Amenities included: Clubhouse, Fitness Center, Gated, Golf Course, Park, Playground, Pond Seasonal, Pool, Security, Spa/Hot Tub, Tennis Court(s), Trail(s)
    • Services included: Maintenance Grounds, Recycling, Road Maintenance, Security, Trash
    • HOA fee: $450 monthly
    • HOA name: The Village at Castle Pines
    • HOA phone: 303-814-1345
    Location
    • Region: Castle Rock

    Financial & listing details

    • Price per square foot: $335/sqft
    • Tax assessed value: $1,848,127
    • Annual tax amount: $14,645
    • Date on market: 3/12/2026
    • Listing terms: Cash,Conventional,Jumbo
    • Exclusions: Seller’s Personal Possessions, All Interior Tvs.
    • Ownership: Individual
    • Electric utility on property: Yes
    • Road surface type: Paved

    Price history

    DateEventPrice
    7/1/2026Sold$2,750,000-2.7%$335/sqft
    Source: REcolorado as distributed by MLS GRID #7008289 Report a problem
    5/18/2026Pending sale$2,825,000$344/sqft
    Source: REcolorado as distributed by MLS GRID #7008289 Report a problem
    5/8/2026Price change$2,825,000-5.7%$344/sqft
    Source: REcolorado as distributed by MLS GRID #7008289 Report a problem
    3/12/2026Listed for sale$2,995,000+125.2%$365/sqft
    Source: REcolorado as distributed by MLS GRID #7008289 Report a problem
    6/21/2018Sold$1,330,000-2.6%$162/sqft
    Source: Public Record Report a problem
    5/30/2018Pending sale$1,365,000$166/sqft
    Source: LISTINGS.COM #1961414 Report a problem
    5/11/2018Listed for sale$1,365,000+43.7%$166/sqft
    Source: LISTINGS.COM #1961414 Report a problem
    9/25/2008Sold$950,000-24.8%$116/sqft
    Source: Public Record Report a problem
    1/8/2008Sold$1,262,500+32.2%$154/sqft
    Source: Public Record Report a problem
    1/12/2004Sold$955,327$116/sqft
    Source: Public Record Report a problem

    Public tax history

    YearProperty taxesTax assessment
    2025$14,907 -0.8%$115,500 -11.6%
    2024$15,024 +56.6%$130,650 -1%
    2023$9,594 -3.6%$131,920 +57.6%
    2022$9,955 $83,710 -2.8%
    2021-- $86,120 -0.4%
    2020$10,024 -5.4%$86,430
    2019$10,595 $86,430 -3.9%
    2018$10,595 +5.6%$89,970
    2017$10,035 +97.4%$89,970 +0.2%
    2016$5,084 -1.7%$89,830
    2015$5,172 -42.5%$89,830 +21%
    2014$9,002 $74,260
    2013-- $74,260 -1.1%
    2012-- $75,100
    2011-- $75,100 -18.1%
    2010-- $91,720 -0.4%
    2009$5,518 $92,100 +0.6%
    2008-- $91,520 +10.9%
    2007-- $82,520
    2006$9,838 +186.5%$82,520 -2.9%
    2004$3,433 -6%$84,970 +296.3%
    2003$3,654 $21,440 +556.7%
    2002-- $3,265
    Find assessor info on the county website

    Neighborhood: 80108

    Nearby schools

    GreatSchools rating
    Schools provided by the listing agent
    • Elementary: Buffalo Ridge
    • Middle: Rocky Heights
    • High: Rock Canyon
    • District: Douglas RE-1

    Source: REcolorado as distributed by MLS GRID. This data may not be complete. We recommend contacting the local school district to confirm school assignments for this home.

    Get a cash offer in 3 minutes
    Find out how much your home could sell for in as little as 3 minutes with a no-obligation cash offer.
    Estimated market value
    $2,749,200
    Get a cash offer in 3 minutes
    Find out how much your home could sell for in as little as 3 minutes with a no-obligation cash offer.
    Estimated market value
    $2,749,200