Thoughtfully designed for everyday comfort and effortless entertaining, this expansive home sits on a wide, nearly ¾-acre lot with mountain views, a flat grassy yard, and a versatile sport court perfect for weekend games and after-school play. Inside, rich espresso-stained hardwoods, Venetian Bronze finishes, and a soft, neutral palette create a warm and cohesive atmosphere. The heart of the home is a beautifully updated kitchen with premium quartz countertops, a generous island, and elevated finishes that open into the dining and living areas—ideal for everything from casual weeknight dinners to holiday gatherings. Upstairs, the reimagined primary suite offers a cozy fireplace and spa-inspired bath with a freestanding tub and herringbone tile. Additional en suite bedrooms and a catwalk overlooking the great room add both privacy and architectural charm.
The newly finished lower level adds even more room to unwind, host, and recharge. With high ceilings, a full wet bar, rec room, and additional bedrooms, it’s perfectly suited for movie nights, sleepovers, or creating a space all your own. Every detail, down to the lighting, hardware, and layout, was selected to support a lifestyle that’s both refined and relaxed.
Step outside and the home truly comes to life. The outdoor living area is an everyday escape, with a shaded pergola, see-through fireplace, built-in TV, and fire pit that invite connection from morning coffee to late-night s’mores. Tucked at the end of a peaceful cul-de-sac, the home offers walkable access to parks, trails, the Summit Club & Pool, and top-rated schools. Just minutes from Castle Pines Village shopping, dining, and I-25, this is Colorado living at its most comfortable and connected.
Sold for $2,615,000
$2,615,000
6122 Maroon Peak Place, Castle Rock, CO 80108
6beds
8,301sqft
Single Family Residence
Built in 2004
0.67 Acres Lot
$2,603,000 Zestimate®
$315/sqft
$7,638 Estimated rent
Home value
$2,603,000
$2.47M - $2.73M
$7,638/mo
Zestimate® history
Owner options
List your home for rent
$7,638/mo
Rent Zestimate®
Find your next renter with Zillow Rental Manager. Plus, with online applications, you can quickly screen prospective tenants – for free.
$7,638/mo
Rent Zestimate®
Refinance and save
$16,584/mo
Est. payment
Refinancing to a lower rate could help reduce your monthly payments and save thousands over the life of the loan.
$16,584/mo
Est. payment
Explore your selling options
Work with a Zillow partner agent
Leverage their expertise and Zillow's premium Showcase listings to get your home seen by more buyers.
Get startedList with your own agent
Get your home in front of millions of buyers by listing it on Zillow.
Learn how to do itSell it yourself
Take full control of how buyers see your home on Zillow by listing For Sale by Owner (FSBO).
List your homeWhat's special
Cozy fireplaceFlat grassy yardMountain viewsSee-through fireplaceSpa-inspired bathFire pitVenetian bronze finishes
Zillow last checked:
Listing updated:
Listed by:
The Northrop Group 303-525-0200 jessica@jessicanorthrop.com,
Compass - Denver
Bought with:
Lindsey Miller Talafuse, 100036011
LPT Realty
Source: REcolorado as distributed by MLS GRID,MLS#: 6483138
Facts & features
Interior
Bedrooms & bathrooms
- Bedrooms: 6
- Bathrooms: 6
- Full bathrooms: 4
- 3/4 bathrooms: 1
- 1/2 bathrooms: 1
- Main level bathrooms: 2
- Main level bedrooms: 1
Primary bedroom
- Description: 12.5x12 Sitting Area, Fireplace And En-Suite 5 Piece Bathroom
- Level: Upper
- Area: 323 Square Feet
- Dimensions: 17 x 19
Bedroom
- Description: Convenient Main Floor Guest Suite With Full Bath And Ample Closet Space
- Level: Main
- Area: 213.07 Square Feet
- Dimensions: 14.3 x 14.9
Bedroom
- Description: Walk-In Closet
- Level: Upper
- Area: 187.2 Square Feet
- Dimensions: 12 x 15.6
Bedroom
- Description: Walk-In Closet
- Level: Upper
- Area: 160.08 Square Feet
- Dimensions: 11.6 x 13.8
Bedroom
- Description: Egress Window And Ample Closet Space
- Level: Basement
- Area: 199.5 Square Feet
- Dimensions: 13.3 x 15
Bedroom
- Description: Egress Window And Ample Closet Space
- Level: Basement
- Area: 156.94 Square Feet
- Dimensions: 11.8 x 13.3
Primary bathroom
- Description: 5 Piece En-Suite Bathroom With Walk-In Closet
- Level: Upper
Bathroom
- Level: Main
Bathroom
- Description: New Counter Tops (Premium Quartz), Sinks And Sink Fixtures In Venetian Bronze
- Level: Main
Bathroom
- Description: Upper Level En Suite Bathroom
- Level: Upper
Bathroom
- Description: Upper Level En Suite Bathroom
- Level: Upper
Bathroom
- Description: Bathroom Cabinets Professionally Painted By Walls By Design
- Level: Basement
Bonus room
- Level: Basement
- Area: 225 Square Feet
- Dimensions: 12.5 x 18
Bonus room
- Level: Basement
- Area: 210 Square Feet
- Dimensions: 12 x 17.5
Bonus room
- Description: Horizontal Electric Fire Place
- Level: Basement
- Area: 275.4 Square Feet
- Dimensions: 15.3 x 18
Dining room
- Description: Formal Dining Room, Fireplace, Plantation Shutters, Chandelier
- Level: Main
- Area: 267 Square Feet
- Dimensions: 15 x 17.8
Family room
- Description: Floor To Ceiling Stone Fireplace, Shutters, Access To Backyard
- Level: Main
- Area: 386.4 Square Feet
- Dimensions: 16.8 x 23
Gym
- Description: Added Zone Air Conditioning And Heating For Basement Temp Control
- Level: Basement
- Area: 303.8 Square Feet
- Dimensions: 15.5 x 19.6
Kitchen
- Description: New Quartz Counter Tops, New Sink And Stove Top, New Venetian Bronze Hardware, Cabinets Professionally Painted By Walls By Design
- Level: Main
- Area: 283.65 Square Feet
- Dimensions: 15.5 x 18.3
Laundry
- Description: Large Laundry/Mud Room, Refrigerator, Ample Counter Space, Sink, Tile Floors
- Level: Main
Living room
- Description: Fireplace, Plantation Shutters, Chandelier
- Level: Main
- Area: 391 Square Feet
- Dimensions: 17 x 23
Loft
- Description: Loft With Gorgeous Views, Ideal For Study, Library, Crafts, Homework Room Etc.
- Level: Upper
- Area: 272 Square Feet
- Dimensions: 16 x 17
Mud room
- Level: Main
Office
- Description: Upgraded Standard Wooden Doors To French Doors
- Level: Main
- Area: 159.3 Square Feet
- Dimensions: 11.8 x 13.5
Office
- Description: Upgraded Standard Wooden Doors To French Doors
- Level: Upper
- Area: 98.4 Square Feet
- Dimensions: 8 x 12.3
Heating
- Forced Air
Cooling
- Central Air
Appliances
- Included: Bar Fridge, Cooktop, Dishwasher, Disposal, Double Oven, Dryer, Humidifier, Microwave, Oven, Refrigerator, Washer
Features
- Ceiling Fan(s), Eat-in Kitchen, Five Piece Bath, Kitchen Island, Primary Suite, Quartz Counters, Vaulted Ceiling(s), Walk-In Closet(s), Wet Bar
- Flooring: Carpet, Tile, Wood
- Windows: Double Pane Windows
- Basement: Finished,Partial
- Number of fireplaces: 5
- Fireplace features: Dining Room, Family Room, Gas, Gas Log, Living Room, Outside, Master Bedroom
- Common walls with other units/homes: No Common Walls
Interior area
- Total structure area: 8,301
- Total interior livable area: 8,301 sqft
- Finished area above ground: 5,332
- Finished area below ground: 2,469
Property
Parking
- Total spaces: 4
- Parking features: Concrete, Dry Walled, Electric Vehicle Charging Station(s), Exterior Access Door, Oversized
- Attached garage spaces: 4
Features
- Levels: Two
- Stories: 2
- Patio & porch: Covered, Patio
- Exterior features: Fire Pit, Private Yard, Rain Gutters
Lot
- Size: 0.67 Acres
- Features: Landscaped, Many Trees, Mountainous
Details
- Parcel number: R0434319
- Zoning: PDU
- Special conditions: Standard
Construction
Type & style
- Home type: SingleFamily
- Architectural style: Traditional
- Property subtype: Single Family Residence
Materials
- Frame, Rock, Stucco
- Foundation: Slab
- Roof: Concrete
Condition
- Year built: 2004
Utilities & green energy
- Sewer: Public Sewer
- Water: Public
- Utilities for property: Cable Available, Electricity Connected, Internet Access (Wired)
Community & HOA
Community
- Security: Security System
- Subdivision: The Village At Castle Pines
HOA
- Has HOA: Yes
- Amenities included: Clubhouse, Fitness Center, Garden Area, Gated, Playground, Pond Seasonal, Pool, Security, Spa/Hot Tub, Tennis Court(s), Trail(s)
- Services included: On-Site Check In, Recycling, Road Maintenance, Security, Trash
- HOA fee: $400 monthly
- HOA name: The Village at Castle Pines
- HOA phone: 303-814-1345
Location
- Region: Castle Rock
Financial & listing details
- Price per square foot: $315/sqft
- Tax assessed value: $1,818,200
- Annual tax amount: $15,773
- Date on market: 6/6/2025
- Listing terms: Cash,Conventional,FHA,Jumbo,VA Loan
- Exclusions: Seller's Personal Property, Staging Items
- Ownership: Individual
- Electric utility on property: Yes
- Road surface type: Paved
Price history
| Date | Event | Price |
|---|---|---|
| 9/10/2025 | Sold | $2,615,000-1.3%$315/sqft |
Source:  REcolorado as distributed by MLS GRID #6483138 Report a problem REcolorado as distributed by MLS GRID #6483138 Report a problem | ||
| 7/29/2025 | Pending sale | $2,650,000$319/sqft |
Source: REcolorado as distributed by MLS GRID #6483138 Report a problem | ||
| 7/18/2025 | Price change | $2,650,000-3.6%$319/sqft |
Source: REcolorado as distributed by MLS GRID #6483138 Report a problem | ||
| 6/6/2025 | Listed for sale | $2,750,000+129.2%$331/sqft |
Source: REcolorado as distributed by MLS GRID #6483138 Report a problem | ||
| 6/8/2016 | Sold | $1,200,000+0.9%$145/sqft |
Source: Public Record Report a problem | ||
| 4/12/2016 | Pending sale | $1,189,000$143/sqft |
Source: LIV Sotheby's International Realty #6456954 Report a problem | ||
| 4/9/2016 | Listed for sale | $1,189,000+13.2%$143/sqft |
Source: LIV Sotheby's International Realty #6456954 Report a problem | ||
| 6/4/2014 | Sold | $1,050,000-4.5%$126/sqft |
Source: Public Record Report a problem | ||
| 4/26/2014 | Listed for sale | $1,099,000+18.4%$132/sqft |
Source: Lori Corken & Company #9014721 Report a problem | ||
| 9/1/2004 | Sold | $928,044$112/sqft |
Source: Public Record Report a problem | ||
Public tax history
| Year | Property taxes | Tax assessment |
|---|---|---|
| 2025 | $15,773 -0.8% | $113,630 -17.7% |
| 2024 | $15,897 +69.7% | $138,020 -1% |
| 2023 | $9,366 -3.6% | $139,360 +70.5% |
| 2022 | $9,718 | $81,720 -2.8% |
| 2021 | -- | $84,070 -0.6% |
| 2020 | $9,814 -4.7% | $84,620 |
| 2019 | $10,296 | $84,620 -3.2% |
| 2018 | $10,296 +5.6% | $87,430 |
| 2017 | $9,751 +1.6% | $87,430 +3.1% |
| 2016 | $9,597 -1.7% | $84,780 -3.7% |
| 2015 | $9,762 +127.2% | $88,030 +24.2% |
| 2014 | $4,297 | $70,900 |
| 2013 | -- | $70,900 -1.1% |
| 2012 | -- | $71,680 |
| 2011 | -- | $71,680 -21.1% |
| 2010 | -- | $90,900 -1.8% |
| 2009 | $11,096 | $92,600 |
| 2008 | -- | $92,600 +10.8% |
| 2007 | -- | $83,580 |
| 2006 | $9,964 +33.4% | $83,580 +23.6% |
| 2004 | $7,471 +104.5% | $67,630 +215.4% |
| 2003 | $3,654 | $21,440 +556.7% |
| 2002 | -- | $3,265 |
Find assessor info on the county website
Neighborhood: 80108
Nearby homes
- $1,956,4004 bd5 ba5.6k sqft6186 Massive Peak Cir, Castle Rock, CO 80108Off Market

- $2,011,8006 bd6 ba6.9k sqft6123 Maroon Peak Pl, Castle Rock, CO 80108Off Market
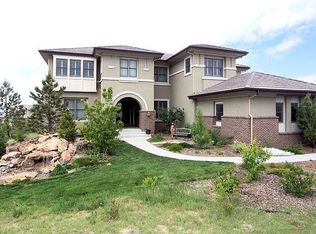
- $1,820,6005 bd6 ba7.3k sqft6124 Maroon Peak Pl, Castle Rock, CO 80108Off Market

- $2,889,4005 bd6 ba7.3k sqft6124 Maroon Peak Pl, Castle Pines, CO 80108Off Market

- $2,257,7006 bd6 ba8.2k sqft6120 Maroon Peak Pl, Castle Rock, CO 80108Off Market
- $1,801,2004 bd4 ba5.9k sqft6125 Maroon Peak Pl, Castle Rock, CO 80108Off Market
- $2,750,0004 bd5 ba8.2k sqft6111 Huron Pl, Castle Rock, CO 80108Sold
- $1,971,7004 bd7 ba7.4k sqft6121 Maroon Peak Pl, Castle Rock, CO 80108Off Market
Nearby schools
GreatSchools rating
- 6/10Buffalo Ridge Elementary SchoolGrades: PK-5Distance: 0.7 mi
- 8/10Rocky Heights Middle SchoolGrades: 6-8Distance: 4.2 mi
- 9/10Rock Canyon High SchoolGrades: 9-12Distance: 4.6 mi
Schools provided by the listing agent
- Elementary: Buffalo Ridge
- Middle: Rocky Heights
- High: Rock Canyon
- District: Douglas RE-1
Source: REcolorado as distributed by MLS GRID. This data may not be complete. We recommend contacting the local school district to confirm school assignments for this home.
Get a cash offer in 3 minutes
Find out how much your home could sell for in as little as 3 minutes with a no-obligation cash offer.
Estimated market value
$2,603,000
Get a cash offer in 3 minutes
Find out how much your home could sell for in as little as 3 minutes with a no-obligation cash offer.
Estimated market value
$2,603,000
- Colorado
- Douglas County
- Castle Rock
- 80108
- 6122 Maroon Peak Place
Nearby cities
Nearby neighborhoods
Nearby zip codes
Other Castle Rock Topics
