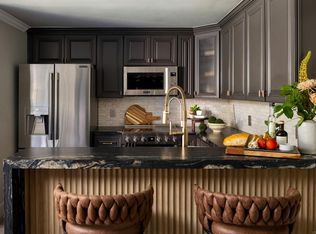
Key 16. Enjoy the spectacular views and cool ocean breezes from this popular single story, two bedroom floor plan with over $200k in upgrades. This stunning resort style condominium boasting floor to ceiling windows with views of the pool, spa, lagoon and Alamitos Bay along with breathtaking sunsets! Bay views can be seen from the patio and the master suite. This beautiful condominium offers two large bedrooms, two upgraded bathrooms, living room, fireplace, upgraded expanded kitchen with quartz counters and custom cabinets with soft close drawers, spacious dining area, private patio with sun shard and inside laundry. Conveniently located on the ground level makes this condo feel like resort living. This gorgeous home boasts beautiful vinyl plank flooring throughout, new dual pane windows in living room, bedroom & kitchen as well as a custom front door! The spacious patio is 7ft x 35ft with roll down sun shades is perfect for entertaining! There is an abundance of storage in kitchen and dining area, as well as under the dining area. Marina Pacifica is a 24 hour guard gated community boasting 6 pools and spas plus a clubhouse with fitness center, 18 acres of manicured, resort style landscaping all add to the appeal of Marina Pacifica. There is also a picturesque footbridge connecting Marina Pacifica to the shops, restaurants, 12 screen theater and Ralphs grocery store. The new 2nd & PCH shopping center is just across the street and public transportation is just steps away. Marina Pacifica has a very high walking score and is conveniently located near Seal Beach, Naples Island and Belmont Shore.
Sold for $940,000
Listed by: Vista Sotheby's Int'l Realty • Geary Smith • Contact: 310-546-7611
Bought with: Crane Real Estate
$940,000
6111 Marina Pacifica Dr S, Long Beach, CA 90803
2beds
1,400sqft
Condominium
Built in 1974
-- sqft lot
$1,026,600 Zestimate®
$671/sqft
$6,342 Estimated rent
Home value
$1,026,600
$955,000 - $1.12M
$6,342/mo
Zestimate® history
Owner options
List your home for rent
$6,342/mo
Rent Zestimate®
Find your next renter with Zillow Rental Manager. Plus, with online applications, you can quickly screen prospective tenants – for free.
$6,342/mo
Rent Zestimate®
Refinance and save
$6,809/mo
Est. payment
Refinancing to a lower rate could help reduce your monthly payments and save thousands over the life of the loan.
$6,809/mo
Est. payment
Explore your selling options
Work with a Zillow partner agent
Leverage their expertise and Zillow's premium Showcase listings to get your home seen by more buyers.
Get startedList with your own agent
Get your home in front of millions of buyers by listing it on Zillow.
Learn how to do itSell it yourself
Take full control of how buyers see your home on Zillow by listing For Sale by Owner (FSBO).
List your homeWhat's special
Zillow last checked:
Listing updated:
Listed by:
Geary Smith DRE #00550100 310-546-7611,
Vista Sotheby's Int'l Realty
Bought with:
Thomas Santoro, DRE #00794403
Crane Real Estate
Source: CRMLS,MLS#: PW24068848 Originating MLS: California Regional MLS
Originating MLS: California Regional MLSFacts & features
Interior
Bedrooms & bathrooms
- Bedrooms: 2
- Bathrooms: 2
- Full bathrooms: 2
- Main level bathrooms: 2
- Main level bedrooms: 2
Rooms
- Room types: Bedroom, Entry/Foyer, Kitchen, Laundry, Living Room, Primary Bathroom, Primary Bedroom, Other, Dining Room
Primary bedroom
- Features: Main Level Primary
Bedroom
- Features: Bedroom on Main Level
Bedroom
- Features: All Bedrooms Down
Bathroom
- Features: Bidet, Bathroom Exhaust Fan, Bathtub, Remodeled, Separate Shower, Tub Shower, Walk-In Shower
Kitchen
- Features: Kitchen Island, Kitchen/Family Room Combo, Pots & Pan Drawers, Quartz Counters, Remodeled, Self-closing Cabinet Doors, Self-closing Drawers, Updated Kitchen
Heating
- Central, Electric, Forced Air
Cooling
- Central Air, Electric
Appliances
- Included: Built-In Range, Dishwasher, Electric Cooktop, Electric Oven, Electric Range, Electric Water Heater, Disposal, Microwave, Refrigerator, Vented Exhaust Fan, Water To Refrigerator, Dryer, Washer
- Laundry: Common Area, Washer Hookup, Electric Dryer Hookup, Inside, Laundry Room
Features
- Breakfast Bar, Built-in Features, Balcony, Ceiling Fan(s), Separate/Formal Dining Room, High Ceilings, Open Floorplan, Pantry, Recessed Lighting, Sunken Living Room, All Bedrooms Down, Bedroom on Main Level, Main Level Primary, Primary Suite, Walk-In Closet(s)
- Flooring: Vinyl
- Doors: ENERGY STAR Qualified Doors, Sliding Doors
- Windows: Insulated Windows, Screens
- Has fireplace: Yes
- Fireplace features: Gas, Living Room
- Common walls with other units/homes: 2+ Common Walls
Interior area
- Total interior livable area: 1,400 sqft
Property
Parking
- Total spaces: 2
- Parking features: Assigned, Underground, Guest, Guarded, One Space, Side By Side
- Garage spaces: 2
Accessibility
- Accessibility features: Parking
Features
- Levels: One
- Stories: 1
- Entry location: 1
- Patio & porch: Concrete, Covered
- Exterior features: Koi Pond
- Pool features: Filtered, Gunite, Gas Heat, Heated, Association
- Has spa: Yes
- Spa features: Association, Gunite, Heated, In Ground
- Has view: Yes
- View description: Bay, Park/Greenbelt, Panoramic, Pond, Pool, Water
- Has water view: Yes
- Water view: Bay,Pond,Water
- Waterfront features: Lagoon, Navigable Water
Lot
- Size: 22.48 Acres
- Features: Greenbelt, Level, Near Public Transit
Details
- Parcel number: 7242010046
- Zoning: LBPD1
- Special conditions: Standard,Trust
Construction
Type & style
- Home type: Condo
- Architectural style: Contemporary
- Property subtype: Condominium
- Attached to another structure: Yes
Materials
- Drywall, Copper Plumbing
- Roof: Common Roof
Condition
- Additions/Alterations,Updated/Remodeled,Turnkey
- New construction: No
- Year built: 1974
Utilities & green energy
- Electric: 220 Volts in Kitchen, 220 Volts in Laundry
- Sewer: Public Sewer
- Water: Public
- Utilities for property: Cable Available, Electricity Connected, Natural Gas Available, Phone Available, Sewer Connected, Water Connected
Community & HOA
Community
- Features: Biking, Curbs, Dog Park, Park, Street Lights, Suburban, Sidewalks, Gated, Marina
- Security: Carbon Monoxide Detector(s), Gated with Guard, Gated Community, Gated with Attendant, 24 Hour Security, Smoke Detector(s)
- Subdivision: Marina Pacifica (Mrp)
HOA
- Has HOA: Yes
- Amenities included: Call for Rules, Clubhouse, Electricity, Fitness Center, Gas, Maintenance Grounds, Insurance, Management, Pets Not Allowed, Pool, Pet Restrictions, Guard, Spa/Hot Tub, Security, Trash, Utilities, Water
- Services included: Earthquake Insurance, Sewer
- HOA fee: $753 monthly
- HOA name: Marina Pacifica
- HOA phone: 562-598-3323
- Second HOA fee: $210 monthly
- Second HOA name: Scfc
Location
- Region: Long Beach
- Elevation: 5 Feet
Financial & listing details
- Price per square foot: $671/sqft
- Tax assessed value: $958,800
- Date on market: 4/14/2024
- Cumulative days on market: 65 days
- Listing terms: Cash,Cash to New Loan,Conventional,VA Loan
- Road surface type: Paved
Price history
| Date | Event | Price |
|---|---|---|
| 8/7/2024 | Sold | $940,000-1.1%$671/sqft |
Source:  CRMLS #PW24068848 Report a problem CRMLS #PW24068848 Report a problem | ||
| 7/21/2024 | Pending sale | $950,000+55.7%$679/sqft |
Source: CRMLS #PW24068848 Report a problem | ||
| 6/17/2024 | Sold | $610,000-35.8%$436/sqft |
Source: Public Record Report a problem | ||
| 4/14/2024 | Listed for sale | $950,000+36.7%$679/sqft |
Source: CRMLS #PW24068848 Report a problem | ||
| 12/3/2020 | Sold | $695,000+24.1%$496/sqft |
Source: Public Record Report a problem | ||
| 7/17/2013 | Sold | $560,000+71%$400/sqft |
Source: Public Record Report a problem | ||
| 6/18/2002 | Sold | $327,500+14.9%$234/sqft |
Source: Public Record Report a problem | ||
| 7/10/2001 | Sold | $285,000$204/sqft |
Source: Public Record Report a problem | ||
Public tax history
| Year | Property taxes | Tax assessment |
|---|---|---|
| 2026 | -- | $958,800 +2% |
| 2025 | $12,246 +29.7% | $940,000 +27.5% |
| 2024 | $9,441 +1.7% | $737,538 +2% |
| 2023 | $9,284 +6.8% | $723,078 +2% |
| 2022 | $8,692 +11.2% | $708,900 +11.8% |
| 2021 | $7,816 +0.3% | $634,199 +1% |
| 2020 | $7,796 | $627,697 +2% |
| 2019 | $7,796 +3.7% | $615,390 +2% |
| 2018 | $7,520 | $603,324 +2% |
| 2017 | $7,520 +1.1% | $591,495 +2% |
| 2016 | $7,441 +7.6% | $579,898 +1.5% |
| 2015 | $6,918 +5% | $571,188 +2% |
| 2014 | $6,586 | $560,000 +45.4% |
| 2012 | -- | $385,180 +2% |
| 2011 | -- | $377,628 +0.8% |
| 2010 | -- | $374,807 -0.2% |
| 2009 | -- | $375,698 +2% |
| 2008 | -- | $368,333 +2% |
| 2007 | -- | $361,112 +2% |
| 2006 | -- | $354,032 |
| 2005 | -- | $354,032 +4% |
| 2004 | -- | $340,286 +1.9% |
| 2003 | -- | $334,050 +17.2% |
| 2002 | -- | $285,000 +37% |
| 2000 | -- | $208,000 |
Find assessor info on the county website
Neighborhood: Marina Area
Nearby homes
- $544,4001 bd1 ba737 sqft6217 Marina Pacifica Dr S #16, Long Beach, CA 90803Off Market
- $860,0002 bd2 ba1.2k sqft6312 Marina Pacifica Dr S, Long Beach, CA 90803Sold

- $649,0001 bd1 ba825 sqft6110 Marina Pacifica Dr S, Long Beach, CA 90803For Sale
- $725,0001 bd1 ba875 sqft6308 Marina Pacifica Dr S, Long Beach, CA 90803Sold

- $895,0002 bd3 ba1.5k sqft6209 Marina Pacifica Dr N, Long Beach, CA 90803Sold
- $834,6002 bd2 ba1.2k sqft6304 S Marina Pacifica Dr, Long Beach, CA 90803Off Market
- $675,0001 bd1 ba873 sqft7130 Marina Pacifica Dr N #11, Long Beach, CA 90803Sold
- $729,0001 bd1 ba873 sqft5216 Marina Pacifica Dr S, Long Beach, CA 90803For Sale
Nearby schools
GreatSchools rating
- 8/10Naples Elementary SchoolGrades: K-5Distance: 0.6 mi
- 8/10Rogers Middle SchoolGrades: 6-8Distance: 0.9 mi
- 6/10Wilson High SchoolGrades: 9-12Distance: 1.7 mi
Schools provided by the listing agent
- Elementary: Naples
- Middle: Will Rogers
- High: Woodrow Wilson
Source: CRMLS. This data may not be complete. We recommend contacting the local school district to confirm school assignments for this home.
Get a cash offer in 3 minutes
Find out how much your home could sell for in as little as 3 minutes with a no-obligation cash offer.
Estimated market value
$1,026,600
Get a cash offer in 3 minutes
Find out how much your home could sell for in as little as 3 minutes with a no-obligation cash offer.
Estimated market value
$1,026,600
- California
- Los Angeles County
- Long Beach
- 90803
- Marina Area
- 6111 Marina Pacifica Dr S
Nearby cities
Nearby neighborhoods
Nearby zip codes
Other Long Beach Topics
