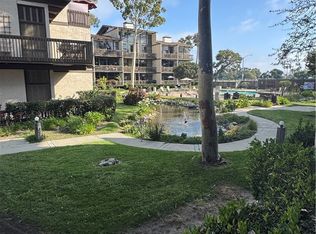
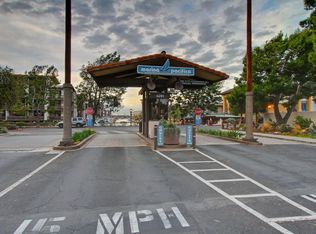
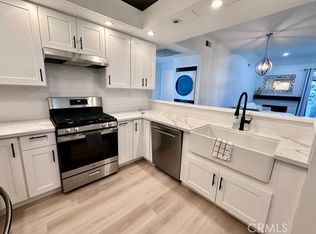
Experience resort-style waterfront living in the prestigious Marina Pacifica community! This beautifully updated 1-bedroom, 1-bath residence offers the perfect blend of comfort, elegance, and coastal charm. Step onto your private balcony and enjoy refreshing ocean breezes while taking in picturesque views of Alamitos Bay, the sparkling pool, and relaxing spa area. The bright and open floor plan is enhanced by tasteful upgrades throughout, creating a warm and inviting atmosphere that's ready for you to move in and enjoy. The spacious living area flows seamlessly into the updated kitchen, making it ideal for everyday living and entertaining. All appliances are included, including the washer and dryer, providing exceptional convenience. Residents enjoy an impressive collection of resort-style amenities, including multiple pools and spas, a fully equipped fitness center, clubhouse, meeting room, beautifully landscaped grounds, and 24-hour guarded gate access. Additional features include two assigned parking spaces (#604 and #635) and an unbeatable location just moments from shopping, dining, entertainment, waterfront recreation, and the vibrant coastal lifestyle that Long Beach is known for. Don't miss this rare opportunity to own a beautifully updated waterfront-view residence in one of Long Beach's most sought-after gated communities.
For sale
Listed by: Markarian Realty • Vartan Markarian • Contact: MarkarianRealty@gmail.com
Price cut: $50K (7/9)
$729,000
5216 Marina Pacifica Dr S, Long Beach, CA 90803
1beds
873sqft
Condominium
Built in 1974
-- sqft lot
$699,000 Zestimate®
$835/sqft
$962/mo HOA
What's special
- 62 days |
- 302 |
- 6 |
Zillow last checked:
Listing updated:
Listed by:
Vartan Markarian DRE #01059771 MarkarianRealty@gmail.com,
Markarian Realty,
Vahe Saginian DRE #01835676 818-645-6711,
Markarian Realty
Source: CRMLS,MLS#: GD26133830 Originating MLS: California Regional MLS
Originating MLS: California Regional MLSFacts & features
Interior
Bedrooms & bathrooms
- Bedrooms: 1
- Bathrooms: 1
- Full bathrooms: 1
- Main level bathrooms: 1
- Main level bedrooms: 1
Rooms
- Room types: Kitchen, Laundry
Bathroom
- Features: Bathtub
Kitchen
- Features: Kitchen/Family Room Combo, Quartz Counters, Remodeled, Updated Kitchen
Heating
- Central
Cooling
- None
Appliances
- Included: Gas Oven, Microwave, Refrigerator, Dryer, Washer
Features
- Balcony, Bar
- Flooring: Laminate
- Has fireplace: Yes
- Fireplace features: Family Room
- Common walls with other units/homes: 1 Common Wall
Interior area
- Total interior livable area: 873 sqft
Property
Parking
- Total spaces: 2
- Parking features: One Space, Community Structure
- Garage spaces: 2
Features
- Levels: Two
- Stories: 2
- Entry location: Front Door
- Pool features: Community, Association
- Has spa: Yes
- Spa features: Community
- Has view: Yes
- View description: Bay, Pool
- Has water view: Yes
- Water view: Bay
Lot
- Size: 22.48 Acres
Details
- Parcel number: 7242010064
- Special conditions: Standard
Construction
Type & style
- Home type: Condo
- Property subtype: Condominium
- Attached to another structure: Yes
Condition
- New construction: No
- Year built: 1974
Utilities & green energy
- Sewer: Public Sewer
- Water: Public
- Utilities for property: Cable Available
Community & HOA
Community
- Features: Sidewalks, Pool
- Subdivision: Marina Pacifica (Mrp)
HOA
- Has HOA: Yes
- Amenities included: Clubhouse, Picnic Area, Playground, Pool, Spa/Hot Tub
- HOA fee: $794 monthly
- HOA name: Marina Pacifica
- HOA phone: 562-598-3323
- Second HOA fee: $168 monthly
- Second HOA name: Keystone
- Second HOA phone: 949-833-2600
Location
- Region: Long Beach
Financial & listing details
- Price per square foot: $835/sqft
- Tax assessed value: $651,580
- Date on market: 6/23/2026
- Cumulative days on market: 62 days
- Listing terms: Cash,Cash to New Loan,Conventional
- Inclusions: All appliances including Washer & Dryer part of the sale.
Estimated market value
$699,000
$664,000 - $734,000
$3,296/mo
Price history
| Date | Event | Price |
|---|---|---|
| 7/9/2026 | Price change | $729,000-6.4%$835/sqft |
Source:  CRMLS #GD26133830 Report a problem CRMLS #GD26133830 Report a problem | ||
| 6/24/2026 | Listed for sale | $779,000+26.9%$892/sqft |
Source: CRMLS #GD26133830 Report a problem | ||
| 2/2/2023 | Sold | $614,000-1.8%$703/sqft |
Source: Public Record Report a problem | ||
| 1/13/2023 | Pending sale | $625,000$716/sqft |
Source: CRMLS #PW22250823 Report a problem | ||
| 12/20/2022 | Contingent | $625,000$716/sqft |
Source: CRMLS #PW22250823 Report a problem | ||
| 12/17/2022 | Listed for sale | $625,000$716/sqft |
Source: CRMLS #PW22250823 Report a problem | ||
Public tax history
| Year | Property taxes | Tax assessment |
|---|---|---|
| 2026 | -- | $651,580 +2% |
| 2025 | $8,387 +4.4% | $638,805 +2% |
| 2024 | $8,030 +374.6% | $626,280 +411.7% |
| 2023 | $1,692 +7.4% | $122,389 +2% |
| 2022 | $1,576 +1.5% | $119,990 +2% |
| 2021 | $1,553 +0.3% | $117,639 +1% |
| 2020 | $1,548 | $116,434 +2% |
| 2019 | $1,548 +4.8% | $114,152 +2% |
| 2018 | $1,477 | $111,915 +2% |
| 2017 | $1,477 +1.2% | $109,722 +2% |
| 2016 | $1,460 +7.7% | $107,572 +1.5% |
| 2015 | $1,356 +4.3% | $105,958 +2% |
| 2014 | $1,301 | $103,883 +2.5% |
| 2012 | -- | $101,388 +2% |
| 2011 | -- | $99,401 +0.8% |
| 2010 | -- | $98,659 -0.2% |
| 2009 | -- | $98,894 +2% |
| 2008 | -- | $96,955 +2% |
| 2007 | -- | $95,055 +2% |
| 2006 | -- | $93,192 |
| 2005 | -- | $93,192 +4% |
| 2004 | -- | $89,574 +1.9% |
| 2003 | -- | $87,934 +2% |
| 2002 | -- | $86,211 +4% |
| 2000 | -- | $82,865 |
Find assessor info on the county website
Monthly payment
Est. payment
Payment breakdown
Explore the cost of this home by adjusting the details. Changes won't be saved.Climate risks
Neighborhood: Marina Area
Nearby schools
GreatSchools rating
- 8/10Naples Elementary SchoolGrades: K-5Distance: 0.6 mi
- 8/10Rogers Middle SchoolGrades: 6-8Distance: 0.9 mi
- 6/10Wilson High SchoolGrades: 9-12Distance: 1.7 mi
Schools provided by the listing agent
- Elementary: Naples
- Middle: Will Rogers
- High: Woodrow Wilson
Source: CRMLS. This data may not be complete. We recommend contacting the local school district to confirm school assignments for this home.
- $750,000-- bd1 ba787 sqft5118 Marina Pacifica Dr S, Long Beach, CA 90803Sold

- $1,225,0003 bd3 ba1.8k sqft5322 Marina Pacifica Dr S, Long Beach, CA 90803Sold
- $482,000-- bd1 ba701 sqft5104 Marina Pacifica Dr S, Long Beach, CA 90803For Sale
- $978,4001 bd1 ba926 sqft5324 Marina Pacifica Dr S, Long Beach, CA 90803Off Market
- $631,6001 bd1 ba926 sqft5324 Marina Pacifica Dr N, Long Beach, CA 90803Off Market
- $950,0002 bd2 ba1.4k sqft5308 Marina Pacifica Dr S, Long Beach, CA 90803Sold
- $798,0001 bd1 ba926 sqft5203 Marina Pacifica Dr S, Long Beach, CA 90803For Sale
- $800,0001 bd1 ba941 sqft5217 Marina Pacifica S Key #20, Long Beach, CA 90803Sold
A local agent can set up tours, give advice and negotiate with sellers.
Similar homes
- $730,0002 bd2 ba1k sqft17191 Corbina Ln, Huntington Beach, CA 92649For Sale
 MLS ID #PW26098682, Michael Hussey, Compass. CRMLS
 - $525,0002 bd2 ba1k sqft801 Pine Ave Unit 205, Long Beach, CA 90813For Sale
 MLS ID #IG26157353, Reginald Armstrong, REALTY ONE GROUP ROADS. CRMLS
 - $674,9002 bd2 ba1k sqft4591 Warner Ave APT 203, Huntington Beach, CA 92649For Sale
 MLS ID #OC26163772, Emmett Dalton, Dalton Real Estate. CRMLS
 - $729,0003 bd3 ba1.3k sqft9060 Candlestick Ln, Cypress, CA 90630For Sale
 MLS ID #PW26144069, Jack Joon Oh, Power Realty & Investments. CRMLS
 - $649,9002 bd2 ba1k sqft16951 Millpond Ln Unit 51, Huntington Beach, CA 92647For SaleMLS ID #OC26159572, Tim Tucker, First Team Real Estate. CRMLS
- $529,0001 bd1 ba780 sqft3609 E 2nd St Unit 205, Long Beach, CA 90803For SaleMLS ID #CV26122035, Dana McCausland, Elevate Real Estate Agency. CRMLS
- $539,0002 bd2 ba1.1k sqft2512 E Willow St Unit 205, Signal Hill, CA 90755For SaleMLS ID #PW26168017, Matthew Welch, Ignite RE Group. CRMLS
- $750,0002 bd2 ba1k sqft23930 Los Codona Ave APT 206, Torrance, CA 90505For SaleMLS ID #SB26151072, Shirley Sosa, Keller Williams Realty. CRMLS
- $550,0002 bd2 ba1k sqft2500 E Willow St Unit 210, Signal Hill, CA 90755For SaleMLS ID #RS26081780, Wilfredo Baello, C-21 Classic Estates. CRMLS
- $525,0002 bd2 ba1k sqft1919 E Beverly Way APT 113, Long Beach, CA 90802For SaleMLS ID #OC26169562, Justin Kuo, Real Broker. CRMLS
- $474,9992 bd2 ba1.1k sqft1110 Ohio Ave #107, Long Beach, CA 90804For SaleMLS ID #PW26126098, Isaac Ramos, Real Broker. CRMLS
- $730,0003 bd3 ba1.2k sqft14202 Flower St APT L, Garden Grove, CA 92843For SaleMLS ID #PW26152003, Danny Nguyen, Smart Choice Realty. CRMLS
- $839,0003 bd2 ba1.2k sqft16912 Sims Ln APT 103, Huntington Beach, CA 92649For SaleMLS ID #PW26173864, Sheri Schuster, Coldwell Banker Realty. CRMLS
- $585,0002 bd2 ba1k sqft10571 Lakeside Dr S #178, Garden Grove, CA 92840For SaleMLS ID #PW26170636, Lynda Nguyen, Saigon Realty. CRMLS
- $628,8881 bd2 ba1.1k sqft22853 Nadine Cir Unit B, Torrance, CA 90505For SaleMLS ID #SB26128354, Nicholas Blaney, Nick Blaney, Broker. CRMLS
- $549,9992 bd2 ba992 sqft1334 E 1st St APT 12, Long Beach, CA 90802For SaleMLS ID #OC26079882, Kevin Nguyen, MOSO Real Estate. CRMLS
- $599,0003 bd3 ba1.2k sqft9133 Ramona St Unit 2, Bellflower, CA 90706For SaleMLS ID #DW26162631, Tony Verdugo, Centerpointe Real Estate. CRMLS
- $475,0002 bd2 ba930 sqft1602 N King St APT F3, Santa Ana, CA 92706For SaleMLS ID #PW26174987, Elizabeth Garcia, First Team Real Estate. CRMLS
- $885,0002 bd2 ba1k sqft1200 Pacific Coast Hwy, Huntington Beach, CA 92648For SaleMLS ID #PW26177314, Michael Hussey, Compass. CRMLS
- $460,0002 bd2 ba751 sqft2309 E 17th St Unit 202, Long Beach, CA 90804For SaleMLS ID #RS26141849, Teresita Delos Santos, Amberwood Real Estate. CRMLS
Local buyer's agents are ready to help
