Welcome home to a light filled, beautifully upgraded studio with an inviting view of the pool, spa and tranquil lagoon. This stylish space lives larger than expected and is packed with thoughtful upgrades throughout.
Heated Travertine flooring welcomes you in the entry, kitchen and bath. The kitchen and bath both feature custom solid wood cabinetry paired with granite counters, offering a refined, timeless look. The spacious walk in closet includes built in organizers, cabinets and a cozy seating area that maximizes both storage and comfort. A cleverly designed hidden roll out bed adds flexibility, and the convenience of inside laundry with a stacked washer and dryer makes daily living effortless.
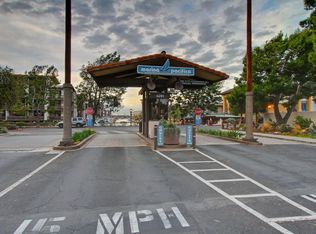
The monthly Homeowners Association dues include 24 HR guarded gate security, earthquake flood and fire insurance, gas, water, trash and access to eighteen acres of beautifully maintained, resort style amenities. Monthly HOA is $691.00 plus an additional SCFC fee of $126.00.
Marina Pacifica is a premier waterfront community offering six pools, relaxing spas, a clubhous e with a fitness center and lush landscaping throughout. You are just a short stroll to Naples, the local Farmers Market, the Marina Pacifica Mall and the impressive new retail village at Second and PCH. The Passport shuttle also stops just outside the community for easy access to Belmont Shore, downtown Long Beach and the METRO line into LA.
This beautiful property is located in Key 20.
For sale
Listed by: Vista Sotheby's Int'l Realty • Geary Smith • Contact: 562-754-1732
Price cut: $5K (7/26)
$482,000
5104 Marina Pacifica Dr S, Long Beach, CA 90803
0beds
701sqft
Condominium
Built in 1974
-- sqft lot
$482,900 Zestimate®
$688/sqft
$817/mo HOA
What's special
Lush landscaping throughoutSpacious walk in closetHeated travertine flooringCustom solid wood cabinetryLight filledGranite countersBeautifully upgraded studio
- 222 days
- 755
- 22
Zillow last checked:
Listing updated:
Listed by:
Geary Smith DRE #00550100 562-754-1732,
Vista Sotheby's Int'l Realty
Source: CRMLS,MLS#: PW26012261 Originating MLS: California Regional MLS
Originating MLS: California Regional MLSFacts & features
Interior
Bedrooms & bathrooms
- Bedrooms: 0
- Bathrooms: 1
- Full bathrooms: 1
- Main level bathrooms: 1
Rooms
- Room types: Entry/Foyer, Foyer, Kitchen, Laundry, Living Room, Other, Dining Room
Bathroom
- Features: Bathroom Exhaust Fan, Bathtub, Full Bath on Main Level, Granite Counters, Heated Floor, Stone Counters, Remodeled, Tub Shower, Upgraded
Kitchen
- Features: Granite Counters, Stone Counters, Remodeled, Updated Kitchen
Other
- Features: Walk-In Closet(s)
Heating
- Central, Electric, Forced Air
Cooling
- Central Air
Appliances
- Included: Built-In Range, Dishwasher, Electric Oven, Electric Range, Electric Water Heater, Disposal, Refrigerator, Water To Refrigerator, Dryer, Washer
- Laundry: Washer Hookup, Electric Dryer Hookup, Inside, Laundry Closet, Stacked
Features
- Wet Bar, Breakfast Bar, Built-in Features, Balcony, Dry Bar, Separate/Formal Dining Room, Granite Counters, High Ceilings, Open Floorplan, Recessed Lighting, Sunken Living Room, Entrance Foyer, Walk-In Closet(s)
- Flooring: Carpet, Stone, Tile, Vinyl, Wood
- Windows: Blinds, Screens
- Has fireplace: Yes
- Fireplace features: Gas, Living Room, Raised Hearth
- Common walls with other units/homes: 2+ Common Walls
Interior area
- Total interior livable area: 701 sqft
Property
Parking
- Total spaces: 1
- Parking features: Assigned, Controlled Entrance, Covered, Guest, Gated, On Site, Paved, Private, One Space, Community Structure, Side By Side
- Garage spaces: 1
Accessibility
- Accessibility features: Parking
Features
- Levels: One
- Stories: 1
- Entry location: 1
- Patio & porch: Concrete, Covered, Tile
- Exterior features: Koi Pond
- Pool features: Filtered, Gunite, Gas Heat, Heated, In Ground, Association
- Has spa: Yes
- Spa features: Association, Gunite, Heated, In Ground
- Has view: Yes
- View description: Park/Greenbelt, Marina, Pond, Water
- Has water view: Yes
- Water view: Marina,Pond,Water
- Waterfront features: Lagoon, Navigable Water, Ocean Side Of Freeway, Ocean Side Of Highway
Lot
- Features: Greenbelt, Level, Near Public Transit
Details
- Parcel number: 7242010033
- Zoning: LBPD1
- Special conditions: Standard
Construction
Type & style
- Home type: Condo
- Architectural style: Contemporary
- Property subtype: Condominium
- Attached to another structure: Yes
Materials
- Drywall, Stucco, Copper Plumbing
- Roof: Common Roof
Condition
- Additions/Alterations,Turnkey
- New construction: No
- Year built: 1974
Details
- Builder model: A
Utilities & green energy
- Electric: 220 Volts in Kitchen, 220 Volts in Laundry
- Sewer: Public Sewer
- Water: Public
- Utilities for property: Cable Available, Electricity Connected, Natural Gas Connected, Sewer Connected, Water Connected
Community & HOA
Community
- Features: Biking, Curbs, Park, Street Lights, Suburban, Sidewalks, Gated, Marina
- Security: Carbon Monoxide Detector(s), Gated with Guard, Gated Community, Gated with Attendant, 24 Hour Security, Smoke Detector(s), Security Guard
- Subdivision: Marina Pacifica (Mrp)
HOA
- Has HOA: Yes
- Amenities included: Call for Rules, Clubhouse, Controlled Access, Dog Park, Electricity, Fitness Center, Gas, Maintenance Grounds, Insurance, Meeting Room, Management, Pool, Guard, Spa/Hot Tub, Security, Trash, Utilities
- Services included: Earthquake Insurance, Sewer
- HOA fee: $691 monthly
- HOA name: Marina Pacifica
- HOA phone: 562-598-3323
- Second HOA fee: $126 monthly
- Second HOA name: Scfc
Location
- Region: Long Beach
- Elevation: 5 Feet
Financial & listing details
- Price per square foot: $688/sqft
- Tax assessed value: $451,778
- Date on market: 1/18/2026
- Cumulative days on market: 222 days
- Listing terms: Cash,Cash to New Loan,Conventional
- Inclusions: Refrigerator, Washer & Dryer
- Road surface type: Alley Paved
Estimated market value
$482,900
$459,000 - $507,000
$2,965/mo
Price history
| Date | Event | Price |
|---|---|---|
| 7/26/2026 | Price change | $482,000-1%$688/sqft |
Source:  CRMLS #PW26012261 Report a problem CRMLS #PW26012261 Report a problem | ||
| 6/30/2026 | Price change | $487,000-0.4%$695/sqft |
Source: CRMLS #PW26012261 Report a problem | ||
| 3/7/2026 | Price change | $489,000-2%$698/sqft |
Source: CRMLS #PW26012261 Report a problem | ||
| 2/19/2026 | Price change | $499,000-2%$712/sqft |
Source: CRMLS #PW26012261 Report a problem | ||
| 1/19/2026 | Listed for sale | $509,000+25.7%$726/sqft |
Source: CRMLS #PW26012261 Report a problem | ||
| 2/19/2020 | Sold | $405,000-1.8%$578/sqft |
Source:  CRMLS #PW19273463 Report a problem CRMLS #PW19273463 Report a problem | ||
| 2/7/2020 | Pending sale | $412,500$588/sqft |
Source: Pacific Sotheby's Int'l Realty #PW19273463 Report a problem | ||
| 11/30/2019 | Listed for sale | $412,500+119.4%$588/sqft |
Source: Pacific Sotheby's Int'l Realty #PW19273463 Report a problem | ||
| 9/27/2011 | Sold | $188,000-31.4%$268/sqft |
Source: Public Record Report a problem | ||
| 2/23/2011 | Sold | $274,155-18.2%$391/sqft |
Source: Public Record Report a problem | ||
| 5/17/2007 | Sold | $335,000+45.7%$478/sqft |
Source: Public Record Report a problem | ||
| 10/29/2003 | Sold | $230,000+57%$328/sqft |
Source: Public Record Report a problem | ||
| 7/9/2001 | Sold | $146,500$209/sqft |
Source: Public Record Report a problem | ||
Public tax history
| Year | Property taxes | Tax assessment |
|---|---|---|
| 2026 | -- | $451,778 +2% |
| 2025 | $5,882 +4.4% | $442,920 +2% |
| 2024 | $5,633 +1.7% | $434,237 +2% |
| 2023 | $5,538 +6.9% | $425,724 +2% |
| 2022 | $5,180 +1.7% | $417,378 +2% |
| 2021 | $5,096 +86.7% | $409,195 +89.5% |
| 2020 | $2,729 | $215,911 +2% |
| 2019 | $2,729 +0.9% | $211,678 +2% |
| 2018 | $2,703 | $207,528 +2% |
| 2017 | $2,703 +1.1% | $203,460 +2% |
| 2016 | $2,675 +7.4% | $199,472 +1.5% |
| 2015 | $2,490 +4.6% | $196,477 +2% |
| 2014 | $2,380 | $192,629 +2.5% |
| 2012 | -- | $188,000 -2.8% |
| 2011 | -- | $193,400 |
| 2010 | -- | $193,400 -20.7% |
| 2009 | -- | $243,800 -25.7% |
| 2008 | -- | $328,300 +34.5% |
| 2007 | -- | $244,077 +2% |
| 2006 | -- | $239,292 |
| 2005 | -- | $239,292 +4% |
| 2004 | -- | $230,000 +53.9% |
| 2003 | -- | $149,430 +2% |
| 2002 | -- | $146,500 +74.1% |
| 2000 | -- | $84,149 |
Find assessor info on the county website
Monthly payment
Est. payment
Payment breakdown
Explore the cost of this home by adjusting the details. Changes won't be saved.Climate risks
Neighborhood: Marina Area
Nearby schools
Schools provided by the listing agent
- Elementary: Naples
- Middle: Will Rogers
Source: CRMLS. This data may not be complete. We recommend contacting the local school district to confirm school assignments for this home.
- $985,2001 bd1 ba926 sqft5324 Marina Pacifica Dr S, Long Beach, CA 90803Off Market
- $629,5001 bd1 ba926 sqft5324 Marina Pacifica Dr N, Long Beach, CA 90803Off Market

- $950,0002 bd2 ba1.4k sqft5308 Marina Pacifica Dr S, Long Beach, CA 90803Sold
- $895,0002 bd3 ba1.5k sqft6209 Marina Pacifica Dr N, Long Beach, CA 90803Sold
Similar homes
- $559,9002 bd2 ba1k sqft448 N Bellflower Blvd Unit 101, Long Beach, CA 90814For Sale
 MLS ID #PW26183371, Cynthia Cardarelli, Coldwell Banker Realty. CRMLS
 - $485,0002 bd2 ba876 sqft725 Coronado Ave Unit 206, Long Beach, CA 90804For Sale
 MLS ID #PW26171595, Kristina Moore, The Moore Group. CRMLS
 - $559,9882 bd2 ba1k sqft576 N Bellflower Blvd, Long Beach, CA 90814For Sale
 MLS ID #IV26145359, ROY GEORGE, CAL STATE REALTY SERVICES. CRMLS
 - $569,0002 bd2 ba1k sqft576 N Bellflower Blvd Unit 236, Long Beach, CA 90814For Sale
 MLS ID #PW26034346, Julia King, Keller Williams Coastal Prop.. CRMLS
Local buyer's agents are ready to help
