Skip main navigation
Sold for $351,000
  • $351,000

    6111 Nc 96 Hwy W, Youngsville, NC 27596

    3beds
    1,773sqft
    Manufactured On Land, Residential, Manufactured Home
    Built in 1993
    4.44 Acres Lot
    $374,500 Zestimate®
    $198/sqft
    $1,898 Estimated rent

    Home value

    $374,500

    $352,000 - $393,000

    $1,898/mo

    Zestimate® history
    Loading
    Loading...

    Owner options

    List your home for rent

    $1,898/mo

    Rent Zestimate®

    Find your next renter with Zillow Rental Manager. Plus, with online applications, you can quickly screen prospective tenants – for free.

    Learn more

    $1,898/mo

    Rent Zestimate®

    Refinance and save

    $2,102/mo

    Est. payment

    Refinancing to a lower rate could help reduce your monthly payments and save thousands over the life of the loan.

    See today's rates

    $2,102/mo

    Est. payment

    Explore your selling options

    Work with a Zillow partner agent

    Leverage their expertise and Zillow's premium Showcase listings to get your home seen by more buyers.

    Get started

    List with your own agent

    Get your home in front of millions of buyers by listing it on Zillow.

    Learn how to do it

    Sell it yourself

    Take full control of how buyers see your home on Zillow by listing For Sale by Owner (FSBO).

    List your home

    What's special

    Country livingModern conveniencePool housePrivate oasisLarge trucksAmple spaceWell - appointed kitchen
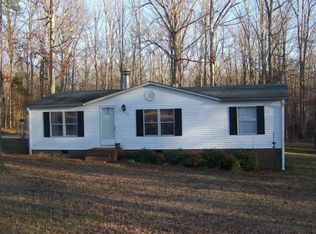
    Welcome to your own private oasis! Nestled on 4.4 acres of picturesque land, this charming 3-bedroom, 2-bathroom mobile home offers the perfect blend of tranquility and convenience. Located in a serene environment with no HOA restrictions, this property welcomes horses making it ideal for those seeking a rural lifestyle. Step outside and discover your personal retreat with an inviting in-ground salt water swimming pool that goes 8 feet deep with built-in seating, a ledge all the way around the deep end, lighting, and two fountains, perfect for cooling off on hot summer days or relaxing under the stars. Your pool can be filled with the well water saving you money on your water bill. While relaxing on your back deck, you may spot a hawk flying overhead or a fox prancing through the yard. The expansive acreage provides ample space for outdoor activities, gardening, or simply enjoying the beauty of nature. This one-of-akind property comes with a pool house that has a wet bar and half bath, a workshop with approximately 900 square feet, and a run-in shed. This AMAZING property is a perfect fit for someone with an auto or applicane business or large trucks and farm equipment. Inside, the home boasts a cozy yet spacious layout, featuring a well-appointed kitchen, comfortable living areas, and three cozy bedrooms for restful nights. With a new roof (2024) a TRANE HVAC that's 5 years old, lifetime warranty forglass in windows, patio cover, entry door, and French door, and sealed crawlspace, you can enjoy peace of mind knowing that your home is well-maintained and ready for years of enjoyment. Don't miss the opportunity to make this serene retreat your own. Schedule a viewing today and experience the perfect blend of country living and modern convenience!

    Zillow last checked:

    Listing updated:

    Listed by:

    Antonya Drakeford Windham 910-322-0253,

    ERA Live Moore

    Bought with:

    Laura Van Leer Richardson, 319005

    Relevate Real Estate Inc.

    Source: Doorify MLS,MLS#: 10020490MLS Logo

    Facts & features

    Interior

    Bedrooms & bathrooms
    • Bedrooms: 3
    • Bathrooms: 2
    • Full bathrooms: 2
    Heating
    • Heat Pump
    Cooling
    • Ceiling Fan(s), Central Air
    Appliances
    • Included: Dishwasher, Dryer, Electric Oven, Ice Maker, Microwave, Plumbed For Ice Maker, Refrigerator, Stainless Steel Appliance(s), Washer
    • Laundry: Electric Dryer Hookup, Washer Hookup
    Features
    • Bookcases, Ceiling Fan(s), Pantry, Separate Shower
    • Flooring: Carpet, Laminate, Linoleum
    • Doors: Storm Door(s)
    • Number of fireplaces: 1
    • Fireplace features: Living Room, Propane
    Interior area
    • Total structure area: 1,773
    • Total interior livable area: 1,773 sqft
    • Finished area above ground: 1,773
    • Finished area below ground: 0

    Property

    Parking
    • Total spaces: 15
    • Parking features: Asphalt, Circular Driveway, Detached Carport, Driveway, Garage Faces Side
    • Attached garage spaces: 2
    • Carport spaces: 1
    • Covered spaces: 3
    Features
    • Levels: One
    • Stories: 1
    • Patio & porch: Covered, Deck, Front Porch
    • Pool features: Fenced, In Ground, Pool Cover, Salt Water
    • Fencing: Back Yard, Partial
    • Has view: Yes
    Lot
    • Size: 4.44 Acres
    • Features: Back Yard, Landscaped, Many Trees
    Details
    • Additional structures: Pool House, Shed(s), Workshop
    • Parcel number: 1843482965
    • Zoning: FCO R-30
    • Special conditions: Standard
    • Horses can be raised: Yes

    Construction

    Type & style
    • Home type: MobileManufactured
    • Architectural style: Ranch
    • Property subtype: Manufactured On Land, Residential, Manufactured Home
    Materials
    • Vinyl Siding
    • Foundation: Raised
    • Roof: Shingle
    Condition
    • New construction: No
    • Year built: 1993

    Utilities & green energy

    • Sewer: Septic Tank
    • Water: Public, Well
    • Utilities for property: Cable Available, Electricity Connected, Phone Available, Septic Available, Septic Connected, Water Available

    Community & HOA

    Community
    • Subdivision: North Raleigh Farms
    HOA
    • Has HOA: No
    Location
    • Region: Youngsville

    Financial & listing details

    • Price per square foot: $198/sqft
    • Tax assessed value: $192,300
    • Annual tax amount: $1,803
    • Date on market: 4/3/2024
    • Road surface type: Asphalt
    • Body type: Double Wide

    Price history

    DateEventPrice
    5/7/2024Sold$351,000-5.1%$198/sqft
    Source: Doorify MLS #10020490 Report a problem
    4/5/2024Pending sale$369,900$209/sqft
    Source: Doorify MLS #10020490 Report a problem
    4/3/2024Listed for sale$369,900+39.6%$209/sqft
    Source: Doorify MLS #10020490 Report a problem
    1/13/2020Sold$265,000$149/sqft
    Source: Doorify MLS #2284940 Report a problem

    Public tax history

    YearProperty taxesTax assessment
    2023$1,804 +0.6%$192,300
    2022$1,794 -0.5%--
    2021$1,802 +5.7%--
    2020$1,705 +0.6%--
    2019$1,695 +28%$179,300 +20.8%
    2018$1,324 $148,420 +19.9%
    2017$1,324 $123,750
    2016$1,324 $123,750
    2015$1,324 +6.8%$123,750
    2014$1,240 $123,750
    2013-- $123,750
    2012-- $123,750 +5%
    2011-- $117,913
    2010-- $117,913
    2009-- $117,913
    2008-- $117,913
    Find assessor info on the county website

    Neighborhood: 27596

    Nearby schools

    GreatSchools rating
    Schools provided by the listing agent
    • Elementary: Franklin - Long Mill
    • Middle: Franklin - Cedar Creek
    • High: Franklin - Franklinton

    Source: Doorify MLS. This data may not be complete. We recommend contacting the local school district to confirm school assignments for this home.

    Get a cash offer in 3 minutes
    Find out how much your home could sell for in as little as 3 minutes with a no-obligation cash offer.
    Estimated market value
    $374,500
    Get a cash offer in 3 minutes
    Find out how much your home could sell for in as little as 3 minutes with a no-obligation cash offer.
    Estimated market value
    $374,500