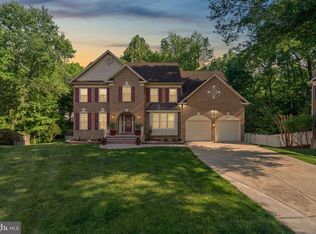
Tucked quietly within the refined enclave of Windsor Park, this impeccably renovated Colonial offers a rare expression of quiet luxury—where craftsmanship, comfort, and natural beauty coexist effortlessly. Backing to tranquil, protected woods, the residence provides the privacy of a secluded retreat while remaining moments from the heart of Upper Marlboro and within easy reach of Washington, D.C. Built in 1993 and thoughtfully reimagined between 2022 and 2023, the home reflects meticulous upgrades and intentional design throughout. Manicured grounds, soft exterior lighting, and a gracious driveway create a warm and polished first impression. A brick patio and fire pit addition offer an elegant outdoor setting designed equally for intimate evenings and memorable gatherings, all framed by lush trees and protected woodland views. Inside, sophistication unfolds with ease. The fully remodeled gourmet kitchen anchors the main level with custom cabinetry, refined countertops, and premium appliances, including a commercial-grade range, built-in microwave, and wall oven—creating a culinary space equally suited for quiet mornings or vibrant entertaining. The open layout transitions seamlessly into the dining and living areas, where a fireplace adds warmth and architectural presence. New sliding doors and updated windows throughout the home invite abundant natural light while showcasing the serene wooded backdrop. With five spacious bedrooms and three-and-a-half baths, the home balances scale with comfort. The renovated primary suite offers a private sitting room and spa-inspired bath with new cabinetry and countertops, forming a peaceful sanctuary within the home. A dedicated HVAC system and additional mini-splits ensure personalized climate control and year-round comfort for the upper level and primary suite. The fully finished lower level provides versatile living space ideal for a home theater, fitness studio, recreation lounge, or guest retreat. Designed with entertaining in mind, surround sound flows throughout the home, enhancing both everyday living and special occasions. The screened-in deck gazebo is equipped with built-in speakers and television hook-ups, creating a seamless indoor-outdoor experience perfect for hosting or relaxing in style. Security features, including exterior cameras and main entry enhancements, offer added peace of mind and allow residents to fully embrace the privacy and tranquility of the setting. Windsor Park offers suburban calm while placing you just minutes from notable local destinations such as Darnall's Chance Historic House Museum, approximately two to three miles away and rich in colonial heritage; Watkins Regional Park, a short drive offering trails, gardens, and recreation; and Merkle Wildlife Sanctuary, a protected natural haven roughly twenty to thirty minutes away. Equally compelling is the home’s convenient proximity to Washington, D.C., offering a refined balance between executive accessibility and a peaceful residential escape. This is more than a home—it is an atmosphere. A place where evenings unfold beside the fire pit, gatherings flow effortlessly from kitchen to gazebo, and wooded serenity frames daily life. In Windsor Park, luxury is not loud—it is lived.
Sold for $780,000
$780,000
6111 Omar Ct, Upper Marlboro, MD 20772
5beds
4,566sqft
Single Family Residence
Built in 1993
0.32 Acres Lot
$782,600 Zestimate®
$171/sqft
$4,447 Estimated rent
Home value
$782,600
$704,000 - $869,000
$4,447/mo
Zestimate® history
Owner options
List your home for rent
$4,447/mo
Rent Zestimate®
Find your next renter with Zillow Rental Manager. Plus, with online applications, you can quickly screen prospective tenants – for free.
$4,447/mo
Rent Zestimate®
Refinance and save
$5,115/mo
Est. payment
Refinancing to a lower rate could help reduce your monthly payments and save thousands over the life of the loan.
$5,115/mo
Est. payment
Explore your selling options
Work with a Zillow partner agent
Leverage their expertise and Zillow's premium Showcase listings to get your home seen by more buyers.
Get startedList with your own agent
Get your home in front of millions of buyers by listing it on Zillow.
Learn how to do itSell it yourself
Take full control of how buyers see your home on Zillow by listing For Sale by Owner (FSBO).
List your homeWhat's special
Commercial-grade rangeElegant outdoor settingSerene wooded backdropSoft exterior lightingThree-and-a-half bathsCustom cabinetryGracious driveway
Zillow last checked:
Listing updated:
Listed by:
Nikki Banks 443-615-0043,
Coldwell Banker Realty
Bought with:
Erin Greenberg, 5007094
Real Broker, LLC - Annapolis
Source: Bright MLS,MLS#: MDPG2190292
Facts & features
Interior
Bedrooms & bathrooms
- Bedrooms: 5
- Bathrooms: 4
- Full bathrooms: 3
- 1/2 bathrooms: 1
- Main level bathrooms: 1
Rooms
- Room types: Living Room, Dining Room, Primary Bedroom, Bedroom 2, Bedroom 3, Bedroom 4, Kitchen, Game Room, Family Room, Basement, Foyer, Bedroom 1, Laundry, Loft, Office, Bathroom 1, Bathroom 2, Primary Bathroom, Half Bath
Primary bedroom
- Features: Attached Bathroom, Primary Bedroom - Sitting Area, Walk-In Closet(s)
- Level: Upper
Bedroom 1
- Level: Lower
Bedroom 2
- Level: Upper
Bedroom 3
- Level: Upper
Bedroom 4
- Level: Upper
Primary bathroom
- Features: Soaking Tub, Bathroom - Walk-In Shower, Built-in Features, Countertop(s) - Quartz, Lighting - Ceiling, Double Sink
- Level: Upper
Bathroom 1
- Level: Lower
Bathroom 2
- Features: Bathroom - Tub Shower
- Level: Upper
Basement
- Features: Attached Bathroom, Built-in Features, Fireplace - Other, Flooring - Luxury Vinyl Plank, Recessed Lighting, Basement - Finished
- Level: Lower
Dining room
- Level: Main
Family room
- Level: Main
Family room
- Level: Lower
Foyer
- Level: Main
Game room
- Level: Lower
Half bath
- Level: Main
Kitchen
- Features: Countertop(s) - Quartz, Kitchen Island, Eat-in Kitchen
- Level: Main
Laundry
- Level: Lower
Living room
- Level: Main
Loft
- Level: Upper
Loft
- Level: Upper
Mud room
- Level: Main
Office
- Level: Main
Heating
- Central, Natural Gas
Cooling
- Central Air, Ductless, Electric
Appliances
- Included: Microwave, Range, Dishwasher, Dryer, Disposal, Washer, Oven, Refrigerator, Water Heater
- Laundry: In Basement, Lower Level, Laundry Room, Mud Room
Features
- Family Room Off Kitchen, Ceiling Fan(s), Breakfast Area, Bathroom - Walk-In Shower, Soaking Tub, Floor Plan - Traditional, Kitchen - Gourmet, Kitchen Island, Pantry, Primary Bath(s), Recessed Lighting, Sound System, Upgraded Countertops, 2 Story Ceilings
- Doors: Insulated
- Windows: Bay/Bow, Screens, Skylight(s), Sliding
- Basement: Finished
- Number of fireplaces: 1
Interior area
- Total structure area: 4,566
- Total interior livable area: 4,566 sqft
- Finished area above ground: 3,240
- Finished area below ground: 1,326
Property
Parking
- Total spaces: 6
- Parking features: Garage Door Opener, Concrete, Driveway, Attached
- Attached garage spaces: 2
- Uncovered spaces: 4
- Details: Garage Sqft: 377
Accessibility
- Accessibility features: 2+ Access Exits
Features
- Levels: Two
- Stories: 2
- Patio & porch: Patio, Brick, Screened, Enclosed
- Exterior features: Lighting, Sidewalks
- Pool features: None
- Fencing: Back Yard,Wrought Iron
- Has view: Yes
- View description: Trees/Woods
Lot
- Size: 0.32 Acres
- Features: Cul-De-Sac, Backs to Trees, Suburban
Details
- Additional structures: Above Grade, Below Grade, Outbuilding
- Parcel number: 17151782275
- Zoning: RR
- Zoning description: Residential Rural
- Special conditions: Standard
Construction
Type & style
- Home type: SingleFamily
- Architectural style: Colonial
- Property subtype: Single Family Residence
Materials
- Frame
- Foundation: Permanent
- Roof: Shingle
Condition
- Excellent
- New construction: No
- Year built: 1993
- Major remodel year: 2023
Details
- Builder model: The Bridgeport
- Builder name: Lovell Regency
Utilities & green energy
- Sewer: Public Sewer
- Water: Public
Community & HOA
Community
- Security: Exterior Cameras, Main Entrance Lock
- Subdivision: Windsor Park
HOA
- Has HOA: Yes
- Amenities included: Common Grounds
- HOA fee: $165 annually
- HOA name: WINDSOR PARK HOA
Location
- Region: Upper Marlboro
- Municipality: Upper Marlboro
Financial & listing details
- Price per square foot: $171/sqft
- Tax assessed value: $628,500
- Annual tax amount: $9,339
- Date on market: 2/15/2026
- Listing agreement: Exclusive Agency
- Listing terms: Cash,Conventional,FHA,VA Loan
- Ownership: Fee Simple
Price history
| Date | Event | Price |
|---|---|---|
| 4/15/2026 | Sold | $780,000-1.9%$171/sqft |
Source:  Bright MLS #MDPG2190292 Report a problem Bright MLS #MDPG2190292 Report a problem | ||
| 3/15/2026 | Pending sale | $795,000$174/sqft |
Source: Bright MLS #MDPG2190292 Report a problem | ||
| 3/12/2026 | Listed for sale | $795,000$174/sqft |
Source: Bright MLS #MDPG2190292 Report a problem | ||
| 3/1/2026 | Pending sale | $795,000$174/sqft |
Source: Bright MLS #MDPG2190292 Report a problem | ||
| 2/20/2026 | Listed for sale | $795,000$174/sqft |
Source: Bright MLS #MDPG2190292 Report a problem | ||
Public tax history
| Year | Property taxes | Tax assessment |
|---|---|---|
| 2025 | $7,565 +19.4% | $628,500 +10.3% |
| 2024 | $6,337 +11.5% | $569,900 +11.5% |
| 2023 | $5,686 +12.9% | $511,300 +12.9% |
| 2022 | $5,034 +3.1% | $452,700 +3.1% |
| 2021 | $4,881 +3.2% | $438,933 +3.2% |
| 2020 | $4,728 -22.7% | $425,167 +3.3% |
| 2019 | $6,113 | $411,400 |
| 2018 | $6,113 | $411,400 |
| 2017 | $6,113 +10.2% | $411,400 -9% |
| 2016 | $5,549 | $452,200 +6.8% |
| 2015 | $5,549 | $423,467 +7.3% |
| 2014 | $5,549 | $394,733 +7.9% |
| 2013 | -- | $366,000 |
| 2012 | -- | $366,000 |
| 2011 | -- | $366,000 -33.9% |
| 2010 | -- | $553,950 +7% |
| 2009 | -- | $517,920 +7.5% |
| 2008 | -- | $481,890 +8.1% |
| 2007 | -- | $445,860 +14.4% |
| 2006 | -- | $389,652 +16.9% |
| 2005 | -- | $333,446 +20.3% |
| 2004 | -- | $277,240 |
| 2003 | -- | $277,240 +5.5% |
| 2002 | -- | $262,836 +12.3% |
| 2001 | -- | $234,030 |
Find assessor info on the county website
Neighborhood: Rosaryville
Nearby homes
- $619,4004 bd4 ba2.8k sqft6109 Omar Ct, Upper Marlboro, MD 20772Off Market
- $644,000-- bd3 ba3k sqft6107 Omar Ct, Upper Marlboro, MD 20772Off Market
- $699,0005 bd4 ba4.5k sqft6113 Omar Ct, Upper Marlboro, MD 20772Pending
- $637,7004 bd3 ba2.8k sqft6112 Omar Ct, Upper Marlboro, MD 20772Off Market
- $581,600-- bd2 ba2.4k sqft6108 Omar Ct, Upper Marlboro, MD 20772Off Market
- $695,0005 bd4 ba4.7k sqft6110 Omar Ct, Upper Marlboro, MD 20772Sold
- $562,200-- bd2 ba2.1k sqft6105 Omar Ct, Upper Marlboro, MD 20772Off Market
- $635,400-- bd2 ba3k sqft6104 Omar Ct, Upper Marlboro, MD 20772Off Market
Nearby schools
GreatSchools rating
- 4/10Melwood Elementary SchoolGrades: PK-5Distance: 1.1 mi
- 2/10James Madison Middle SchoolGrades: 6-8Distance: 1.3 mi
- 3/10Dr. Henry A. Wise Jr. High SchoolGrades: 9-12Distance: 2.8 mi
Schools provided by the listing agent
- District: Prince George's County Public Schools
Source: Bright MLS. This data may not be complete. We recommend contacting the local school district to confirm school assignments for this home.
Get a cash offer in 3 minutes
Find out how much your home could sell for in as little as 3 minutes with a no-obligation cash offer.
Estimated market value
$782,600
Get a cash offer in 3 minutes
Find out how much your home could sell for in as little as 3 minutes with a no-obligation cash offer.
Estimated market value
$782,600
Nearby cities
Nearby neighborhoods
Nearby zip codes
Other Upper Marlboro Topics
