Welcome home to 6113 Omar Ct! This home has been well maintained and thoroughly updated to prepare it for the next lucky owners. At the end of the cul-de-sac, this home draws your attention with its stunning brick arches, setting the tone for the rest of the home. The main level is where life happens as the two story foyer welcomes you in. The inviting kitchen is the heart of this home with all brand new appliances (2026) making it ready for any event. Adjacent to the eat in kitchen is the living room with an updated fireplace (2026) to gather around. Coming in from the two car garage is a mudroom with laundry for a drop and go when arriving home from a long day. A den with French doors, a sitting room, and formal dining room complete this floor. In the back, a Trex deck overlooks the expansive yard and forest. Home to lots of deer, squirrels, and birds, the backyard is a serene and private landscape with plenty of space for activities and quiet relaxation. Truly a dream. Upstairs features three large bedrooms, a hall bathroom, and the owner's suite. The hall bathroom has a new vanity, light fixtures, and mirrors (2026). The owner's suite is a sanctuary, set away from the other bedrooms with an additional sitting room. The primary bathroom en-suite is brand new (2026) and promises a luxurious experience. Relax in the soaking tub facing your private woods or in the oversized shower, both with lighted niches for a touch of elegance. The vanity has tons of storage and the smart mirror is Bluetooth equipped to play your favorite music while taking a hot bath or getting ready for the day. All that and two custom closets! The lower level is set up as an in law suite. A full kitchen with freshly updated cabinets (2026) lots of living space, a full bathroom with jetted jacuzzi tub, a generously sized bedroom, and a private entrance make this space a perfect apartment. If that’s not what you need, then entertaining will be a breeze with all the extra space for meal preparation and activities! The whole home was painted top to bottom to prepare for sale (2026). In addition to all the cosmetic updates made, the systems of the home were not forgotten. The HVAC is dual zoned with comfort and energy savings in mind. The attic system was replaced in 2024 and the basement in 2025. A majority of the windows were replaced in 2025. Come take a look and fall in love!
Pending
Price cut: $40.9K (7/22)
$699,000
6113 Omar Ct, Upper Marlboro, MD 20772
5beds
4,536sqft
:
Get pre-qualified$4,744/mo
Single Family Residence
Built in 1992
0.33 Acres Lot
$-- Zestimate®
$154/sqft
$11/mo HOA
What's special
Stunning brick archesTwo story foyerBrand new appliancesTwo custom closetsFormal dining roomSitting roomDen with french doors
- 69 days |
- 1,318 |
- 76 |
Likely to sell faster than
Zillow last checked:
Listing updated:
Listed by:
Erin Greenberg 410-949-6183,
Real Broker, LLC - Annapolis 8554500442,
Listing Team: The Logan Home Group Of Real Broker, LLC,Co-Listing Team: The Logan Home Group Of Real Broker, LLC,Co-Listing Agent: Rebecca Logan 410-660-1404,
Real Broker, LLC - Annapolis
Source: Bright MLS,MLS#: MDPG2203344
Facts & features
Interior
Bedrooms & bathrooms
- Bedrooms: 5
- Bathrooms: 4
- Full bathrooms: 3
- 1/2 bathrooms: 1
- Main level bathrooms: 1
Basement
- Area: 1400
Heating
- Central, Natural Gas
Cooling
- Central Air, Electric
Appliances
- Included: Gas Water Heater
Features
- Basement: Finished
- Number of fireplaces: 1
Interior area
- Total structure area: 4,536
- Total interior livable area: 4,536 sqft
- Finished area above ground: 3,136
- Finished area below ground: 1,400
Property
Parking
- Total spaces: 2
- Parking features: Built In, Garage Faces Front, Attached, Driveway
- Attached garage spaces: 2
- Has uncovered spaces: Yes
Accessibility
- Accessibility features: None
Features
- Levels: Two
- Stories: 2
- Pool features: None
Lot
- Size: 0.33 Acres
Details
- Additional structures: Above Grade, Below Grade
- Parcel number: 17151782267
- Zoning: RR
- Special conditions: Standard
Construction
Type & style
- Home type: SingleFamily
- Architectural style: Colonial
- Property subtype: Single Family Residence
Materials
- Frame
- Foundation: Slab
Condition
- New construction: No
- Year built: 1992
Utilities & green energy
- Sewer: Public Sewer
- Water: Public
Community & HOA
Community
- Subdivision: Windsor Park
HOA
- Has HOA: Yes
- HOA fee: $136 annually
Location
- Region: Upper Marlboro
Financial & listing details
- Price per square foot: $154/sqft
- Tax assessed value: $615,500
- Annual tax amount: $8,889
- Date on market: 5/21/2026
- Listing agreement: Exclusive Right To Sell
- Listing terms: Cash,Conventional,FHA,VA Loan
- Exclusions: Massage Chair, Pool Table, Safe, And Boat
- Ownership: Fee Simple
Estimated market value
Not available
Estimated sales range
Not available
Not available
Price history
| Date | Event | Price |
|---|---|---|
| 7/25/2026 | Pending sale | $699,000$154/sqft |
Source:  Bright MLS #MDPG2203344 Report a problem Bright MLS #MDPG2203344 Report a problem | ||
| 7/22/2026 | Price change | $699,000-5.5%$154/sqft |
Source: Bright MLS #MDPG2203344 Report a problem | ||
| 5/21/2026 | Listed for sale | $739,900+199.6%$163/sqft |
Source: Bright MLS #MDPG2203344 Report a problem | ||
| 5/24/1999 | Sold | $246,950$54/sqft |
Source: Public Record Report a problem | ||
Public tax history
| Year | Property taxes | Tax assessment |
|---|---|---|
| 2025 | $7,194 +19.3% | $598,200 +10.3% |
| 2024 | $6,029 +11.5% | $542,133 +11.5% |
| 2023 | $5,405 +13% | $486,067 +13% |
| 2022 | $4,782 +3.1% | $430,000 +3.1% |
| 2021 | $4,639 +3.2% | $417,133 +3.2% |
| 2020 | $4,495 -22.7% | $404,267 +3.3% |
| 2019 | $5,816 | $391,400 |
| 2018 | $5,816 | $391,400 |
| 2017 | $5,816 +9.5% | $391,400 -8.8% |
| 2016 | $5,313 | $429,200 +6.7% |
| 2015 | $5,313 | $402,167 +7.2% |
| 2014 | $5,313 | $375,133 +7.8% |
| 2013 | -- | $348,100 |
| 2012 | -- | $348,100 |
| 2011 | -- | $348,100 -32.9% |
| 2010 | -- | $518,680 +6.7% |
| 2009 | -- | $485,926 +7.2% |
| 2008 | -- | $453,173 +7.8% |
| 2007 | -- | $420,420 +14.6% |
| 2006 | -- | $366,842 +17.1% |
| 2005 | -- | $313,266 +20.6% |
| 2004 | -- | $259,690 |
| 2003 | -- | $259,690 +5.1% |
| 2002 | -- | $246,996 +11.5% |
| 2001 | -- | $221,610 |
Find assessor info on the county website
Monthly payment
Est. payment
Payment breakdown
Explore the cost of this home by adjusting the details. Changes won't be saved.Climate risks
Neighborhood: Rosaryville
Nearby schools
GreatSchools rating
- 4/10Melwood Elementary SchoolGrades: PK-5Distance: 1.1 mi
- 2/10James Madison Middle SchoolGrades: 6-8Distance: 1.3 mi
- 3/10Dr. Henry A. Wise Jr. High SchoolGrades: 9-12Distance: 2.8 mi
Schools provided by the listing agent
- District: Prince George's County Public Schools
Source: Bright MLS. This data may not be complete. We recommend contacting the local school district to confirm school assignments for this home.
- $637,7004 bd3 ba2.8k sqft6112 Omar Ct, Upper Marlboro, MD 20772Off Market
- $780,0005 bd4 ba4.5k sqft6111 Omar Ct, Upper Marlboro, MD 20772Sold

- $695,0005 bd4 ba4.7k sqft6110 Omar Ct, Upper Marlboro, MD 20772Sold
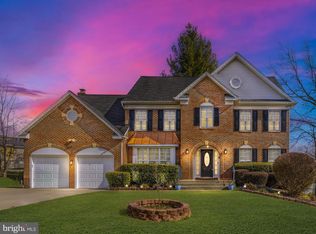
- $619,4004 bd4 ba2.8k sqft6109 Omar Ct, Upper Marlboro, MD 20772Off Market
- $581,600-- bd2 ba2.4k sqft6108 Omar Ct, Upper Marlboro, MD 20772Off Market
- $644,000-- bd3 ba3k sqft6107 Omar Ct, Upper Marlboro, MD 20772Off Market
- $636,400-- bd2 ba3k sqft6205 Richmanor Ter, Upper Marlboro, MD 20772Off Market
- $583,100-- bd3 ba2.4k sqft6203 Richmanor Ter, Upper Marlboro, MD 20772Off Market
A local agent can set up tours, give advice and negotiate with sellers.
Similar homes
- $900,0006 bd5 ba4.5k sqft5302 Trotters Glen Dr, Upper Marlboro, MD 20772For Sale
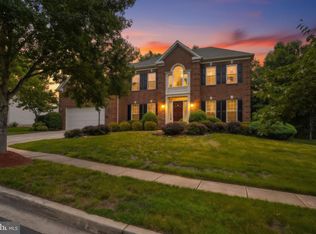
 MLS ID #MDPG2204492, Billy Rabbitt, The Southside Group Real Estate. Bright MLS
 - $689,0005 bd4 ba4k sqft11304 Bennington Dr, Upper Marlboro, MD 20774For Sale
 MLS ID #MDPG2207636, Glenworth St Vall, KW Metro Center. Bright MLS
 - $700,0006 bd5 ba4.3k sqft9312 Fox Run Dr, Clinton, MD 20735For Sale
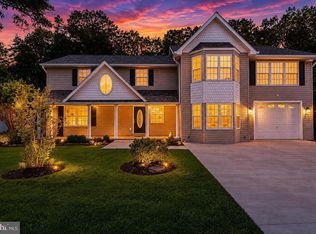 MLS ID #MDPG2205788, James Weiskerger, Next Step Realty. Bright MLS
 - $475,0005 bd4 ba2.4k sqft9417 Fairhaven Ave, Upper Marlboro, MD 20772For Sale
 MLS ID #MDPG2211922, Jim Schaecher, Keller Williams Flagship. Bright MLS
 - $575,0004 bd3 ba2.8k sqft9202 Southmoor Ct, Upper Marlboro, MD 20772For SaleMLS ID #MDPG2208744, Jonathan Benya, EXP Realty, LLC. Bright MLS
- $912,0005 bd5 ba5.9k sqft4518 Bridle Ridge Rd, Upper Marlboro, MD 20772For SaleMLS ID #MDPG2205472, Tobin Seven, Seven Real Estate Associates, LLC. Bright MLS
- $659,9904 bd3 ba3.5k sqft10507 Guy Ct, Cheltenham, MD 20623For SaleMLS ID #MDPG2199060, Ron Hair, RE/MAX Leading Edge. Bright MLS
- $695,0004 bd3 ba3.4k sqft12014 Crestwood Ave S, Brandywine, MD 20613For SaleMLS ID #MDPG2204002, AMELIA SMITH, Redfin Corp. Bright MLS
- $620,0004 bd4 ba2.6k sqft8705 Delphi Dr, Clinton, MD 20735For SaleMLS ID #MDPG2205618, Wemmy Collins, Redfin Corp. Bright MLS
- $725,0004 bd4 ba4k sqft2012 Bermondsey Dr, Bowie, MD 20721For SaleMLS ID #MDPG2210206, Scott Smolen, RE/MAX Leading Edge. Bright MLS
- $645,0006 bd4 ba3.6k sqft1405 Meadowlake Ct, Bowie, MD 20721For SaleMLS ID #MDPG2209682, Lorenzo Lynch, HomeSmart. Bright MLS
- $725,0004 bd4 ba4.7k sqft1607 Felwood St, Fort Washington, MD 20744For SaleMLS ID #MDPG2206086, Chris Craddock, EXP Realty, LLC. Bright MLS
- $624,9005 bd4 ba4.1k sqft5802 Bost Ln, Clinton, MD 20735For SaleMLS ID #MDPG2207404, Tiyawna Duncan, Pearson Smith Realty, LLC. Bright MLS
- $739,0006 bd4 ba4.6k sqft10734 Willow Oaks Dr, Bowie, MD 20721For SaleMLS ID #MDPG2202326, Lisa Watts, Taylor Properties. Bright MLS
- $575,0005 bd3 ba3.4k sqft7311 Webster Ln, Fort Washington, MD 20744For SaleMLS ID #MDPG2208622, Bethany Stalder, KW Metro Center. Bright MLS
- $613,9994 bd4 ba2.4k sqft8705 Francesca Dr, Clinton, MD 20735For SaleMLS ID #MDPG2206492, Cynthia Perkins, Sawyer Real Estate, LLC. Bright MLS
- $690,0004 bd3 ba4.3k sqft12500 Tobias Ct, Clinton, MD 20735For SaleMLS ID #MDPG2203610, Cherice Clark, Clark Premier Realty Group. Bright MLS
- $679,0005 bd4 ba2.6k sqft2905 Melisa Dr, Fort Washington, MD 20744For SaleMLS ID #MDPG2205294, Yasmin Brown, The Home Team Realty Group, LLC. Bright MLS
- $782,9005 bd4 ba4.7k sqft13006 Davenport Dr, Brandywine, MD 20613For SaleMLS ID #MDPG2209528, Russell Chandler, Redfin Corp. Bright MLS
- $664,9005 bd4 ba3.5k sqft4900 Webfoot Ct, Waldorf, MD 20601For SaleMLS ID #MDCH2057098, Lisa Wills, RE/MAX One. Bright MLS
