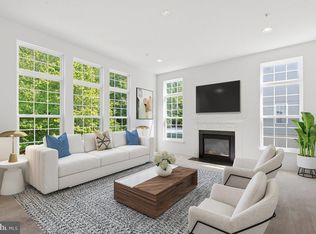
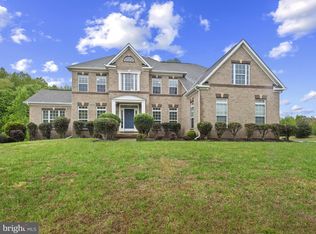
☀ End your summer in your dream home! HUGE PRICE DROP on what may be the best value in Brandywine! Offering over 3,400 finished square feet, a large fenced corner lot with NO HOA, and recently appraised at $700,000, this move-in-ready home is an incredible opportunity. Back on the market after the previous buyer's financing fell through—no fault of the home. Qualified buyers may also have the opportunity to finance allowable closing costs into their loan, if desired. Beautifully updated and exceptionally spacious, this stunning colonial features a grand open floor plan designed for both everyday living and entertaining. From the dramatic two-story foyer to the newly refinished hardwood floors, fresh paint, new carpet, and abundant natural light, this home is truly move-in ready. The heart of the home is the expansive kitchen featuring granite countertops, a center island, stainless steel appliances, pantry storage, and ample cabinetry, all flowing seamlessly into the spacious family room and bright sunroom. Upstairs you'll find: • Luxurious owner's suite with sitting room and fireplace • Large walk-in closet • Spa-like bath with dual vanities and soaking tub • Three additional generously sized bedrooms and a full bath Outdoor features include: • Large fenced corner lot with irrigation system • Freshly repainted oversized two-tier deck • Private hot tub • Multiple storage sheds Additional highlights: • Nearly 1,600 sq. ft. unfinished walkout basement ready for your vision • Roof replaced in 2019 • Newer HVAC system • Abundant storage throughout This beautifully maintained home offers the size, updates, outdoor space, and flexibility today's buyers are searching for—all at an exceptional value. Schedule your showing today!
For sale
Price cut: $25.1K (7/29)
$669,900
12014 Crestwood Ave S, Brandywine, MD 20613
4beds
3,438sqft
:
Get pre-qualified$4,487/mo
Single Family Residence
Built in 2003
0.63 Acres Lot
$669,100 Zestimate®
$195/sqft
$-- HOA
What's special
Cozy fireplaceLarge walk-in closetBeautifully updatedPrivate hot tubExceptionally spaciousDramatic two-story foyerFresh paint
- 75 days |
- 735 |
- 49 |
Zillow last checked:
Listing updated:
Listed by:
AMELIA SMITH 443-223-1294,
Redfin Corp 4102028454
Source: Bright MLS,MLS#: MDPG2204002
Facts & features
Interior
Bedrooms & bathrooms
- Bedrooms: 4
- Bathrooms: 3
- Full bathrooms: 2
- 1/2 bathrooms: 1
- Main level bathrooms: 1
Basement
- Area: 1596
Heating
- Forced Air, Natural Gas
Cooling
- Central Air, Electric
Appliances
- Included: Gas Water Heater
Features
- Basement: Unfinished,Walk-Out Access,Full
- Number of fireplaces: 1
Interior area
- Total structure area: 5,034
- Total interior livable area: 3,438 sqft
- Finished area above ground: 3,438
- Finished area below ground: 0
Property
Parking
- Total spaces: 2
- Parking features: Garage Door Opener, Garage Faces Side, Inside Entrance, Attached, Driveway
- Attached garage spaces: 2
- Has uncovered spaces: Yes
Accessibility
- Accessibility features: None
Features
- Levels: Three
- Stories: 3
- Pool features: None
- Fencing: Vinyl,Back Yard,Privacy,Full
Lot
- Size: 0.63 Acres
Details
- Additional structures: Above Grade, Below Grade
- Parcel number: 17113374600
- Zoning: RR
- Special conditions: Standard
Construction
Type & style
- Home type: SingleFamily
- Architectural style: Colonial
- Property subtype: Single Family Residence
Materials
- Frame
- Foundation: Other
Condition
- New construction: No
- Year built: 2003
Utilities & green energy
- Sewer: Public Sewer
- Water: Public
Community & HOA
Community
- Subdivision: Clinton Acres
HOA
- Has HOA: No
Location
- Region: Brandywine
Financial & listing details
- Price per square foot: $195/sqft
- Tax assessed value: $688,367
- Annual tax amount: $10,022
- Date on market: 5/22/2026
- Listing agreement: Exclusive Right To Sell
- Ownership: Fee Simple
Estimated market value
$669,100
$636,000 - $703,000
$4,343/mo
Price history
| Date | Event | Price |
|---|---|---|
| 7/29/2026 | Price change | $669,900-3.6%$195/sqft |
Source:  Bright MLS #MDPG2204002 Report a problem Bright MLS #MDPG2204002 Report a problem | ||
| 7/24/2026 | Price change | $695,000-0.6%$202/sqft |
Source: Bright MLS #MDPG2204002 Report a problem | ||
| 7/13/2026 | Listed for sale | $699,000$203/sqft |
Source: Bright MLS #MDPG2204002 Report a problem | ||
| 6/1/2026 | Contingent | $699,000$203/sqft |
Source: Bright MLS #MDPG2204002 Report a problem | ||
| 5/22/2026 | Listed for sale | $699,000+44.1%$203/sqft |
Source: Bright MLS #MDPG2204002 Report a problem | ||
| 8/14/2020 | Sold | $485,000+2.1%$141/sqft |
Source: Public Record Report a problem | ||
| 6/18/2020 | Price change | $474,900-5%$138/sqft |
Source: Redfin Corp #MDPG570900 Report a problem | ||
| 6/11/2020 | Listed for sale | $499,900+47%$145/sqft |
Source: Bright MLS #MDPG570900 Report a problem | ||
| 6/25/2014 | Sold | $340,000+3.1%$99/sqft |
Source: Public Record Report a problem | ||
| 2/28/2014 | Pending sale | $329,900$96/sqft |
Source: Coldwell Banker Jay Lilly Real Estate #PG8273419 Report a problem | ||
| 2/18/2014 | Listed for sale | $329,900-0.1%$96/sqft |
Source: Coldwell Banker Jay Lilly Real Estate #PG8273419 Report a problem | ||
| 5/1/2003 | Sold | $330,312$96/sqft |
Source: Public Record Report a problem | ||
Public tax history
| Year | Property taxes | Tax assessment |
|---|---|---|
| 2025 | $9,081 +36.1% | $674,500 +12.4% |
| 2024 | $6,670 +14.2% | $599,833 +14.2% |
| 2023 | $5,840 +16.6% | $525,167 +16.6% |
| 2022 | $5,010 +2% | $450,500 +2% |
| 2021 | $4,912 +2% | $441,767 +2% |
| 2020 | $4,815 -19.4% | $433,033 +7.8% |
| 2019 | $5,972 | $401,867 |
| 2018 | $5,972 +5.9% | $401,867 +5.9% |
| 2017 | $5,638 +12.3% | $379,433 +6.3% |
| 2016 | $5,023 | $357,000 +2.3% |
| 2015 | $5,023 | $348,833 +2.4% |
| 2014 | $5,023 | $340,667 +2.5% |
| 2013 | -- | $332,500 |
| 2012 | -- | $332,500 |
| 2011 | -- | $332,500 -39.9% |
| 2010 | -- | $552,990 +12.2% |
| 2009 | -- | $493,026 +13.8% |
| 2008 | -- | $433,063 +16.1% |
| 2007 | -- | $373,100 +10.3% |
| 2006 | -- | $338,320 +11.5% |
| 2005 | -- | $303,540 +12.9% |
| 2004 | -- | $268,760 |
| 2003 | -- | $268,760 +2171.9% |
| 2002 | -- | $11,830 |
| 2001 | -- | $11,830 |
Find assessor info on the county website
Monthly payment
Est. payment
Payment breakdown
Explore the cost of this home by adjusting the details. Changes won't be saved.Climate risks
Neighborhood: 20613
Nearby schools
GreatSchools rating
- 3/10Brandywine Elementary SchoolGrades: K-5Distance: 2.3 mi
- 3/10Gwynn Park Middle SchoolGrades: 6-8Distance: 1.2 mi
- 3/10Gwynn Park High SchoolGrades: 9-12Distance: 1.5 mi
Schools provided by the listing agent
- District: Prince George's County Public Schools
Source: Bright MLS. This data may not be complete. We recommend contacting the local school district to confirm school assignments for this home.
- $661,000-- bd2 ba3.4k sqft12012 Crestwood Ave S, Brandywine, MD 20613Off Market
- $614,000-- bd2 ba3.2k sqft12012 Crestwood Ave S, Brandywine, MD 20613Off Market
- $789,8005 bd5 ba6.2k sqft12109 Crestwood Ave S, Brandywine, MD 20613Off Market
- $608,3004 bd4 ba3.1k sqft12111 Crestwood Ave S, Brandywine, MD 20613Off Market
- $611,700-- bd2 ba3.3k sqft12108 Crestwood Ave S, Brandywine, MD 20613Off Market
- $701,900-- bd3 ba3.4k sqft12110 Crestwood Ave S, Brandywine, MD 20613Off Market
- $664,900-- bd2 ba3.3k sqft12100 Crestwood Ave S, Brandywine, MD 20613Off Market
- $730,0004 bd4 ba4.5k sqft12016 Crestwood Turn, Brandywine, MD 20613Sold
A local agent can set up tours, give advice and negotiate with sellers.
Similar homes
- $689,9954 bd4 ba3.9k sqft8114 Holly Ln, Clinton, MD 20735For Sale
 MLS ID #MDPG2213066, Tina Marie Biggs, EXP Realty, LLC. Bright MLS
 - $787,9005 bd5 ba4.9k sqft13203 Arya Dr, Brandywine, MD 20613For Sale
 MLS ID #MDPG2213386, Preda Mendez-Lopez, Realty One Group Performance, LLC. Bright MLS
 - $782,9005 bd4 ba4.7k sqft13006 Davenport Dr, Brandywine, MD 20613For Sale
 MLS ID #MDPG2209528, Russell Chandler, Redfin Corp. Bright MLS
 - $659,9904 bd3 ba3.5k sqft10507 Guy Ct, Cheltenham, MD 20623For Sale
 MLS ID #MDPG2199060, Ron Hair, RE/MAX Leading Edge. Bright MLS
 - $690,0007 bd4 ba2.9k sqft17259 Creekside Dr, Brandywine, MD 20613For SaleMLS ID #MDCH2056102, Kelia Speight, The Home Team Realty Group, LLC. Bright MLS
- $674,9004 bd4 ba3.3k sqft1908 Orchard Hill Dr, Fort Washington, MD 20744For SaleMLS ID #MDPG2204070, Christopher Suranna, RLAH @properties. Bright MLS
- $630,0004 bd3 ba4.6k sqft4827 Blueberry Dr, Brandywine, MD 20613For SaleMLS ID #MDCH2055056, Faith Saunders, Samson Properties. Bright MLS
- $590,0004 bd4 ba3.6k sqft3508 Jervis Ct, Clinton, MD 20735For SaleMLS ID #MDPG2212734, Aliya Johnson, Goldmine Realty. Bright MLS
- $689,0005 bd4 ba4.7k sqft10707 Quaking Aspen Way, Clinton, MD 20735For SaleMLS ID #MDPG2210140, Dawn Marie Miller, Coldwell Banker Realty. Bright MLS
- $690,0004 bd3 ba4.3k sqft12500 Tobias Ct, Clinton, MD 20735For SaleMLS ID #MDPG2203610, Cherice Clark, Clark Premier Realty Group. Bright MLS
- $613,9994 bd4 ba2.4k sqft8705 Francesca Dr, Clinton, MD 20735For SaleMLS ID #MDPG2206492, Cynthia Perkins, Sawyer Real Estate, LLC. Bright MLS
- $679,0005 bd4 ba2.6k sqft2905 Melisa Dr, Fort Washington, MD 20744For SaleMLS ID #MDPG2205294, Yasmin Brown, The Home Team Realty Group, LLC. Bright MLS
- $825,0004 bd4 ba3.3k sqft4706 Sir Woodburn Way, Clinton, MD 20735For SaleMLS ID #MDPG2211714, Latoya Finney, Fairfax Realty Premier. Bright MLS
- $650,0004 bd3 ba3.4k sqft6903 Bock Rd, Fort Washington, MD 20744For SaleMLS ID #MDPG2179440, Yasmeen Durrani, Express Realty USA LLC. Bright MLS
- $799,9004 bd4 ba4.3k sqft12550 Perrywood Ln, Dunkirk, MD 20754For SaleMLS ID #MDCA2029684, Laura Peruzzi, RE/MAX One. Bright MLS
- $725,0004 bd4 ba4.7k sqft1607 Felwood St, Fort Washington, MD 20744For SaleMLS ID #MDPG2206086, Chris Craddock, EXP Realty, LLC. Bright MLS
- $659,9004 bd3 ba3.5k sqft2425 Harrison Ct, Chesapeake Beach, MD 20732For SaleMLS ID #MDCA2027700, Dottie Bistransin, Redfin Corp. Bright MLS
- $550,0004 bd4 ba2.9k sqft2322 Hawks Landing Ct, Waldorf, MD 20601For SaleMLS ID #MDCH2055078, Sarah Reynolds, Keller Williams Realty. Bright MLS
- $575,0005 bd3 ba3.4k sqft7311 Webster Ln, Fort Washington, MD 20744For SaleMLS ID #MDPG2208622, Bethany Stalder, KW Metro Center. Bright MLS
- $599,9993 bd3 ba3.5k sqft9411 Piaffe Cir, Upper Marlboro, MD 20772For SaleMLS ID #MDPG2212246, Hazel Shakur, Redfin Corp. Bright MLS
