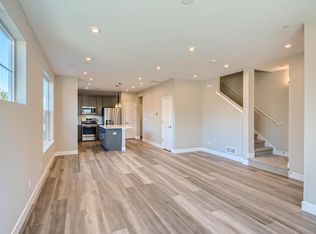
Welcome to this exceptional modern paired home near Sloan's Lake! Light and bright this newer-construction residence offers 3 bedrooms and 3 bathrooms in a prime location, just minutes from downtown Edgewater, Berkeley Highlands, and Sloan's Lake. With convenient access to both downtown Denver and the mountains, this home combines urban convenience with mountain proximity. Designed to feel like a single-family home, this property showcases an open-concept layout with premium finishes throughout. The thoughtfully designed main floor features a gourmet kitchen with large island that seamlessly flows between dining and living areas, direct access to a spacious yard and patio ideal for entertaining. In addition there is a main floor bedroom with walk-in closet and full bathroom, an oversized laundry area, and a welcoming entryway. The upper level offers a luxurious primary suite with en-suite bathroom and generous closet space, a versatile second bedroom that can serve as a home office, and an additional full bathroom. This home includes an attached 2-car garage and provides immediate access to renowned restaurants, breweries, and outdoor activities. This homes features a side and backyard area perfect for a garden and entertaining space. Experience one of Denver's most sought-after neighborhoods in a home that offers the perfect blend of style, comfort, and location. This home qualifies for the community reinvestment act providing 1.75% of the loan amount as a credit towards buyer’s closing costs, pre-paids and discount points (buydown). This home is not in a Metro District - HOA dues include insurance. Contact listing agent for more details.
Sold for $765,500
Zillow last checked:
Listing updated:
Bought with:
Julie Leins, 100004842
Keller Williams Advantage Realty LLC
Source: REcolorado as distributed by MLS GRID,MLS#: 5713427
Price history
| Date | Event | Price |
|---|---|---|
| 4/1/2025 | Sold | $765,500-2.5%$403/sqft |
Source:  REcolorado as distributed by MLS GRID #5713427 Report a problem REcolorado as distributed by MLS GRID #5713427 Report a problem | ||
| 3/7/2025 | Pending sale | $785,000$413/sqft |
Source: REcolorado as distributed by MLS GRID #5713427 Report a problem | ||
| 2/19/2025 | Listed for sale | $785,000-1.9%$413/sqft |
Source: REcolorado as distributed by MLS GRID #5713427 Report a problem | ||
| 2/6/2025 | Listing removed | $4,200$2/sqft |
Source: Zillow Rentals Report a problem | ||
| 2/4/2025 | Price change | $4,200+7.7%$2/sqft |
Source: Zillow Rentals Report a problem | ||
| 2/2/2025 | Listed for rent | $3,900-1.3%$2/sqft |
Source: Zillow Rentals Report a problem | ||
| 11/23/2024 | Listing removed | $3,950$2/sqft |
Source: Zillow Rentals Report a problem | ||
| 10/14/2024 | Listed for rent | $3,950-1.3%$2/sqft |
Source: Zillow Rentals Report a problem | ||
| 8/8/2024 | Listing removed | -- |
Source: Zillow Rentals Report a problem | ||
| 7/10/2024 | Listed for rent | $4,000$2/sqft |
Source: Zillow Rentals Report a problem | ||
| 4/4/2023 | Sold | $799,850$421/sqft |
Source: Public Record Report a problem | ||
| 10/28/2022 | Listed for sale | $799,850$421/sqft |
Source:  RE/MAX International #5684564 Report a problem RE/MAX International #5684564 Report a problem | ||


Get a cash offer in 3 minutes
Find out how much your home could sell for in as little as 3 minutes with a no-obligation cash offer.
Estimated market value
$733,300
