Skip main navigation
    Townhouse for rent
  • Accepts Zillow applicationsSpecial offer
    $3,900/mo

    6138 W 28th Ct, Edgewater, CO 80214

    2beds
    1,635sqft

    This listing now includes required monthly fees in the total monthly price. Price shown reflects the lease term provided. Learn more|

    Fast & easy Zillow application.

    This property accepts Zillow applications. Click 'Apply now' to fill out the online form once and apply to as many participating properties as you want. Just $35 for 30 days.

    Townhouse
    Available Fri Jul 31 2026
    Dogs OK
    Central air, ceiling fan
    In unit laundry
    Attached garage parking
    Forced air

    What's special

    Park viewsAmple storage throughoutSeparate linen closetQuartz kitchen countersWide open floor planLarge corner end-unitNest thermostat
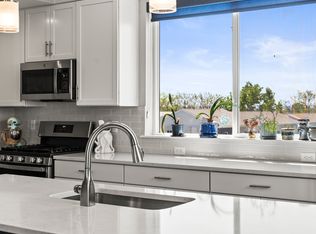
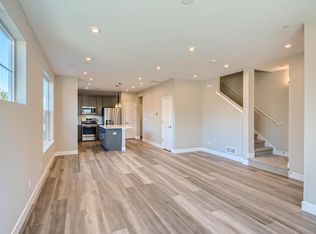
    Available starting July 31st: large corner end-unit with park views, 2 outdoor decks, & 2 car garage. Unfurnished. Owner managed. Showings by appointment only. This newer townhome (built 2022) is ideal for roommates, couples, or a small family. It has plenty of storage space, an open floorplan, and high-end finishes. Walkable to Sloan's Lake, Highlands, and Edgewater. Easy commute to Downtown Denver, I-70 and I-25. STAND-OUT FEATURES: Large, End-Unit Floor Plan: This corner-unit has a wide, open floor plan with windows on 3 sides. Park-Facing Location: Step out the front door directly onto a quiet street facing a pocket park. High-end Appliances & Finishes: Quartz Kitchen Counters, Gas 5-burner Cooktop, GE and LG premium appliances in the home. Tankless water heater. Nest Thermostat. OUTDOOR SPACES: The Main Level Balcony: Located right off the open-concept living room, this balcony is perfect for your morning coffee or sunset wind-down. The Rooftop Deck: Large, 272 sq ft private rooftop with panoramic views of both front-range mountains and the downtown Denver skyline. SPACE & STORAGE: Custom Closets: Beautifully upgraded custom, built-in closets in both the master and guest bedrooms means plenty of room for your wardrobe. Ample Storage Throughout: Large kitchen packed with cabinet space, a walk-in coat closet on the entry floor, and a separate linen closet offer plenty of storage. Laundry Space: Side-by-side high-end washer and dryer (LG). Professionally Finished Garage: Private, attached 2-car garage with overhead storage and plenty of room for bikes and gear. LEASE TERMS & DETAILS: Lease Duration: 12 or 24-month lease considered. Utilities: Tenant pays gas, electric, cable, and water. Owner pays for trash, landscaping, and snow removal. Pets: House-trained dog allowed with an additional refundable pet deposit and monthly pet rent. Move-In Costs: First month's rent and security deposit required to move in. Maintenance Note: Tenant must provide pre-scheduled access to the home twice a year for professional seasonal maintenance. Please Note: Showings are by appointment only. Home is rented unfurnished. Non-smoking unit. Background and credit check required via Zillow application. 1 Year (12 mo) or 2 Year (24 mo) Lease terms available. Tenant pays gas/electric/cable/internet/water. Landlord pays trash/landscaping/snow removal. Tenant will be required to make home available (pre-scheduled) for professional maintenance in Spring & Fall.
    15 days
    |
    --
    |
    --
    |

    Zillow last checked:

    Listing updated:

    Travel times

    Facts & features

    Interior

    Bedrooms & bathrooms
    • Bedrooms: 2
    • Bathrooms: 3
    • Full bathrooms: 2
    • 1/2 bathrooms: 1
    Heating
    • Forced Air
    Cooling
    • Central Air, Ceiling Fan
    Appliances
    • Included: Dishwasher, Dryer, Freezer, Microwave, Oven, Refrigerator, Washer
    • Laundry: In Unit
    Features
    • Ceiling Fan(s), Individual Climate Control
    • Flooring: Carpet, Hardwood
    Interior area
    • Total interior livable area: 1,635 sqft

    Property

    Parking
    • Parking features: Attached
    • Has attached garage: Yes
    • Details: Contact manager
    Features
    • Patio & porch: Patio, Porch
    • Exterior features: 4 Storage closets with built-in shelving, Cable not included in rent, Electricity not included in rent, Garbage included in rent, Gas not included in rent, Heating system: Forced Air, Internet not included in rent, Landscaping included in rent, Luxury Finishes, Snow Removal included in rent, Water not included in rent
    Details
    • Parcel number: 3925319113

    Construction

    Type & style
    • Home type: Townhouse
    • Property subtype: Townhouse

    Utilities & green energy

    • Utilities for property: Garbage

    Building

    Management
    • Pets allowed: Yes

    Community & HOA

    Location
    • Region: Edgewater

    Financial & listing details

    • Lease term: 1 Year

    Price history

    DateEventPrice
    6/29/2026Listed for rent$3,900$2/sqft
    Source: Zillow Rentals Report a problem
    1/25/2023Sold$699,940-5.7%$428/sqft
    Source: Public Record Report a problem
    5/13/2022Listed for sale$741,940$454/sqft
    Source: RE/MAX International #7330064 Report a problem

    Neighborhood: 80214

    Nearby schools

    GreatSchools rating
    • Special offer! *Owner pays trash, landscaping, and snow removal **Tenant pays gas/electric/cable/water
      Expires August 31, 2026