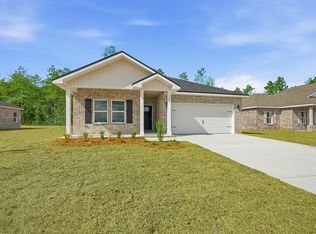
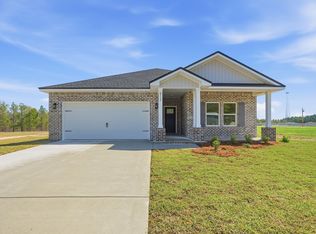
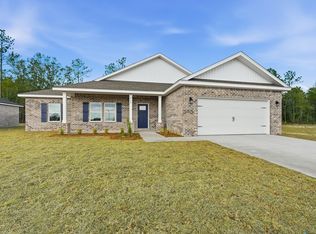
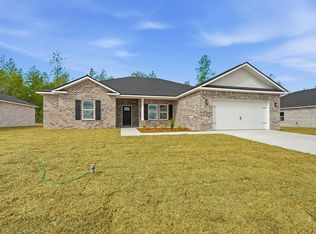

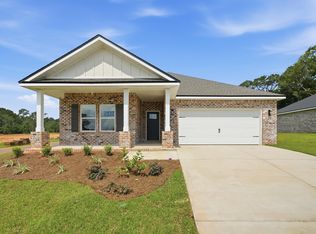
'POPULAR DALTON PLAN' featuring 5BR/3BA will be ready in early July. WASHER/DRYER/REFRIGERATOR/BLINDS!! All brick, fully landscaped yard, finished garage, front & rear porches for relaxing. Features: Raised ceilings, walk-in pantry, quartz work island w/bar seating, dining area, walk in closet in owner's suite, walk-in closets in 2 additional BR'S, split BR design, open family gathering area overlooking KT/Dining. Seller will contribute up to $15,000 towards buyer closing costs (call for details). Photos of similar sold home elevation, interior/exterior colors/finishes will vary.
For sale
$348,000
6112 Mildreds Way, Crestview, FL 32539
5beds
2,164sqft
Single Family Residence
Built in 2026
0.25 Acres Lot
$-- Zestimate®
$161/sqft
$-- HOA
What's special
Finished garageFully landscaped yardRaised ceilingsDining areaWalk-in pantryAll brick
- 67 days |
- 195 |
- 25 |
Zillow last checked:
Listing updated:
Listed by:
Jenny R Teel,
Teel & Waters Real Estate Company Inc,
Patricia M Griffin,
Teel & Waters Real Estate Company Inc
Source: ECAOR,MLS#: 1001902
Loading...
Facts & features
Interior
Bedrooms & bathrooms
- Bedrooms: 5
- Bathrooms: 3
- Full bathrooms: 3
Primary bedroom
- Level: First
- Area: 229.7 Square Feet
- Dimensions: 13.6 x 16.9
Bedroom
- Level: First
- Area: 134.16 Square Feet
- Dimensions: 12.9 x 10.4
Bedroom
- Level: First
- Area: 113.36 Square Feet
- Dimensions: 10.9 x 10.4
Bedroom
- Level: First
- Area: 113.36 Square Feet
- Dimensions: 10.9 x 10.4
Bedroom
- Level: First
- Area: 136.25 Square Feet
- Dimensions: 12.5 x 10.9
Primary bathroom
- Level: First
- Area: 133.12 Square Feet
- Dimensions: 12.8 x 10.4
Other
- Description: Front-Main
- Level: First
- Area: 70.2 Square Feet
- Dimensions: 7.8 x 9
Other
- Description: Front-Side
- Level: First
- Area: 45.6 Square Feet
- Dimensions: 11.4 x 4
Other
- Description: Rear-Main
- Level: First
- Area: 111.1 Square Feet
- Dimensions: 10.1 x 11
Other
- Description: Rear-Side
- Level: First
- Area: 97.8 Square Feet
- Dimensions: 16.3 x 6
Dining area
- Level: First
- Area: 111 Square Feet
- Dimensions: 10 x 11.1
Family room
- Level: First
- Area: 399.97 Square Feet
- Dimensions: 23 x 17.4
Foyer
- Level: First
- Area: 51.48 Square Feet
- Dimensions: 7.8 x 6.6
Garage
- Level: First
- Area: 420 Square Feet
- Dimensions: 21 x 20
Kitchen
- Level: First
- Area: 186.12 Square Feet
- Dimensions: 9.9 x 18.8
Laundry
- Level: First
- Area: 33.6 Square Feet
- Dimensions: 6 x 5.6
Heating
- Central
Cooling
- Central Air, Ceiling Fan(s)
Appliances
- Included: Dishwasher, Microwave, Electric Water Heater
- Laundry: Washer/Dryer Hookup
Features
- Vaulted Ceiling(s), Kitchen Island, Recessed Lighting, Newly Painted, Pantry, Shelving, Split Bedroom
- Flooring: Vinyl, Carpet
- Windows: Double Pane Windows
- Attic: Pull Down Stairs
- Common walls with other units/homes: No Common Walls
Interior area
- Total structure area: 2,164
- Total interior livable area: 2,164 sqft
Property
Parking
- Total spaces: 2
- Parking features: Garage Door Opener
- Attached garage spaces: 2
Features
- Stories: 1
- Patio & porch: Porch
Lot
- Size: 0.25 Acres
- Dimensions: 78 x 140.24 x 78 x 140.22
- Features: Covenants, Interior Lot, Level, Restrictions
Details
- Parcel number: 304N22145000000060
- Zoning description: County, Resid Single Family
Construction
Type & style
- Home type: SingleFamily
- Architectural style: Craftsman
- Property subtype: Single Family Residence
Materials
- Brick, Trim Aluminum, Trim Vinyl
- Roof: Shingle
Condition
- Under Construction
- New construction: No
- Year built: 2026
Utilities & green energy
- Sewer: Septic Tank
- Water: Public
Green energy
- Energy efficient items: Doors
Community & HOA
Community
- Security: Smoke Detector(s)
- Subdivision: SOUTHERN CHARM
Location
- Region: Crestview
Financial & listing details
- Price per square foot: $161/sqft
- Date on market: 4/30/2026
- Road surface type: Paved
Estimated market value
Not available
Estimated sales range
Not available
Not available
Price history
| Date | Event | Price |
|---|---|---|
| 4/30/2026 | Listed for sale | $348,000$161/sqft |
Source:  ECAOR #1001902 Report a problem ECAOR #1001902 Report a problem | ||
Public tax history
Tax history is unavailable.
Monthly payment
Est. payment$--/mo
Payment breakdown
Explore the cost of this home by adjusting the details. Changes won't be saved.All calculations are estimates and provided by Zillow, Inc. for informational purposes only. Actual amounts may vary.
HOA fees may include property taxes on listings classified as Co-Ops. Contact the listing agent and/or owner for fee details.
Mortgage interest rates are dependent on a number of factors, including credit score, down payment, and repayment length. Interest rate data provided by Zillow Group Marketplace, Inc. as of 1/1/1970 from various mortgage lenders with which we have lead or other similar arrangements; the Estimated Payment is an average of those rates.
See how much you could borrow to make a competitive offer.
Climate risks
Neighborhood: 32539
Nearby schools
GreatSchools rating
- 8/10Walker Elementary SchoolGrades: PK-5Distance: 4.7 mi
- 8/10Davidson Middle SchoolGrades: 6-8Distance: 5.1 mi
- 5/10Crestview High SchoolGrades: 9-12Distance: 5.1 mi
Schools provided by the listing agent
- Elementary: Walker
- Middle: Davidson
- High: Crestview
Source: ECAOR. This data may not be complete. We recommend contacting the local school district to confirm school assignments for this home.
A local agent can set up tours, give advice and negotiate with sellers.
A local lender can help you make sure your offer is ready when you are.


- Florida
- Okaloosa County
- Crestview
- 32539
- 6112 Mildreds Way
Nearby cities
Nearby zip codes
Other Crestview Topics
