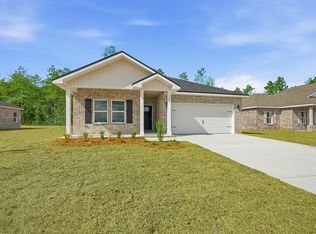
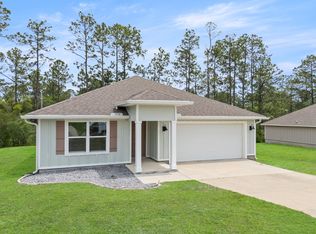
READY NOW - 'MAYBELL III' STRETCHED OUT TO 1616 SF - $20,000 towards closing costs/prepaids/rate buydown (Must close by October 30 - BUILDERS LENDERS ONLY.) 'Southern Charm S/D' has low county taxes, no HOA. Seamless flow from the foyer to open family gathering space overlooking kitchen/dining nook. Raised ceilings, recessed lighting with luxury vinyl plank flooring in main areas. Quartz work island has bar seating, white shaker style cabinets + corner pantry. Split BR plan with owner's bath featuring double vanities, walk-in closet, shower only & linen storage. Cozy front and rear porches, landscaped 1/4-acre lot, and finished garage. INTERIOR PHOTOS OF SIMILAR SOLD HOME COLORS & FINISHES WILL VARY.
For sale
Price cut: $100 (9/16)
$299,800
6114 Mildreds Way, Crestview, FL 32539
3beds
1,616sqft
Single Family Residence
Built in 2026
0.25 Acres Lot
$-- Zestimate®
$186/sqft
$-- HOA
What's special
Finished garageCorner pantryLinen storageRaised ceilingsRecessed lightingShower onlyWhite shaker style cabinets
- 132 days
- 190
- 28
Zillow last checked:
Listing updated:
Listed by:
Jenny R Teel,
Teel & Waters Real Estate Company Inc,
Patricia M Griffin,
Teel & Waters Real Estate Company Inc
Source: ECAOR,MLS#: 1003766
Facts & features
Interior
Bedrooms & bathrooms
- Bedrooms: 3
- Bathrooms: 2
- Full bathrooms: 2
Primary bedroom
- Level: First
- Area: 208 Square Feet
- Dimensions: 13 x 16
Bedroom
- Level: First
- Area: 103.02 Square Feet
- Dimensions: 10.2 x 10.11
Bedroom
- Level: First
- Area: 104 Square Feet
- Dimensions: 10 x 10.4
Primary bathroom
- Level: First
- Area: 72.9 Square Feet
- Dimensions: 9 x 8.1
Other
- Description: Front
- Level: First
- Area: 95 Square Feet
- Dimensions: 19 x 5
Other
- Description: Rear
- Level: First
- Area: 70 Square Feet
- Dimensions: 14 x 5
Dining area
- Level: First
- Area: 110 Square Feet
- Dimensions: 10 x 11
Family room
- Level: First
- Area: 277.09 Square Feet
- Dimensions: 17.2 x 16.11
Foyer
- Level: First
- Area: 38.39 Square Feet
- Dimensions: 7.11 x 5.4
Kitchen
- Level: First
- Area: 133.28 Square Feet
- Dimensions: 13.6 x 9.8
Laundry
- Level: First
- Area: 38.44 Square Feet
- Dimensions: 6.2 x 6.2
Heating
- Central
Cooling
- Central Air, Ceiling Fan(s)
Appliances
- Included: Dishwasher, Microwave, Electric Water Heater
- Laundry: Washer/Dryer Hookup
Features
- Vaulted Ceiling(s), Kitchen Island, Recessed Lighting, Newly Painted, Pantry, Shelving, Split Bedroom
- Flooring: Vinyl, Carpet
- Windows: Double Pane Windows
- Attic: Pull Down Stairs
- Common walls with other units/homes: No Common Walls
Interior area
- Total structure area: 1,616
- Total interior livable area: 1,616 sqft
Property
Parking
- Total spaces: 2
- Parking features: Garage Door Opener
- Attached garage spaces: 2
Features
- Stories: 1
- Patio & porch: Porch
Lot
- Size: 0.25 Acres
- Dimensions: 78 x 140 x 78 x 140
- Features: Covenants, Interior Lot, Level, Restrictions
Details
- Parcel number: 304N22145000000070
- Zoning description: County, Resid Single Family
Construction
Type & style
- Home type: SingleFamily
- Architectural style: Craftsman
- Property subtype: Single Family Residence
Materials
- Brick, Trim Aluminum, Trim Vinyl
- Roof: Shingle
Condition
- Construction Complete
- New construction: No
- Year built: 2026
Utilities & green energy
- Sewer: Septic Tank
- Water: Public
Green energy
- Energy efficient items: Doors
Community & HOA
Community
- Security: Smoke Detector(s)
- Subdivision: SOUTHERN CHARM
Location
- Region: Crestview
Financial & listing details
- Price per square foot: $186/sqft
- Tax assessed value: $2,291
- Annual tax amount: $28
- Date on market: 5/22/2026
- Road surface type: Paved
Estimated market value
Not available
Estimated sales range
Not available
Not available
Price history
| Date | Event | Price |
|---|---|---|
| 9/16/2026 | Price change | $299,8000%$186/sqft |
Source:  ECAOR #1003766 Report a problem ECAOR #1003766 Report a problem | ||
| 5/22/2026 | Listed for sale | $299,900$186/sqft |
Source: ECAOR #1003766 Report a problem | ||
Public tax history
| Year | Property taxes | Tax assessment |
|---|---|---|
| 2025 | $28 | $2,291 |
Find assessor info on the county website
Monthly payment
Est. payment
Payment breakdown
Explore the cost of this home by adjusting the details. Changes won't be saved.Climate risks
Neighborhood: 32539
Nearby schools
Schools provided by the listing agent
- Elementary: Walker
- Middle: Davidson
- High: Crestview
Source: ECAOR. This data may not be complete. We recommend contacting the local school district to confirm school assignments for this home.

Similar homes
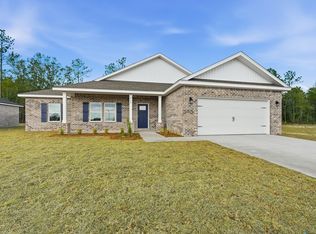
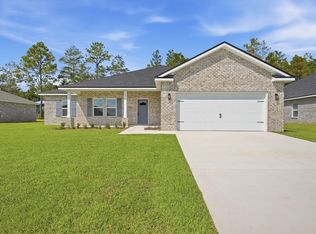
- $318,9004 bd2 ba1.8k sqft6116 Mildreds Way, Crestview, FL 32539For Sale
 MLS ID #1009186, Jenny R Teel, Teel & Waters Real Estate Company Inc. ECAOR
 - $278,9003 bd2 ba1.3k sqft6139 Mildreds Way, Crestview, FL 32539For Sale
 MLS ID #1007883, Jenny R Teel, Teel & Waters Real Estate Company Inc. ECAOR
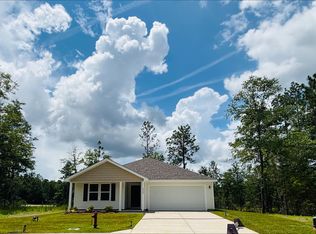
 - $299,9904 bd2 ba1.7k sqft6000 Hidden Knoll Ct, Crestview, FL 32539New Construction
 ECAOR
ECAOR - $269,9004 bd2 ba1.7k sqft3507 Malus Ct, Crestview, FL 32539For Sale
 MLS ID #1002953, Jordan M Dennis, EXP Realty LLC. ECAOR
 - $354,9004 bd3 ba2k sqft6124 Mildreds Way, Crestview, FL 32539For SaleMLS ID #1009644, Patricia M Griffin, Teel & Waters Real Estate Company Inc. ECAOR
- $325,0004 bd2 ba1.8k sqft5768 Marigold Loop, Crestview, FL 32539For SaleMLS ID #1010987, Destiny D Powell, Innerscope Realty LLC. ECAOR
- $347,9005 bd3 ba2.1k sqft6113 Mildreds Way, Crestview, FL 32539For SaleMLS ID #1008254, Jenny R Teel, Teel & Waters Real Estate Company Inc. ECAOR
- $282,0003 bd2 ba1.3k sqft2826 Blackbird Ct, Crestview, FL 32539For SaleMLS ID #1011895, Patricia M Griffin, Teel & Waters Real Estate Company Inc. ECAOR
- $276,0003 bd2 ba1.5k sqft3152 Maple St, Crestview, FL 32539For SaleMLS ID #1008957, Missy L McDonald, Red Hot Realty. ECAOR
- $297,9003 bd2 ba1.7k sqft103 Horizon Way, Crestview, FL 32539For SaleMLS ID #1012051, Patricia M Griffin, Teel & Waters Real Estate Company Inc. ECAOR
- $319,9003 bd2 ba1.6k sqft5331 McArthur St, Crestview, FL 32539For SaleMLS ID #1006410, Olesya Chatraw, DR Horton Realty of Northwest Florida LLC. ECAOR
- $309,0003 bd2 ba1.4k sqft4614 Eagle Way, Crestview, FL 32539For SaleMLS ID #1011136, Tara P Walker, Rosemary Beach Realty LLC. ECAOR
- $329,4004 bd2 ba1.8k sqft2808 Blackbird Ct, Crestview, FL 32539For SaleMLS ID #1002846, Jenny R Teel, Teel & Waters Real Estate Company Inc. ECAOR
- $310,0004 bd2 ba1.8k sqft5463 Jenee Ct, Crestview, FL 32539For SaleMLS ID #1003501, Tanya L Rivera, The Property Group 850 Inc. ECAOR
- $307,9004 bd2 ba1.8k sqft101 Horizon Way, Crestview, FL 32539For SaleMLS ID #1012039, Patricia M Griffin, Teel & Waters Real Estate Company Inc. ECAOR
- $324,9004 bd2 ba1.6k sqft3209 Twilight Dr, Crestview, FL 32539For SaleMLS ID #1009783, Jillian R Coon, ERA American Real Estate. ECAOR
- $309,0003 bd2 ba1.4k sqft4616 Eagle Way, Crestview, FL 32539For SaleMLS ID #1011137, Tara P Walker, Rosemary Beach Realty LLC. ECAOR
- $297,9003 bd2 ba1.7k sqft102 Horizon Way, Crestview, FL 32539For SaleMLS ID #1007650, Patricia M Griffin, Teel & Waters Real Estate Company Inc. ECAOR
- $334,9004 bd2 ba1.8k sqft2827 Blackbird Ct, Crestview, FL 32539For SaleMLS ID #1007097, Jenny R Teel, Teel & Waters Real Estate Company Inc. ECAOR
- $297,5003 bd2 ba1.2k sqft298 Park Ln, Crestview, FL 32536For SaleMLS ID #1011639, Jacob J Foreman, Coldwell Banker Realty. ECAOR
