The 2575 floorplan features a 4 to 5 bedroom, 3-bathroom with over 2,500 (BP) square feet of living space. This premium floorplan is designed to elevate your living experience with its exceptional features and thoughtful design. Step into a home with impressive 15’ high vaulted ceilings, complemented by a stylish stained box beam, and 8’ tall front and back doors that enhance the home's elegance. The large window wall offers a picturesque view of the outdoors, leading to a vaulted covered back patio, perfect for relaxation and entertaining. Inside, custom built-ins beside the fireplace add both functionality and charm, while the pantry with deep shelves accommodates all your appliances and storage needs. The spacious laundry room includes a sink, making chores convenient and efficient. You have the flexibility to choose between a generous second master suite or a fifth bedroom to suit your family’s needs. The master bathroom features a luxurious freestanding tub and a large 3’x5’ shower with glass on two sides, creating a spa-like retreat within your home. The new 2575-KI plan is set to redefine premium living with its exquisite details and flexible options. We can't wait for you to experience the elevated lifestyle it offers!
Pending
$451,976
6112 N 27th St, Broken Arrow, OK 74014
5beds
2,575sqft
Single Family Residence
Built in 2025
8,407 Square Feet Lot
$452,400 Zestimate®
$176/sqft
$46/mo HOA
What's special
- 97 days
- 2
- 0
Zillow last checked:
Listing updated:
Listed by:
Gary Shawn Giddens 918-553-5546,
Keller Williams Realty Elevate
Source: MLS Technology, Inc.,MLS#: 2626585 Originating MLS: MLS Technology
Originating MLS: MLS TechnologyFacts & features
Interior
Bedrooms & bathrooms
- Bedrooms: 5
- Bathrooms: 3
- Full bathrooms: 3
Heating
- Central, Gas
Cooling
- Central Air
Appliances
- Included: Convection Oven, Dishwasher, Electric Water Heater, Disposal, Microwave, Oven, Range, Stove
- Laundry: Washer Hookup, Electric Dryer Hookup
Features
- Attic, High Speed Internet, Quartz Counters, Stone Counters, Cable TV, Ceiling Fan(s), Gas Range Connection
- Flooring: Carpet, Tile
- Windows: Vinyl
- Basement: None
- Has fireplace: No
Interior area
- Total structure area: 2,575
- Total interior livable area: 2,575 sqft
Property
Parking
- Total spaces: 2
- Parking features: Attached, Garage
- Attached garage spaces: 2
Features
- Levels: One
- Stories: 1
- Patio & porch: Covered, Patio
- Exterior features: Sprinkler/Irrigation, Rain Gutters
- Pool features: None
- Fencing: None
Lot
- Size: 8,407 Square Feet
- Features: Other
Details
- Additional structures: None
- Parcel number: 730096297
Construction
Type & style
- Home type: SingleFamily
- Architectural style: Other
- Property subtype: Single Family Residence
Materials
- Brick, Stone, Stucco, Vinyl Siding, Wood Frame
- Foundation: Slab
- Roof: Asphalt,Fiberglass
Condition
- Year built: 2025
Utilities & green energy
- Sewer: Public Sewer
- Water: Public
- Utilities for property: Cable Available, Electricity Available, Natural Gas Available, Water Available
Community & HOA
Community
- Features: Gutter(s), Sidewalks
- Security: No Safety Shelter, Smoke Detector(s)
- Subdivision: Whiskey Ridge
HOA
- Has HOA: Yes
- Amenities included: Clubhouse, Other, Park, Pool
- HOA fee: $550 annually
Location
- Region: Broken Arrow
Financial & listing details
- Price per square foot: $176/sqft
- Annual tax amount: $54
- Date on market: 7/20/2026
- Listing terms: Conventional,FHA,VA Loan
Estimated market value
$452,400
$430,000 - $475,000
$2,840/mo
Price history
| Date | Event | Price |
|---|---|---|
| 7/20/2026 | Pending sale | $451,976$176/sqft |
Source:  MLS Technology, Inc. #2626585 Report a problem MLS Technology, Inc. #2626585 Report a problem | ||
Public tax history
Tax history is unavailable.
Monthly payment
Est. payment
Payment breakdown
Explore the cost of this home by adjusting the details. Changes won't be saved.Climate risks
Neighborhood: 74014
Nearby schools
Schools provided by the listing agent
- Elementary: Country Lane
- High: Broken Arrow
- District: Broken Arrow - Sch Dist (3)
Source: MLS Technology, Inc.. This data may not be complete. We recommend contacting the local school district to confirm school assignments for this home.


Similar homes
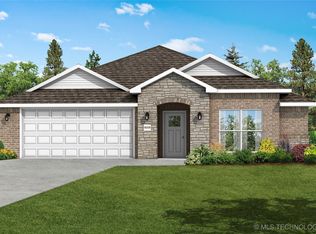
- $436,9765 bd3 ba2.5k sqft2823 E Liberty Pl, Broken Arrow, OK 74014New Construction
 MLS Technology, Inc.
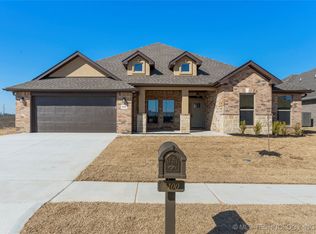
 - $442,8404 bd3 ba2.3k sqft2821 E Northampton St, Broken Arrow, OK 74014For Sale
 MLS ID #2632404, Stephen Brocks, MORE Agency. MLS Technology, Inc.
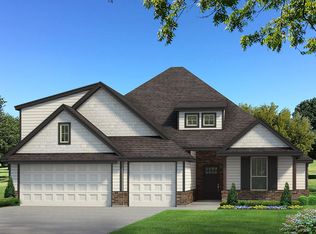
 - $419,7404 bd2 ba2.1k sqft2825 E Northampton St, Broken Arrow, OK 74014For Sale
 MLS ID #2632424, Stephen Brocks, MORE Agency. MLS Technology, Inc.
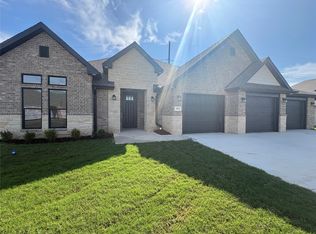
 - $534,0345 bd3 ba2.8k sqft2901 E Liberty Pl, Broken Arrow, OK 74014New Construction
 MLS Technology, Inc.
