The Hummingbird floor plan is a four Bed, two Bath in Broken Arrow’s Whiskey Ridge. The builder prioritized originality without compromising privacy or comfort. 1,800 square feet (per BP) was carefully crafted to bring you a forever home with round-the-clock amenities. Enjoy 4 spacious bedrooms, 2 full bathrooms, a utility room, and a 565 square foot 3-car garage in the heart of Broken Arrow.
An exceptional floor plan that supports modern-day living. The primary suite sits at the front of the home, near bedroom #2 or the study, and boasts a sloped ceiling detail, a ceiling fan, windows, and carpeted flooring. The prime bath features a dual sink vanity with framed mirrors, 3 CM countertops, tile flooring, a private water closet, a free-standing tub, a European walk-in shower, and two large walk-in closets.
Take notice of the architectural detail and Proudly Overbuilt features that contribute to the Hummingbird's strong curb appeal. Your modern living room will include a cathedral ceiling with a cathedral chandelier, wood-look tile flooring, Cat6 wiring, large windows, rocker switches throughout, and a stacked stone fireplace. The elevated kitchen presents 3 CM countertops, stainless steel appliances, a 5-burner cooktop, decorative tile backsplash, pendant lighting, custom-built cabinets to the ceiling, more wood-look tile, a kitchen island equipped with a trash can pullout, and a corner pantry.
Eat in the dining area or enjoy your meal outside and take in your lush backyard. This outstanding outdoor living section features a wood-burning fireplace, a TV
hookup, plus a gas line for your grill. Other amenities include a tankless water heater, our healthy home technology, a fresh air ventilation system, and more.
For sale
$380,340
2824 E Northhampton St, Broken Arrow, OK 74014
4beds
1,800sqft
Single Family Residence
Built in 2026
8,712 Square Feet Lot
$-- Zestimate®
$211/sqft
$50/mo HOA
What's special
Utility roomFree-standing tubEuropean walk-in showerLush backyardStacked stone fireplaceOutstanding outdoor living sectionPrivate water closet
- 158 days
- 63
- 0
Zillow last checked:
Listing updated:
Listed by:
Stephen Brocks 918-984-8029,
MORE Agency
Source: MLS Technology, Inc.,MLS#: 2617262 Originating MLS: MLS Technology
Originating MLS: MLS TechnologyFacts & features
Interior
Bedrooms & bathrooms
- Bedrooms: 4
- Bathrooms: 2
- Full bathrooms: 2
Heating
- Central, Gas
Cooling
- Central Air
Appliances
- Included: Built-In Range, Dishwasher, Disposal, Microwave, Other, Oven, Range, Tankless Water Heater
- Laundry: Washer Hookup, Electric Dryer Hookup
Features
- Granite Counters, High Ceilings, Quartz Counters, Stone Counters, Vaulted Ceiling(s), Electric Oven Connection, Gas Range Connection
- Flooring: Carpet, Tile
- Windows: Vinyl
- Basement: None
- Number of fireplaces: 1
- Fireplace features: Gas Log
Interior area
- Total structure area: 1,800
- Total interior livable area: 1,800 sqft
Property
Parking
- Total spaces: 3
- Parking features: Attached, Garage
- Attached garage spaces: 3
Features
- Levels: One
- Stories: 1
- Patio & porch: Covered, Patio, Porch
- Exterior features: Concrete Driveway, Landscaping, Other
- Pool features: None
- Fencing: None
Lot
- Size: 8,712 Square Feet
- Features: None
Details
- Additional structures: None
Construction
Type & style
- Home type: SingleFamily
- Architectural style: Other
- Property subtype: Single Family Residence
Materials
- Brick, Wood Frame
- Foundation: Slab
- Roof: Asphalt,Fiberglass
Condition
- Under Construction
- Year built: 2026
Utilities & green energy
- Sewer: Public Sewer
- Water: Rural
- Utilities for property: Electricity Available, Natural Gas Available, Water Available
Green energy
- Energy efficient items: Other
Community & HOA
Community
- Features: Sidewalks
- Security: Safe Room Interior, Smoke Detector(s)
- Subdivision: Whiskey Ridge
HOA
- Has HOA: Yes
- Amenities included: Clubhouse, Park, Pool
- HOA fee: $600 annually
Location
- Region: Broken Arrow
Financial & listing details
- Price per square foot: $211/sqft
- Date on market: 5/11/2026
- Cumulative days on market: 139 days
- Listing terms: Conventional,FHA,Other,VA Loan
Estimated market value
Not available
Estimated sales range
Not available
Not available
Price history
| Date | Event | Price |
|---|---|---|
| 5/11/2026 | Listed for sale | $380,340$211/sqft |
Source:  MLS Technology, Inc. #2617262 Report a problem MLS Technology, Inc. #2617262 Report a problem | ||
Public tax history
Tax history is unavailable.
Monthly payment
Est. payment
Payment breakdown
Explore the cost of this home by adjusting the details. Changes won't be saved.Climate risks
Neighborhood: 74014
Nearby schools
Schools provided by the listing agent
- Elementary: Country Lane
- Middle: Centennial
- High: Broken Arrow
- District: Broken Arrow - Sch Dist (3)
Source: MLS Technology, Inc.. This data may not be complete. We recommend contacting the local school district to confirm school assignments for this home.
- $498,1404 bd3 ba2.6k sqft2900 E Northhampton St, Broken Arrow, OK 74014For Sale
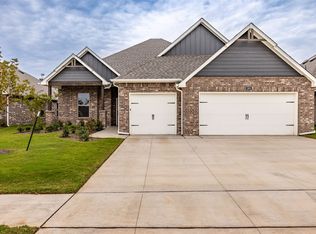
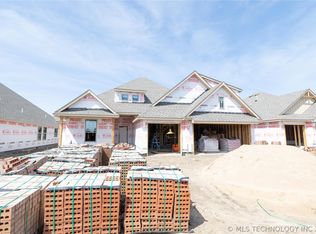
- $451,1404 bd3 ba2.3k sqft2820 E Northhampton St, Broken Arrow, OK 74014Pending

- $419,100-- bd-- ba2.6k sqft2829 E Olympia St, Broken Arrow, OK 74014Off Market
- $443,1904 bd3 ba2.3k sqft2904 E Northhampton St, Broken Arrow, OK 74014Sold
Similar homes
- $385,1904 bd2 ba1.8k sqft2816 E Monroe St, Broken Arrow, OK 74014For Sale
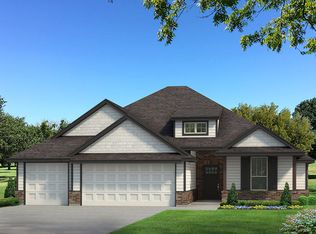 MLS ID #2632473, Stephen Brocks, MORE Agency. MLS Technology, Inc.
 - $419,7404 bd2 ba2.1k sqft2825 E Northampton St, Broken Arrow, OK 74014For Sale
 MLS ID #2632424, Stephen Brocks, MORE Agency. MLS Technology, Inc.
 - $349,9044 bd2 ba1.9k sqft6101 N 30th St, Broken Arrow, OK 74014New Construction
 MLS Technology, Inc.
 - $326,7813 bd2 ba1.7k sqft6017 N 30th St, Broken Arrow, OK 74014New Construction
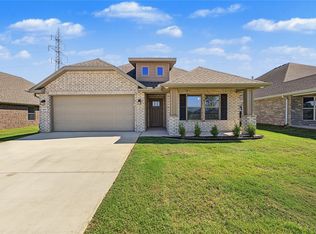 MLS Technology, Inc.
