Skip main navigation
Closed
  • $325,000

    6112 Pale Moss Ln, Charlotte, NC 28269

    3beds
    1,789sqft
    Townhouse
    Built in 2005
    0.06 Acres Lot
    $323,200 Zestimate®
    $182/sqft
    $1,991 Estimated rent

    Home value

    $323,200

    $307,000 - $339,000

    $1,991/mo

    Zestimate® history
    Loading
    Loading...

    Owner options

    List your home for rent

    $1,991/mo

    Rent Zestimate®

    Find your next renter with Zillow Rental Manager. Plus, with online applications, you can quickly screen prospective tenants – for free.

    Learn more

    $1,991/mo

    Rent Zestimate®

    Refinance and save

    $2,295/mo

    Est. payment

    Refinancing to a lower rate could help reduce your monthly payments and save thousands over the life of the loan.

    See today's rates

    $2,295/mo

    Est. payment

    Explore your selling options

    Work with a Zillow partner agent

    Leverage their expertise and Zillow's premium Showcase listings to get your home seen by more buyers.

    Get started

    List with your own agent

    Get your home in front of millions of buyers by listing it on Zillow.

    Learn how to do it

    Sell it yourself

    Take full control of how buyers see your home on Zillow by listing For Sale by Owner (FSBO).

    List your home

    What's special

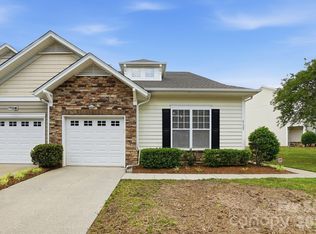
    Beautiful END UNIT townhome - so much character - nestled in the lovely & peaceful golf course community of Highland Creek. Come fall in love w/the open view & lush landscaping that surrounds this gem! A charming front porch leads you into the thoughtfully designed spacious home w/stunning lines. Be swept away by the living rm w/dramatic cathedral ceiling & cozy fireplace. Natural lighting floods in from the windows, creating a warm & inviting atmosphere throughout. Kit w/ss appliances & breakfast bar overlooks living rm & the dining rm is perfect for hosting large gatherings. Main level primary ensuite is an oasis of comfort w/cathedral ceiling, double sinks, separate shower & wonderful soaking tub. Upper-level loft & 2 bedrooms & full bath! Large flat backyard w/patio perfect for outdoor entertainment. Community amenities: golf course & restaurant open for lunch & dinner, 4 clubhouses, 3 outdoor pools, walking trails, tennis court, topped off by a friendly neighborhood. Come & see!

    Zillow last checked:

    Listing updated:

    Listed by:

    Kristen Bernard kbernard@empowerhome.com,

    Keller Williams South Park,

    Robert Kirby,

    Keller Williams South Park

    Bought with:

    Non Member

    Canopy Administration

    Source: Canopy MLS as distributed by MLS GRID,MLS#: 4103662MLS Logo

    Facts & features

    Interior

    Bedrooms & bathrooms
    • Bedrooms: 3
    • Bathrooms: 3
    • Full bathrooms: 2
    • 1/2 bathrooms: 1
    • Main level bedrooms: 1
    Primary bedroom
    • Level: Main
    Bedroom s
    • Level: Upper
    Bedroom s
    • Level: Upper
    Bathroom full
    • Level: Main
    Bathroom half
    • Level: Main
    Bathroom full
    • Level: Upper
    Dining room
    • Level: Main
    Kitchen
    • Level: Main
    Laundry
    • Level: Main
    Living room
    • Level: Main
    Loft
    • Level: Upper
    Heating
    • Central, Natural Gas
    Cooling
    • Ceiling Fan(s), Central Air
    Appliances
    • Included: Dryer, Gas Range, Microwave, Refrigerator, Washer
    • Laundry: Laundry Room, Main Level
    Features
    • Breakfast Bar, Cathedral Ceiling(s), Soaking Tub
    • Doors: Sliding Doors, Storm Door(s)
    • Has basement: No
    • Fireplace features: Gas, Living Room
    Interior area
    • Total structure area: 1,789
    • Total interior livable area: 1,789 sqft
    • Finished area above ground: 1,789
    • Finished area below ground: 0

    Property

    Parking
    • Total spaces: 1
    • Parking features: Driveway, Attached Garage, Garage Door Opener, Garage on Main Level
    • Attached garage spaces: 1
    • Has uncovered spaces: Yes
    • Details: Visitor parking available
    Features
    • Levels: Two
    • Stories: 2
    • Entry location: Main
    • Patio & porch: Front Porch, Patio
    • Pool features: Community
    Lot
    • Size: 0.06 Acres
    • Features: End Unit
    Details
    • Parcel number: 02973213
    • Zoning: R9PUD
    • Special conditions: Standard

    Construction

    Type & style
    • Home type: Townhouse
    • Architectural style: Transitional
    • Property subtype: Townhouse
    Materials
    • Aluminum
    • Foundation: Slab
    Condition
    • New construction: No
    • Year built: 2005

    Utilities & green energy

    • Sewer: Public Sewer
    • Water: City
    • Utilities for property: Cable Available, Cable Connected, Electricity Connected

    Community & HOA

    Community
    • Features: Golf, Picnic Area, Playground, Recreation Area, Sidewalks, Street Lights, Tennis Court(s), Walking Trails
    • Subdivision: Highland Creek
    HOA
    • Has HOA: Yes
    • HOA fee: $327 monthly
    • HOA name: Hawthorne
    • HOA phone: 704-377-0114
    Location
    • Region: Charlotte

    Financial & listing details

    • Price per square foot: $182/sqft
    • Tax assessed value: $333,500
    • Date on market: 1/31/2024
    • Cumulative days on market: 183 days
    • Electric utility on property: Yes
    • Road surface type: Concrete

    Price history

    DateEventPrice
    6/11/2026Sold$325,000-7.1%$182/sqft
    Source: Public Record Report a problem
    3/28/2024Sold$350,000$196/sqft
    Source: Canopy MLS as distributed by MLS GRID #4103662 Report a problem
    1/31/2024Listed for sale$350,000-4.1%$196/sqft
    Source: Canopy MLS as distributed by MLS GRID #4103662 Report a problem
    1/1/2024Listing removed--
    Source: Canopy MLS as distributed by MLS GRID #4054272 Report a problem
    9/1/2023Price change$365,000-2.7%$204/sqft
    Source: Canopy MLS as distributed by MLS GRID #4054272 Report a problem
    7/27/2023Listed for sale$375,000+7.4%$210/sqft
    Source: Canopy MLS as distributed by MLS GRID #CAR4054272 Report a problem
    7/26/2022Sold$349,000+2.7%$195/sqft
    Source: Canopy MLS as distributed by MLS GRID #3872757 Report a problem
    7/1/2022Contingent$339,900$190/sqft
    Source: Canopy MLS as distributed by MLS GRID #3872757 Report a problem
    6/18/2022Listed for sale$339,900+58.1%$190/sqft
    Source: Canopy MLS as distributed by MLS GRID #3872757 Report a problem
    6/26/2018Sold$215,000-2.3%$120/sqft
    Source: Canopy MLS as distributed by MLS GRID #3380030 Report a problem
    5/9/2018Pending sale$220,000$123/sqft
    Source: Allen Tate University #3380030 Report a problem
    4/13/2018Listed for sale$220,000+83.3%$123/sqft
    Source: Allen Tate University #3380030 Report a problem
    2/25/2011Sold$120,000+92923.3%$67/sqft
    Source: Public Record Report a problem
    2/25/2011Price change$129-99.9%
    Source: foreclosure.com Report a problem
    1/9/2011Price change$129,900-6.5%$73/sqft
    Source: Coldwell Banker United Union County #941167 Report a problem
    10/29/2010Listed for sale$138,900-7.3%$78/sqft
    Source: Coldwell Banker United Union County #941167 Report a problem
    7/17/2010Listing removed$149,900$84/sqft
    Source: Coldwell Banker United Corporate Property Services #941167 Report a problem
    5/25/2010Listed for sale$149,900-8.8%$84/sqft
    Source: Coldwell Banker United Corporate Property Services #941167 Report a problem
    4/12/2010Sold$164,346+3224.8%$92/sqft
    Source: Public Record Report a problem
    1/4/2010Sold$4,943-97.2%$3/sqft
    Source: Public Record Report a problem
    10/12/2005Sold$173,500$97/sqft
    Source: Public Record Report a problem

    Public tax history

    YearProperty taxesTax assessment
    2025-- $333,500
    2024-- $333,500
    2023$2,305 +26.3%$333,500 +67.4%
    2022$1,825 +2.4%$199,200
    2021$1,783 +0.6%$199,200
    2020$1,773 +1.3%$199,200
    2019$1,750 +2%$199,200 +31.8%
    2018$1,717 +2.3%$151,100
    2017$1,678 $151,100
    2016$1,678 $151,100
    2015$1,678 +2.9%$151,100 -6.5%
    2014$1,631 $161,600
    2013-- $161,600
    2012-- $161,600
    2011-- $161,600 -0.4%
    2010-- $162,200
    2009-- $162,200
    2008-- $162,200
    2007-- $162,200
    2006-- $162,200
    Find assessor info on the county website

    Neighborhood: Highland Creek

    Nearby schools

    GreatSchools rating
    Schools provided by the listing agent
    • Elementary: Highland Creek
    • Middle: Ridge Road
    • High: Cox Mill

    Source: Canopy MLS as distributed by MLS GRID. This data may not be complete. We recommend contacting the local school district to confirm school assignments for this home.

    Get a cash offer in 3 minutes
    Find out how much your home could sell for in as little as 3 minutes with a no-obligation cash offer.
    Estimated market value
    $323,200
    Get a cash offer in 3 minutes
    Find out how much your home could sell for in as little as 3 minutes with a no-obligation cash offer.
    Estimated market value
    $323,200