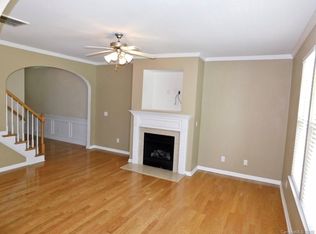
Adorable doesn't even begin to cover it-this charming, maintenance-free one level home is a must see! Featuring two bedrooms and a two full baths, the open-concept kitchen, dining, and living area creates a bright and inviting space, complete with a cozy corner fireplace.
The spacious primary suite offers a private en-suite bath and an oversized walk-in closet. Thoughtfully designed custom built-ins provide the perfect setup for a home office or flex space.
Step outside to enjoy the open backyard-ideal for relaxing or entertaining. With the added bonus of a retractable awning for extra shade. As an end unit, you'll appreciate the added privacy and natural light.
Comfort, convenience, and charm all in one. Don't miss this one!
Closed
Zestimate®
$328,000
6120 Pale Moss Ln, Charlotte, NC 28269
2beds
1,441sqft
Townhouse
Built in 2005
0.07 Acres Lot
$328,000 Zestimate®
$228/sqft
$1,815 Estimated rent
Home value
$328,000
$308,000 - $348,000
$1,815/mo
Zestimate® history
Owner options
List your home for rent
$1,815/mo
Rent Zestimate®
Find your next renter with Zillow Rental Manager. Plus, with online applications, you can quickly screen prospective tenants – for free.
$1,815/mo
Rent Zestimate®
Refinance and save
$2,340/mo
Est. payment
Refinancing to a lower rate could help reduce your monthly payments and save thousands over the life of the loan.
$2,340/mo
Est. payment
Explore your selling options
Work with a Zillow partner agent
Leverage their expertise and Zillow's premium Showcase listings to get your home seen by more buyers.
Get startedList with your own agent
Get your home in front of millions of buyers by listing it on Zillow.
Learn how to do itSell it yourself
Take full control of how buyers see your home on Zillow by listing For Sale by Owner (FSBO).
List your homeWhat's special
Cozy corner fireplaceBright and inviting spaceSpacious primary suiteOversized walk-in closetPrivate en-suite bathTwo bedroomsThoughtfully designed custom built-ins
Zillow last checked:
Listing updated:
Listed by:
Richard Haake richard@lionheartproperties.com,
Lionheart Real Estate LLC,
Sherry Strohl,
Lionheart Real Estate LLC
Bought with:
Marie Wellman
Morton Malloy Realty
Source: Canopy MLS as distributed by MLS GRID,MLS#: 4377991
Facts & features
Interior
Bedrooms & bathrooms
- Bedrooms: 2
- Bathrooms: 2
- Full bathrooms: 2
- Main level bedrooms: 2
Primary bedroom
- Level: Main
Bedroom s
- Level: Main
Bathroom full
- Level: Main
Dining room
- Level: Main
Family room
- Level: Main
Kitchen
- Level: Main
Laundry
- Level: Main
Heating
- Forced Air, Natural Gas
Cooling
- Central Air, Electric
Appliances
- Included: Dishwasher, Disposal, Electric Cooktop, Electric Range, Ice Maker, Microwave, Refrigerator, Washer/Dryer
- Laundry: Laundry Room, Main Level
Features
- Built-in Features, Soaking Tub, Open Floorplan, Walk-In Closet(s)
- Flooring: Carpet, Vinyl
- Doors: Insulated Door(s)
- Windows: Insulated Windows
- Has basement: No
- Fireplace features: Family Room, Gas
Interior area
- Total structure area: 1,441
- Total interior livable area: 1,441 sqft
- Finished area above ground: 1,441
- Finished area below ground: 0
Property
Parking
- Total spaces: 1
- Parking features: Driveway, Attached Garage, Garage Door Opener, Garage on Main Level
- Attached garage spaces: 1
- Has uncovered spaces: Yes
Features
- Levels: One
- Stories: 1
- Entry location: Main
- Patio & porch: Patio
- Exterior features: Lawn Maintenance
Lot
- Size: 0.07 Acres
- Features: Cleared, End Unit, Level
Details
- Parcel number: 02973212
- Zoning: R-9
- Special conditions: Standard
Construction
Type & style
- Home type: Townhouse
- Property subtype: Townhouse
Materials
- Stone Veneer, Vinyl
- Foundation: Slab
Condition
- New construction: No
- Year built: 2005
Utilities & green energy
- Sewer: Public Sewer
- Water: City
Community & HOA
Community
- Security: Smoke Detector(s)
- Subdivision: Crosspointe
HOA
- Has HOA: Yes
- HOA fee: $355 monthly
- HOA name: Hawthorne Management
- HOA phone: 704-377-0114
Location
- Region: Charlotte
Financial & listing details
- Price per square foot: $228/sqft
- Tax assessed value: $309,100
- Date on market: 5/5/2026
- Cumulative days on market: 13 days
- Listing terms: Cash,Conventional,FHA,VA Loan
- Road surface type: Concrete, Paved
Price history
| Date | Event | Price |
|---|---|---|
| 6/29/2026 | Sold | $328,000-2.1%$228/sqft |
Source:  Canopy MLS as distributed by MLS GRID #4377991 Report a problem Canopy MLS as distributed by MLS GRID #4377991 Report a problem | ||
| 5/19/2026 | Pending sale | $335,000$232/sqft |
Source: Canopy MLS as distributed by MLS GRID #4377991 Report a problem | ||
| 5/5/2026 | Listed for sale | $335,000+67.5%$232/sqft |
Source: Canopy MLS as distributed by MLS GRID #4377991 Report a problem | ||
| 4/24/2018 | Sold | $200,000-4.8%$139/sqft |
Source: Canopy MLS as distributed by MLS GRID #3361713 Report a problem | ||
| 2/28/2018 | Pending sale | $210,000$146/sqft |
Source: Allen Tate Huntersville #3361713 Report a problem | ||
| 2/20/2018 | Listed for sale | $210,000+34.6%$146/sqft |
Source: Allen Tate Huntersville #3361713 Report a problem | ||
| 6/21/2005 | Sold | $156,000$108/sqft |
Source: Public Record Report a problem | ||
Public tax history
| Year | Property taxes | Tax assessment |
|---|---|---|
| 2025 | -- | $309,100 |
| 2024 | -- | $309,100 |
| 2023 | -- | $309,100 +66.8% |
| 2022 | -- | $185,300 |
| 2021 | -- | $185,300 |
| 2020 | -- | $185,300 |
| 2019 | $1,630 +4.2% | $185,300 +34.8% |
| 2018 | $1,564 +2.3% | $137,500 |
| 2017 | $1,529 | $137,500 |
| 2016 | $1,529 | $137,500 |
| 2015 | $1,529 +2.9% | $137,500 -7.1% |
| 2014 | $1,485 | $148,000 |
| 2013 | -- | $148,000 |
| 2012 | -- | $148,000 |
| 2011 | -- | $148,000 -0.7% |
| 2010 | -- | $149,100 |
| 2009 | -- | $149,100 |
| 2008 | -- | $149,100 |
| 2007 | -- | $149,100 |
| 2006 | -- | $149,100 |
Find assessor info on the county website
Neighborhood: Highland Creek
Nearby homes
- $347,6003 bd3 ba1.9k sqft6124 Pale Moss Ln, Charlotte, NC 28269Off Market
- $---- bd-- ba-- sqftPale Moss Ln, Charlotte, NC 28269Off Market
- $365,3003 bd3 ba1.9k sqft6128 Pale Moss Ln, Charlotte, NC 28269Off Market
- $325,0003 bd3 ba1.7k sqft6112 Pale Moss Ln, Charlotte, NC 28269Sold
- $364,5003 bd3 ba1.7k sqft6132 Pale Moss Ln, Charlotte, NC 28269Sold
- $327,1003 bd3 ba1.7k sqft6132 Pale Moss Ln #86, Charlotte, NC 28269Off Market
- $351,0003 bd4 ba1.9k sqft6108 Pale Moss Ln, Charlotte, NC 28269Sold
- $326,2003 bd2 ba1.7k sqft8343 Brookings Dr, Charlotte, NC 28269Off Market
Nearby schools
GreatSchools rating
- 7/10Highland Creek ElementaryGrades: K-5Distance: 1 mi
- 2/10Ridge Road Middle SchoolGrades: 6-8Distance: 1.1 mi
- 4/10Mallard Creek HighGrades: 9-12Distance: 1.9 mi
Get a cash offer in 3 minutes
Find out how much your home could sell for in as little as 3 minutes with a no-obligation cash offer.
Estimated market value
$328,000
Get a cash offer in 3 minutes
Find out how much your home could sell for in as little as 3 minutes with a no-obligation cash offer.
Estimated market value
$328,000
- North Carolina
- Mecklenburg County
- Charlotte
- 28269
- Highland Creek
- 6120 Pale Moss Ln
Nearby cities
Nearby neighborhoods
Nearby zip codes
Other Charlotte Topics
