Beautifully updated and thoughtfully designed, this home offers an exceptional floor plan with spacious living areas and timeless finishes throughout. A generous study, formal dining room, and welcoming entry flow seamlessly into a stylish wet bar and an open-concept kitchen, breakfast area, and family room with a gas fireplace, all overlooking the expansive backyard.
Updates include Taj Mahal quartzite countertops and backsplash in the kitchen and bar, complemented by updated hardware, faucets, and designer lighting. The powder bath has been beautifully refreshed with Serena & Lily wallpaper, marble flooring, and a marble vanity.
Upstairs, a spacious landing connects four bedrooms, each with excellent closet space and convenient bathroom access. The fourth bedroom is currently configured as a media room, offering flexibility as a play room, game room, or additional bedroom. The private primary suite features a spacious bedroom, updated lighting, a luxurious bath with soaking tub and separate shower, and an oversized walk-in closet.
Outside, the large backyard provides plenty of room for play, pets, and entertaining, all enhanced by a beautiful cedar privacy fence. Located within the highly regarded Mockingbird Elementary, this home combines thoughtful updates, flexible living spaces, and an outstanding location.
Pending
$1,400,000
6112 Penrose Ave, Dallas, TX 75214
4beds
3,271sqft
Single Family Residence
Built in 2011
6,621 Square Feet Lot
$1,402,400 Zestimate®
$428/sqft
$-- HOA
What's special
Timeless finishes throughoutStylish wet barBeautifully updatedWelcoming entryFormal dining roomExceptional floor planFlexible living spaces
- 33 days |
- 85 |
- 5 |
Likely to sell faster than
Zillow last checked:
Listing updated:
Listed by:
Burton Rhodes 0492160 214-392-5898,
Compass RE Texas, LLC. 214-814-8100
Source: NTREIS,MLS#: 21306061
Facts & features
Interior
Bedrooms & bathrooms
- Bedrooms: 4
- Bathrooms: 4
- Full bathrooms: 3
- 1/2 bathrooms: 1
Primary bedroom
- Features: En Suite Bathroom, Separate Shower, Walk-In Closet(s)
- Level: Second
- Dimensions: 0 x 0
Bedroom
- Level: Second
- Dimensions: 0 x 0
Bedroom
- Level: Second
- Dimensions: 0 x 0
Bedroom
- Level: Second
- Dimensions: 0 x 0
Breakfast room nook
- Level: First
- Dimensions: 0 x 0
Den
- Level: First
- Dimensions: 0 x 0
Dining room
- Level: First
- Dimensions: 0 x 0
Kitchen
- Level: First
- Dimensions: 0 x 0
Living room
- Level: First
- Dimensions: 0 x 0
Utility room
- Level: First
- Dimensions: 0 x 0
Heating
- Central
Cooling
- Central Air
Appliances
- Included: Double Oven, Dishwasher, Disposal, Microwave
- Laundry: Laundry in Utility Room
Features
- Built-in Features, Decorative/Designer Lighting Fixtures, High Speed Internet, Cable TV, Walk-In Closet(s)
- Flooring: Hardwood
- Has basement: No
- Number of fireplaces: 1
- Fireplace features: Gas Log
Interior area
- Total interior livable area: 3,271 sqft
Video & virtual tour
Property
Parking
- Total spaces: 2
- Parking features: Garage Faces Front, Garage, Garage Door Opener
- Attached garage spaces: 2
Features
- Levels: Two
- Stories: 2
- Patio & porch: Covered
- Exterior features: Rain Gutters
- Pool features: None
- Fencing: Wood
Lot
- Size: 6,621 Square Feet
- Dimensions: 55 x 129
- Features: Interior Lot, Landscaped, Sprinkler System, Few Trees
Details
- Parcel number: 00000236224000000
Construction
Type & style
- Home type: SingleFamily
- Architectural style: Traditional,Detached
- Property subtype: Single Family Residence
Materials
- Brick
- Foundation: Slab
- Roof: Composition
Condition
- Year built: 2011
Utilities & green energy
- Sewer: Public Sewer
- Water: Public
- Utilities for property: Sewer Available, Water Available, Cable Available
Community & HOA
Community
- Security: Security System
- Subdivision: Wilshire Heights
HOA
- Has HOA: No
Location
- Region: Dallas
Financial & listing details
- Price per square foot: $428/sqft
- Tax assessed value: $1,194,210
- Annual tax amount: $21,069
- Date on market: 6/19/2026
- Cumulative days on market: 28 days
- Listing terms: Cash,Conventional
Estimated market value
$1,402,400
$1.33M - $1.47M
$6,264/mo
Price history
| Date | Event | Price |
|---|---|---|
| 6/26/2026 | Pending sale | $1,400,000$428/sqft |
Source: NTREIS #21306061 Report a problem | ||
| 6/21/2026 | Contingent | $1,400,000$428/sqft |
Source: NTREIS #21306061 Report a problem | ||
| 6/19/2026 | Listed for sale | $1,400,000+55.6%$428/sqft |
Source: NTREIS #21306061 Report a problem | ||
| 9/13/2021 | Sold | -- |
Source: NTREIS #14642225 Report a problem | ||
| 8/16/2021 | Pending sale | $900,000$275/sqft |
Source: NTREIS #14642225 Report a problem | ||
| 8/7/2021 | Listed for sale | $900,000+66.7%$275/sqft |
Source: NTREIS #14642225 Report a problem | ||
| 4/2/2012 | Sold | -- |
Source: Agent Provided Report a problem | ||
| 1/15/2012 | Listed for sale | $539,900$165/sqft |
Source: Coldwell Banker Residential Brokerage - #11707034 Report a problem | ||
Public tax history
| Year | Property taxes | Tax assessment |
|---|---|---|
| 2025 | $21,069 -2.3% | $1,194,210 -3% |
| 2024 | $21,556 +7.6% | $1,231,430 +8.9% |
| 2023 | $20,026 -2.4% | $1,131,280 +14.6% |
| 2022 | $20,525 +16.9% | $987,350 +23.5% |
| 2021 | $17,564 -2.8% | $799,750 |
| 2020 | $18,070 -1.2% | $799,750 -0.5% |
| 2019 | $18,295 -1.8% | $803,420 |
| 2018 | $18,628 +15.5% | $803,420 +12.6% |
| 2017 | $16,123 0% | $713,820 |
| 2016 | $16,123 +10.7% | $713,820 +6.8% |
| 2015 | $14,570 | $668,130 |
| 2014 | $14,570 | $668,130 |
| 2013 | -- | -- |
| 2012 | -- | -- |
| 2011 | -- | -- |
| 2010 | -- | -- |
| 2009 | -- | -- |
| 2008 | -- | -- |
| 2007 | -- | -- |
| 2005 | -- | -- |
| 2004 | -- | -- |
| 2003 | -- | -- |
| 2002 | -- | -- |
| 2001 | -- | -- |
Find assessor info on the county website
Monthly payment
Est. payment
Payment breakdown
Explore the cost of this home by adjusting the details. Changes won't be saved.Climate risks
Neighborhood: Wilshire Heights
Nearby schools
GreatSchools rating
- 10/10Mockingbird ElementaryGrades: K-5Distance: 0.4 mi
- 6/10J L Long Middle SchoolGrades: 6-8Distance: 1.9 mi
- 5/10Woodrow Wilson High SchoolGrades: 9-12Distance: 1.9 mi
Schools provided by the listing agent
- Elementary: Mockingbird
- Middle: Long
- High: Woodrow Wilson
- District: Dallas ISD
Source: NTREIS. This data may not be complete. We recommend contacting the local school district to confirm school assignments for this home.
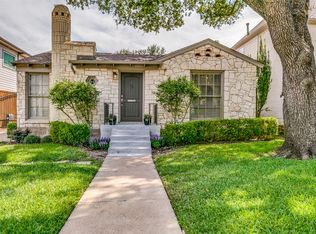
- $--3 bd2 ba1.5k sqft6116 Penrose Ave, Dallas, TX 75214Sold

- $693,7002 bd2 ba1.4k sqft6108 Penrose Ave, Dallas, TX 75214Off Market
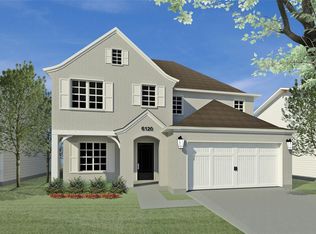
- $1,653,0005 bd4 ba4.3k sqft6120 Penrose Ave, Dallas, TX 75214Off Market
- $805,0002 bd1 ba1.4k sqft6102 Penrose Ave, Dallas, TX 75214Off Market
- $619,9002 bd1 ba1.3k sqft6113 Martel Ave, Dallas, TX 75214Off Market
- $663,1002 bd2 ba1.5k sqft6107 Martel Ave, Dallas, TX 75214Off Market
- $850,0002 bd2 ba1.6k sqft6117 Martel Ave, Dallas, TX 75214Pending
- $--5 bd5 ba3.9k sqft6124 Penrose Ave, Dallas, TX 75214Sold
A local agent can set up tours, give advice and negotiate with sellers.
A local lender can help you make sure your offer is ready when you are.
Similar homes
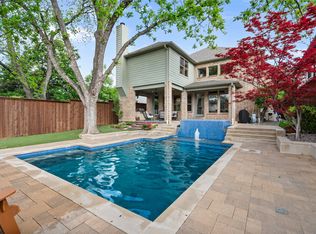
- $1,495,0004 bd4 ba3.8k sqft6162 Llano Ave, Dallas, TX 75214For Sale
 MLS ID #21241236, John Prell. NTREIS
 - $1,395,0004 bd4 ba3.8k sqft5914 Velasco Ave, Dallas, TX 75206For Sale
 MLS ID #21302103, Karen Nesbit. NTREIS
 - $1,295,0004 bd3 ba3.2k sqft5946 Mercedes Ave, Dallas, TX 75206For Sale
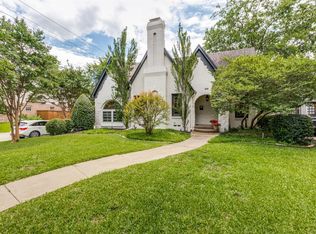 MLS ID #21285377, David Bush. NTREIS
 - $1,150,0004 bd3 ba2.7k sqft7323 Coronado Ave, Dallas, TX 75214For Sale
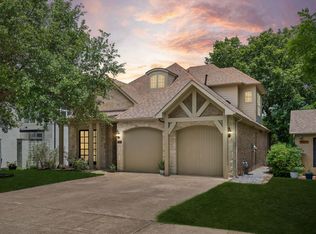 MLS ID #21298713, Sean Ray. NTREIS
 - $1,249,9504 bd3 ba2.3k sqft6867 Gaston Ave, Dallas, TX 75214For SaleMLS ID #21257438, Kristen Thornhill. NTREIS
- $1,399,0004 bd4 ba4k sqft8732 Arbor Park Ct, Dallas, TX 75243For SaleMLS ID #21320837, Joan Parma. NTREIS
- $1,600,0004 bd4 ba3.3k sqft1439 Tranquilla Dr, Dallas, TX 75218For SaleMLS ID #21312561, Missy Quintana. NTREIS
- $1,530,0005 bd4 ba3.6k sqft5336 Willis Ave, Dallas, TX 75206For SaleMLS ID #21316274, Staci Barron. NTREIS
- $875,0003 bd3 ba2.8k sqft4900 Victor St, Dallas, TX 75214For SaleMLS ID #21313125, Nora Rogney. NTREIS
- $1,399,0006 bd4 ba4.3k sqft7635 Tanglecrest Dr, Dallas, TX 75254For SaleMLS ID #21312890, Jill Noland. NTREIS
- $1,199,9903 bd3 ba2.3k sqft5326 Vickery Blvd, Dallas, TX 75206For SaleMLS ID #21292898, Kyle Lyon. NTREIS
- $1,825,0004 bd6 ba4.6k sqft5347 Miller Ave, Dallas, TX 75206For SaleMLS ID #21314546, Nora Clark. NTREIS
- $975,0003 bd2 ba2.2k sqft7138 Westbrook Ln, Dallas, TX 75214For SaleMLS ID #21233868, Kate Looney Walters. NTREIS
- $1,248,0005 bd3 ba3.2k sqft6209 Baymar Ln, Dallas, TX 75252For SaleMLS ID #21325067, Roxanne Diamond. NTREIS
- $1,095,0004 bd3 ba2.7k sqft8710 Sanshire Ave, Dallas, TX 75231For SaleMLS ID #21260894, Donald Wright. NTREIS
- $949,0003 bd4 ba3.1k sqft1676 Glade Forest Dr, Dallas, TX 75218For SaleMLS ID #21298546, Debbie Sherrington. NTREIS
- $1,450,5004 bd10 ba3.8k sqft3706 Castle Dr, Rowlett, TX 75089For SaleMLS ID #21327866, Nichole Maddox. NTREIS
- $1,345,0004 bd4 ba4.1k sqft5872 Bridle Bend Ct, Plano, TX 75093For SaleMLS ID #21319308, Shelly Seltzer. NTREIS
- $900,0003 bd4 ba3.1k sqft1022 Shadyside Ln, Dallas, TX 75223For SaleMLS ID #21322185, Hailey Kim. NTREIS
- $945,0003 bd2 ba1.7k sqft5606 Mercedes Ave, Dallas, TX 75206For SaleMLS ID #21316047, Jennifer Cloud. NTREIS
