Located in Wilshire Heights, this move-in ready home offers storybook charm with modern comfort, convenience and high design. This two bed, two bathroom home has been updated with designer details while preserving the architectural integrity of the home. The beautiful kitchen was recently upgraded with new floors, countertops, backsplash, wallpaper, fixtures, and hardware. Just off the kitchen you’ll find a large laundry room which doubles as an option for a home office, drop zone or receiving area. The spacious primary bedroom features a stunning ensuite bath designed with dual sinks, walk-in shower, and separate soaking tub. The light-filled flex space is perfect for a home office, home gym, or tranquil sitting room. Idyllic outdoor living abounds on either the front sitting porch tucked behind a low privacy wall or on the block paver patio under the stately oak tree in the fully turfed and landscaped backyard. The driveway is equipped with an electric security gate leading to the detached carport which could be converted to an enclosed garage. This home is in close proximity to Greenville Avenue, White Rock Lake and mere blocks from Tietze Park. Close to all the best amenities East Dallas has to offer. See agent for a list of recent upgrades.
Pending
Price cut: $9K (5/21)
$850,000
6117 Martel Ave, Dallas, TX 75214
2beds
1,635sqft
:
Get pre-qualified$6,082/mo
Single Family Residence
Built in 1938
6,534 Square Feet Lot
$816,200 Zestimate®
$520/sqft
$-- HOA
What's special
Detached carportSpacious primary bedroom
- 147 days |
- 235 |
- 11 |
Zillow last checked:
Listing updated:
Listed by:
Sam Claussen 0624997 214-535-3328,
Compass RE Texas, LLC 214-814-8100,
Susan Scull 0728425 214-662-7570,
Compass RE Texas, LLC
Source: NTREIS,MLS#: 21190163
Facts & features
Interior
Bedrooms & bathrooms
- Bedrooms: 2
- Bathrooms: 2
- Full bathrooms: 2
Primary bedroom
- Features: Walk-In Closet(s)
- Level: First
- Dimensions: 13 x 16
Bedroom
- Level: First
- Dimensions: 14 x 12
Primary bathroom
- Features: Built-in Features, Dual Sinks, En Suite Bathroom, Separate Shower
- Level: First
- Dimensions: 16 x 9
Dining room
- Level: First
- Dimensions: 12 x 12
Other
- Level: First
- Dimensions: 9 x 7
Kitchen
- Features: Built-in Features, Eat-in Kitchen, Pantry, Stone Counters
- Level: First
- Dimensions: 18 x 9
Laundry
- Level: First
- Dimensions: 8 x 9
Living room
- Features: Fireplace
- Level: First
- Dimensions: 12 x 19
Sunroom
- Features: Ceiling Fan(s)
- Level: First
- Dimensions: 12 x 8
Heating
- Central, Fireplace(s), Natural Gas
Cooling
- Central Air, Electric
Appliances
- Included: Dishwasher, Gas Range
- Laundry: Electric Dryer Hookup, Stacked
Features
- Chandelier, Eat-in Kitchen, Pantry, Cable TV, Walk-In Closet(s), Wired for Sound
- Flooring: Hardwood, Marble, Wood
- Has basement: No
- Number of fireplaces: 1
- Fireplace features: Gas, Gas Log, Masonry
Interior area
- Total interior livable area: 1,635 sqft
Video & virtual tour
Property
Parking
- Total spaces: 2
- Parking features: Detached Carport, Electric Gate
- Carport spaces: 2
Features
- Levels: One
- Stories: 1
- Pool features: None
- Fencing: Fenced,Wood
Lot
- Size: 6,534 Square Feet
- Dimensions: 52' x 122'
- Features: Hardwood Trees
- Residential vegetation: Grassed
Details
- Parcel number: 00000236200000000
Construction
Type & style
- Home type: SingleFamily
- Architectural style: Detached
- Property subtype: Single Family Residence
Materials
- Rock, Stone, Wood Siding
- Foundation: Pillar/Post/Pier
- Roof: Asphalt
Condition
- Year built: 1938
Utilities & green energy
- Sewer: Public Sewer
- Water: Public
- Utilities for property: Electricity Connected, Natural Gas Available, Phone Available, Sewer Available, Separate Meters, Water Available, Cable Available
Community & HOA
Community
- Features: Sidewalks
- Subdivision: Wilshire Heights
HOA
- Has HOA: No
Location
- Region: Dallas
Financial & listing details
- Price per square foot: $520/sqft
- Tax assessed value: $677,600
- Annual tax amount: $11,353
- Date on market: 2/26/2026
- Cumulative days on market: 131 days
- Listing terms: Cash,Conventional,1031 Exchange
Estimated market value
$816,200
$775,000 - $857,000
$3,916/mo
Price history
| Date | Event | Price |
|---|---|---|
| 7/15/2026 | Pending sale | $850,000$520/sqft |
Source: NTREIS #21190163 Report a problem | ||
| 7/1/2026 | Contingent | $850,000$520/sqft |
Source: NTREIS #21190163 Report a problem | ||
| 5/21/2026 | Price change | $850,000-1%$520/sqft |
Source: NTREIS #21190163 Report a problem | ||
| 3/26/2026 | Price change | $859,000-1.8%$525/sqft |
Source: NTREIS #21190163 Report a problem | ||
| 2/26/2026 | Listed for sale | $875,000-5.4%$535/sqft |
Source: NTREIS #21190163 Report a problem | ||
| 1/21/2026 | Listing removed | $925,000$566/sqft |
Source: NTREIS #21047902 Report a problem | ||
| 11/13/2025 | Price change | $925,000-2.6%$566/sqft |
Source: NTREIS #21047902 Report a problem | ||
| 9/2/2025 | Listed for sale | $950,000+15.2%$581/sqft |
Source: NTREIS #21047902 Report a problem | ||
| 8/9/2024 | Sold | -- |
Source: NTREIS #20655966 Report a problem | ||
| 7/15/2024 | Pending sale | $825,000$505/sqft |
Source: NTREIS #20655966 Report a problem | ||
| 7/8/2024 | Listing removed | -- |
Source: NTREIS #20655966 Report a problem | ||
| 6/28/2024 | Listed for sale | $825,000+135.7%$505/sqft |
Source: NTREIS #20655966 Report a problem | ||
| 1/16/2015 | Listing removed | $350,000$214/sqft |
Source: Allie Beth Allman & Assoc. #13069936 Report a problem | ||
| 12/31/2014 | Price change | $350,000+19.5%$214/sqft |
Source: Allie Beth Allman & Assoc. #13069936 Report a problem | ||
| 2/5/2011 | Listed for sale | $293,000+2.8%$179/sqft |
Source: RealBird Report a problem | ||
| 1/31/2011 | Sold | -- |
Source: Agent Provided Report a problem | ||
| 11/13/2010 | Price change | $285,000-2.7%$174/sqft |
Source: Lewis Real Estate Group #11473649 Report a problem | ||
| 9/14/2010 | Listed for sale | $293,000$179/sqft |
Source: Lewis Real Estate Group #11473649 Report a problem | ||
Public tax history
| Year | Property taxes | Tax assessment |
|---|---|---|
| 2025 | $11,353 +19.7% | $677,600 -2.2% |
| 2024 | $9,486 +8.2% | $692,770 +3.4% |
| 2023 | $8,766 -5.6% | $670,150 +24% |
| 2022 | $9,287 +3% | $540,610 +29.6% |
| 2021 | $9,014 -2.8% | $417,230 |
| 2020 | $9,272 -2.1% | $417,230 -1.3% |
| 2019 | $9,474 +5% | $422,860 +5% |
| 2018 | $9,023 +15.7% | $402,650 +14.2% |
| 2017 | $7,802 0% | $352,610 |
| 2016 | $7,802 +34% | $352,610 +7.4% |
| 2015 | $5,823 | $328,410 +26.8% |
| 2014 | $5,823 | $259,000 |
| 2013 | -- | -- |
| 2012 | -- | -- |
| 2011 | -- | -- |
| 2010 | -- | -- |
| 2009 | -- | -- |
| 2008 | -- | -- |
| 2007 | -- | -- |
| 2005 | -- | -- |
| 2004 | -- | -- |
| 2003 | -- | -- |
| 2002 | -- | -- |
| 2001 | -- | -- |
Find assessor info on the county website
Monthly payment
Est. payment
Payment breakdown
Explore the cost of this home by adjusting the details. Changes won't be saved.Climate risks
Neighborhood: Wilshire Heights
Nearby schools
GreatSchools rating
- 10/10Mockingbird ElementaryGrades: K-5Distance: 0.4 mi
- 6/10J L Long Middle SchoolGrades: 6-8Distance: 1.8 mi
- 5/10Woodrow Wilson High SchoolGrades: 9-12Distance: 1.9 mi
Schools provided by the listing agent
- Elementary: Mockingbird
- Middle: Long
- High: Woodrow Wilson
- District: Dallas ISD
Source: NTREIS. This data may not be complete. We recommend contacting the local school district to confirm school assignments for this home.
- $619,9002 bd1 ba1.3k sqft6113 Martel Ave, Dallas, TX 75214Off Market
- $666,2002 bd1 ba1.3k sqft6121 Martel Ave, Dallas, TX 75214Off Market
- $663,1002 bd2 ba1.5k sqft6107 Martel Ave, Dallas, TX 75214Off Market

- $624,5002 bd1 ba1.3k sqft6125 Martel Ave, Dallas, TX 75214Off Market

- $--3 bd2 ba1.5k sqft6116 Penrose Ave, Dallas, TX 75214Sold
- $1,653,0005 bd4 ba4.3k sqft6120 Penrose Ave, Dallas, TX 75214Off Market
- $1,400,0004 bd4 ba3.2k sqft6112 Penrose Ave, Dallas, TX 75214Pending
- $681,5002 bd1 ba1.4k sqft6129 Martel Ave, Dallas, TX 75214Off Market
A local agent can set up tours, give advice and negotiate with sellers.
A local lender can help you make sure your offer is ready when you are.
Similar homes
- $925,0003 bd2 ba1.6k sqft7166 Dalewood Ln, Dallas, TX 75214For Sale
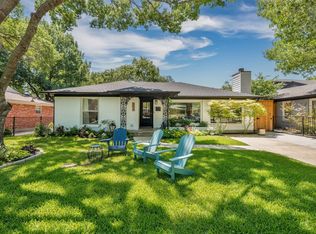 MLS ID #21324452, Julie Nicholson. NTREIS
 - $849,0002 bd2 ba1.5k sqft5207 Mission Ave, Dallas, TX 75206For Sale
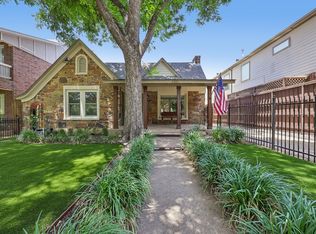 MLS ID #21314419, Christie Cannon. NTREIS
 - $868,9993 bd3 ba2k sqft5947 Goodwin Ave, Dallas, TX 75206For Sale
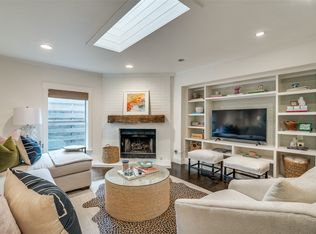 MLS ID #21185954, Lillie Walker. NTREIS
 - $675,0002 bd3 ba1.7k sqft6018 Winton St, Dallas, TX 75206For Sale
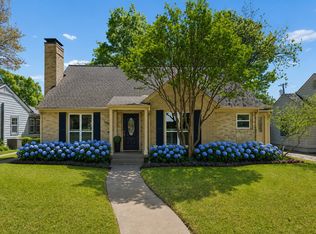 MLS ID #21304104, Kathy Carney. NTREIS
 - $950,0003 bd3 ba2.3k sqft7015 Coronado Ave, Dallas, TX 75214For SaleMLS ID #21325965, Joshua Thrash. NTREIS
- $799,0002 bd2 ba1.6k sqft5701 Velasco Ave, Dallas, TX 75206For SaleMLS ID #21267965, Beth Nunez. NTREIS
- $945,0003 bd2 ba1.7k sqft5606 Mercedes Ave, Dallas, TX 75206For SaleMLS ID #21316047, Jennifer Cloud. NTREIS
- $675,0003 bd2 ba1.6k sqft6616 Pimlico Dr, Dallas, TX 75214For SaleMLS ID #21311676, Damon Williamson. NTREIS
- $835,0003 bd2 ba1.5k sqft5311 Willis Ave, Dallas, TX 75206For SaleMLS ID #21298118, Damon Williamson. NTREIS
- $675,0003 bd1 ba1.4k sqft6031 Winton St, Dallas, TX 75206For SaleMLS ID #21295828, Jessie Lewis. NTREIS
- $675,0003 bd3 ba1.7k sqft327 Bon Aire Dr, Dallas, TX 75218For SaleMLS ID #21320259, Emily Herrig. NTREIS
- $975,0003 bd2 ba2.2k sqft7138 Westbrook Ln, Dallas, TX 75214For SaleMLS ID #21233868, Kate Looney Walters. NTREIS
- $879,0003 bd2 ba2.2k sqft7119 Vivian Ave, Dallas, TX 75223For SaleMLS ID #21224717, Courtney Ellis. NTREIS
- $1,195,0002 bd2 ba1.9k sqft6640 Yosemite Ln, Dallas, TX 75214For SaleMLS ID #21223980, Scott Jackson. NTREIS
- $684,0002 bd2 ba1.8k sqft6047 Vickery Blvd, Dallas, TX 75206For SaleMLS ID #21261407, Rachel Finkbohner. NTREIS
- $859,9003 bd2 ba1.8k sqft8723 Glencrest Ln, Dallas, TX 75209For SaleMLS ID #21170978, Mical Hagos. NTREIS
- $775,0003 bd3 ba2.1k sqft4415 Holland Ave Unit D, Dallas, TX 75219For SaleMLS ID #21339367, Jolie Barrios. NTREIS
- $820,0003 bd3 ba2.3k sqft8839 Kingsley Rd, Dallas, TX 75231For SaleMLS ID #21318172, Nicholas Nordman. NTREIS
- $769,0003 bd3 ba1.9k sqft6823 E Grand Ave, Dallas, TX 75223For SaleMLS ID #21315771, Susan Melnick. NTREIS
- $895,0003 bd3 ba2.3k sqft5318 Denton Dr, Dallas, TX 75235For SaleMLS ID #21321487, Heather Barker. NTREIS
