Skip main navigation
Sold for $4,332,800
  • $4,332,800

    6113 E CALLE DEL NORTE --, Scottsdale, AZ 85251

    5beds
    5,341sqft
    Single Family Residence
    Built in 1963
    0.52 Acres Lot
    $4,377,300 Zestimate®
    $811/sqft
    $7,661 Estimated rent

    Home value

    $4,377,300

    $3.98M - $4.77M

    $7,661/mo

    Zestimate® history
    Loading
    Loading...

    Owner options

    List your home for rent

    $7,661/mo

    Rent Zestimate®

    Find your next renter with Zillow Rental Manager. Plus, with online applications, you can quickly screen prospective tenants – for free.

    Learn more

    $7,661/mo

    Rent Zestimate®

    Refinance and save

    $24,386/mo

    Est. payment

    Refinancing to a lower rate could help reduce your monthly payments and save thousands over the life of the loan.

    See today's rates

    $24,386/mo

    Est. payment

    Explore your selling options

    Work with a Zillow partner agent

    Leverage their expertise and Zillow's premium Showcase listings to get your home seen by more buyers.

    Get started

    List with your own agent

    Get your home in front of millions of buyers by listing it on Zillow.

    Learn how to do it

    Sell it yourself

    Take full control of how buyers see your home on Zillow by listing For Sale by Owner (FSBO).

    List your home

    What's special

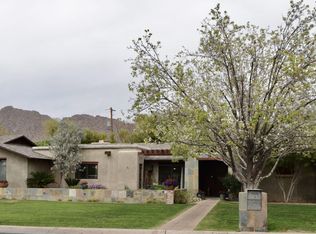
    Tucked away on one of the most private cul-de-sacs in Arcadia Proper sits this beautifully renovated & well appropriated half acre property with sweeping Camelback views that put it in a class of it's own. You'll be greeted by the most inviting front courtyard terrace & once inside, you'll find a functional floor plan where there's a seamless blend of bright indoor outdoor living. Recently refreshed by Bent Nails, this incredible home offers 4 en-suite bedrooms, all with custom designer bathrooms & walk-in closets, plus a game room & an office. Top it off with a beautiful detached private one bedroom Casita with its own designer bathroom. Upstairs, the perfectly calm & spacious primary suite offers your very own private Camelback views. The primary bath features custom dual vanities, a tiled walk-in shower, a soaking tub, custom lighting and his & hers closets. The gorgeous dining room with custom wood molding, new lighting & oak wood floors features French doors that open up to the capture Camelback views from the front terrace. The newly updated gourmet kitchen features custom cabinetry, double islands, newer SubZero fridge, two sinks, stainless ice maker, double dishwashers & gas dual oven Wolf range, refreshed fixtures & LED lighting. More gorgeous French doors wrap around the beautiful bright family room and offer easy access to the grassy backyard. Desert nights are best spent in the newly refreshed backyard with lush mature trees. Cook in the fully equipped outdoor kitchen with built-in BBQ grill, dine al fresco under the trees or take a dip in the newly updated heated pool & spa. The batting cage with pro pitching machine will make you the most popular house on the cul-de-sac. Rare air conditioned 4 car garage with an incredible amount of storage plus an oversized laundry room with custom cabinetry, a stainless LG washer/dryer, utility sink & an abundance of storage make this property truly one of a kind!

    Zillow last checked:

    Listing updated:

    Listed by:

    Heather Wilson 602-206-1814,

    RETSY,

    Bradley Opitz 602-677-1299,

    RETSY

    Bought with:

    Chrissy Heller, SA648353000

    RETSY

    Source: ARMLS,MLS#: 6927764MLS Logo

    Facts & features

    Interior

    Bedrooms & bathrooms
    • Bedrooms: 5
    • Bathrooms: 6
    • Full bathrooms: 6
    Heating
    • Natural Gas
    Cooling
    • Central Air, Ceiling Fan(s), Mini Split, Programmable Thmstat
    Appliances
    • Included: Washer/Dryer Stacked, Dryer, Washer, Water Softener Owned, Reverse Osmosis, Refrigerator, Built-in Microwave, Dishwasher, Disposal, Gas Range, Gas Oven
    • Laundry: Upper Level, Inside
    Features
    • High Speed Internet, Granite Counters, Double Vanity, Upstairs, Eat-in Kitchen, Breakfast Bar, 9+ Flat Ceilings, Central Vacuum, Kitchen Island, Pantry, Bidet, Full Bth Master Bdrm, Separate Shwr & Tub
    • Flooring: Carpet, Tile, Wood
    • Windows: Double Pane Windows
    • Has basement: No
    • Has fireplace: No
    Interior area
    • Total structure area: 5,341
    • Total interior livable area: 5,341 sqft

    Property

    Parking
    • Total spaces: 4
    • Parking features: Tandem Garage, Garage Door Opener, Extended Length Garage, Attch'd Gar Cabinets
    • Garage spaces: 4
    Features
    • Stories: 2
    • Patio & porch: Covered, Patio
    • Exterior features: Sport Court(s), Storage, Built-in Barbecue
    • Has private pool: Yes
    • Pool features: Outdoor Pool
    • Has spa: Yes
    • Spa features: Heated, Private
    • Fencing: Block,Wood
    • Has view: Yes
    • View description: Mountain(s)
    Lot
    • Size: 0.52 Acres
    • Features: North/South Exposure, Sprinklers In Rear, Sprinklers In Front, Cul-De-Sac, Grass Front, Grass Back
    Details
    • Additional structures: Guest House
    • Parcel number: 17244015

    Construction

    Type & style
    • Home type: SingleFamily
    • Architectural style: Ranch
    • Property subtype: Single Family Residence
    Materials
    • Wood Frame, Painted, Stone
    • Roof: Concrete
    Condition
    • Year built: 1963

    Utilities & green energy

    • Sewer: Public Sewer
    • Water: City Water

    Community & HOA

    Community
    • Security: Security System Owned
    • Subdivision: LA MAZA VILLA 1
    HOA
    • Has HOA: No
    • Services included: No Fees
    Location
    • Region: Scottsdale

    Financial & listing details

    • Price per square foot: $811/sqft
    • Tax assessed value: $3,119,300
    • Annual tax amount: $15,274
    • Date on market: 10/22/2025
    • Cumulative days on market: 111 days
    • Listing terms: Cash,Conventional
    • Ownership: Fee Simple

    Price history

    DateEventPrice
    2/19/2026Sold$4,332,800-8.8%$811/sqft
    Source: ARMLS #6927764 Report a problem
    2/10/2026Pending sale$4,749,500$889/sqft
    Source: ARMLS #6927764 Report a problem
    11/10/2025Price change$4,749,500-10.4%$889/sqft
    Source: ARMLS #6927764 Report a problem
    10/22/2025Listed for sale$5,299,000+210.8%$992/sqft
    Source: ARMLS #6927764 Report a problem
    4/30/2015Sold$1,705,000-4.7%$319/sqft
    Source: ARMLS #5221647 Report a problem
    2/21/2015Price change$1,790,000-0.3%$335/sqft
    Source: Russ Lyon Sotheby's International Realty #5221647 Report a problem
    1/15/2015Listed for sale$1,795,000-3%$336/sqft
    Source: Russ Lyon Sotheby's International Realty #5221647 Report a problem
    11/21/2014Listing removed$1,850,000$346/sqft
    Source: Russ Lyon Sotheby's International Realty #5160384 Report a problem
    8/21/2014Listed for sale$1,850,000+44%$346/sqft
    Source: Russ Lyon Sotheby's International Realty #5160384 Report a problem
    9/19/2012Sold$1,285,000-3%$241/sqft
    Source: Public Record Report a problem
    6/15/2012Listing removed$1,325,000$248/sqft
    Source: Russ Lyon Sotheby's International Realty #4772672 Report a problem
    6/13/2012Listed for sale$1,325,000-36.8%$248/sqft
    Source: Russ Lyon Sotheby's International Realty #4772672 Report a problem
    12/3/2009Listing removed$2,095,000$392/sqft
    Source: Russ Lyon Sotheby's International Realty #4250267 Report a problem
    9/5/2009Listed for sale$2,095,000+314.9%$392/sqft
    Source: Russ Lyon Sotheby's International Realty #4250267 Report a problem
    8/7/2003Sold$505,000$95/sqft
    Source: Public Record Report a problem

    Public tax history

    YearProperty taxesTax assessment
    2025$15,920 +4.9%$311,930 -0.6%
    2024$15,178 +2.1%$313,960 +71.4%
    2023$14,863 +3.8%$183,189 -4.1%
    2022$14,319 -2.2%$191,020 -0.4%
    2021$14,634 +4.1%$191,770 +11.1%
    2020$14,064 +4.2%$172,670 +4.3%
    2019$13,501 $165,630 +9.6%
    2018$13,501 +4.3%$151,170 -2.6%
    2017$12,948 +12.6%$155,260 +7.9%
    2016$11,499 +2.4%$143,910 +6.7%
    2015$11,228 $134,880 +7.1%
    2014-- $125,950 +17.3%
    2013-- $107,350 -3%
    2012-- $110,660 -15.2%
    2011-- $130,560 -14.7%
    2010-- $153,020 +52.3%
    2009-- $100,480 -5.9%
    2008-- $106,750 +82%
    2007-- $58,650 +27.9%
    2006-- $45,850
    2005-- $45,850 +52.1%
    2004-- $30,150
    2003-- $30,150
    2002-- $30,150
    Find assessor info on the county website

    Neighborhood: Camelback East

    Nearby schools

    GreatSchools rating
    Schools provided by the listing agent
    • Elementary: Hopi Elementary School
    • Middle: Ingleside Middle School
    • High: Arcadia High School
    • District: Scottsdale Unified District

    Source: ARMLS. This data may not be complete. We recommend contacting the local school district to confirm school assignments for this home.

    Get a cash offer in 3 minutes
    Find out how much your home could sell for in as little as 3 minutes with a no-obligation cash offer.
    Estimated market value
    $4,377,300
    Get a cash offer in 3 minutes
    Find out how much your home could sell for in as little as 3 minutes with a no-obligation cash offer.
    Estimated market value
    $4,377,300