Tucked away on a quiet cul-de-sac of just four homes, this newly rebuilt Scottsdale estate offers a rare combination of privacy, architectural intention, and Camelback Mountain views. Completed in 2024 after a full scrape and rebuild, the residence was designed with a refined organic-chic aesthetic that feels both timeless and elevated -- favoring natural materials, warm textures, and seamless indoor-outdoor flow. The result is a home that lives comfortably day-to-day, yet excels as an entertainer's retreat. Every element was thoughtfully reimagined, from modern systems and construction to expansive gathering spaces that open to the outdoors. Whether hosting intimate evenings or larger events, the layout balances openness with discretion, allowing the home to function as both a social gathering place and a private retreat.
Accepting backups
$6,150,000
6114 E Calle Del Norte --, Scottsdale, AZ 85251
5beds
5,464sqft
Single Family Residence
Built in 2024
0.52 Acres Lot
$-- Zestimate®
$1,126/sqft
$-- HOA
What's special
- 338 days
- 110
- 4
Zillow last checked:
Listing updated:
Listed by:
Ryan Michael 602-980-3446,
Prime House LLC
Source: ARMLS,MLS#: 6996847
Facts & features
Interior
Bedrooms & bathrooms
- Bedrooms: 5
- Bathrooms: 6
- Full bathrooms: 5
- 1/2 bathrooms: 1
Heating
- Natural Gas
Cooling
- Central Air, Programmable Thmstat
Appliances
- Included: Dryer, Washer, Reverse Osmosis, Refrigerator, Built-in Microwave, Dishwasher, Disposal, Gas Cooktop, Built-In Gas Oven
Features
- Non-laminate Counter, High Speed Internet, Double Vanity, Eat-in Kitchen, Breakfast Bar, 9+ Flat Ceilings, No Interior Steps, Vaulted Ceiling(s), Kitchen Island, Full Bth Master Bdrm, Separate Shwr & Tub
- Flooring: Tile, Wood
- Windows: Low Emissivity Windows, Double Pane Windows
- Has basement: No
- Number of fireplaces: 1
Interior area
- Total structure area: 5,464
- Total interior livable area: 5,464 sqft
Property
Parking
- Total spaces: 10
- Parking features: RV Access/Parking, RV Gate, Garage Door Opener, Extended Length Garage, Electric Vehicle Charging Station(s)
- Garage spaces: 4
- Uncovered spaces: 6
Features
- Stories: 1
- Patio & porch: Covered
- Exterior features: Built-in Barbecue
- Has private pool: Yes
- Pool features: Outdoor Pool
- Has spa: Yes
- Spa features: Private
- Fencing: Block
- Has view: Yes
- View description: Mountain(s)
Lot
- Size: 0.52 Acres
- Features: North/South Exposure, Cul-De-Sac, Synthetic Grass Frnt, Synthetic Grass Back, Auto Timer H2O Front, Auto Timer H2O Back
Details
- Additional structures: Guest House, Gazebo
- Parcel number: 17244014B
- Other equipment: Intercom
Construction
Type & style
- Home type: SingleFamily
- Architectural style: Contemporary,Ranch
- Property subtype: Single Family Residence
Materials
- Stucco, Wood Frame, Painted
- Roof: Composition,Metal
Condition
- Year built: 2024
Details
- Builder name: Ocotillo Construction
Utilities & green energy
- Sewer: Public Sewer
- Water: City Water
Green energy
- Water conservation: Tankless Ht Wtr Heat
Community & HOA
Community
- Subdivision: LA MAZA VILLA 1
HOA
- Has HOA: No
- Services included: No Fees
Location
- Region: Scottsdale
Financial & listing details
- Price per square foot: $1,126/sqft
- Tax assessed value: $2,695,100
- Annual tax amount: $10,108
- Date on market: 9/29/2025
- Cumulative days on market: 339 days
- Listing terms: Cash,Conventional,1031 Exchange
- Ownership: Fee Simple
Estimated market value
Not available
Estimated sales range
Not available
Not available
Price history
| Date | Event | Price |
|---|---|---|
| 4/17/2026 | Price change | $6,150,000+20.6%$1,126/sqft |
Source:  ARMLS #6996847 Report a problem ARMLS #6996847 Report a problem | ||
| 3/11/2026 | Listed for sale | $5,100,000+96.2%$933/sqft |
Source: ARMLS #6996847 Report a problem | ||
| 9/1/2021 | Sold | $2,600,000+48.6%$476/sqft |
Source: Public Record Report a problem | ||
| 11/15/2018 | Sold | $1,750,000+94.4%$320/sqft |
Source: Public Record Report a problem | ||
| 11/14/2016 | Sold | $900,000$165/sqft |
Source: Public Record Report a problem | ||
Public tax history
| Year | Property taxes | Tax assessment |
|---|---|---|
| 2025 | $12,125 +20.7% | $269,510 -5.4% |
| 2024 | $10,046 +20.8% | $284,835 +189.2% |
| 2023 | $8,315 +12% | $98,500 -23.1% |
| 2022 | $7,422 -9.4% | $128,010 +1.4% |
| 2021 | $8,191 +3.9% | $126,250 +10.9% |
| 2020 | $7,885 | $113,880 +1.2% |
| 2019 | -- | $112,550 |
Find assessor info on the county website
Monthly payment
Est. payment
Payment breakdown
Explore the cost of this home by adjusting the details. Changes won't be saved.Climate risks
Neighborhood: Camelback East
Nearby schools
Schools provided by the listing agent
- Elementary: Hopi Elementary School
- Middle: Ingleside Middle School
- High: Arcadia High School
- District: Scottsdale Unified District
Source: ARMLS. This data may not be complete. We recommend contacting the local school district to confirm school assignments for this home.
- $778,7005 bd5 ba3.4k sqft6114 E Calle Del Norte, Scottsdale, AZ 85251Off Market

- $2,333,800-- bd3 ba3.2k sqft6134 E Calle Del Norte, Scottsdale, AZ 85251Off Market
- $4,332,8005 bd6 ba5.3k sqft6113 E Calle Del Norte, Scottsdale, AZ 85251Sold
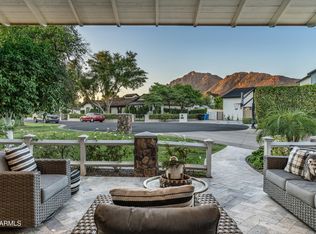
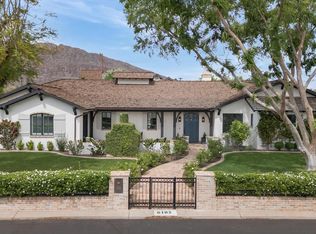
- $4,300,0004 bd5 ba4.2k sqft6102 E Calle Del Norte, Scottsdale, AZ 85251Sold
Similar homes
- $5,950,0005 bd6 ba5.8k sqft6230 E ALTA HACIENDA Drive, Scottsdale, AZ 85251For Sale
 MLS ID #7019853, William Rhoades, Apex Residential. ARMLS
 - $5,895,0005 bd6 ba5.7k sqft6600 N CARDINAL Drive, Paradise Valley, AZ 85253For Sale
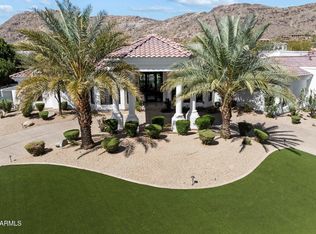 MLS ID #7073883, Jill Brenenstuhl, RETSY. ARMLS
 - $5,995,0004 bd5 ba5.6k sqft5521 E LAFAYETTE Boulevard, Phoenix, AZ 85018For Sale
 MLS ID #7070285, Jonah Joffe, Compass. ARMLS
 - $5,590,0004 bd5 ba5.6k sqft5935 E CALLE TUBERIA --, Phoenix, AZ 85018For Sale
 MLS ID #7067117, Joelle Addante, Compass. ARMLS
