Prestine 6-bedroom, 4.5-bath Home nestled on a sprawling half-acre corner lot within a serene cul-de-sac & designed for the growing or multi-generational family. This pristine gem boasts 2 grand 3-car garages, perfect for large families, jet-skis, boats, car enthusiast, or make this the Gym, Man Cave, etc. Kitchen is a Chef's delight with an industrial size Built-In Fridge, SS appliances, huge island, large walk-in pantry & SO MUCH MORE! Open Concept Living, Dining & Kitchen is great for families to gather or entertain. Dive into fun with the in-ground play pool, an oasis for both relaxation & entertainment. Enjoy quick access to premier shopping, dining, & entertainment, as well as seamless commutes to major cities & DFW Int'l Airport. Perfect for those who demand the best in comfort & convenience, this home is a true suburban sanctuary. Don’t miss your chance to own this exceptional property–where luxury meets lifestyle! !!Motivated Seller!! List of ALL Attributes in Documents.
Sold
Price Unknown
6113 Emmas Ct, Colleyville, TX 76034
6beds
4,373sqft
Single Family Residence
Built in 2011
0.51 Acres Lot
$1,343,800 Zestimate®
$--/sqft
$7,219 Estimated rent
Home value
$1,343,800
$1.28M - $1.41M
$7,219/mo
Zestimate® history
Owner options
List your home for rent
$7,219/mo
Rent Zestimate®
Find your next renter with Zillow Rental Manager. Plus, with online applications, you can quickly screen prospective tenants – for free.
$7,219/mo
Rent Zestimate®
Refinance and save
$875/mo
Est. payment
Refinancing to a lower rate could help reduce your monthly payments and save thousands over the life of the loan.
$875/mo
Est. payment
Explore your selling options
Work with a Zillow partner agent
Leverage their expertise and Zillow's premium Showcase listings to get your home seen by more buyers.
Get startedList with your own agent
Get your home in front of millions of buyers by listing it on Zillow.
Learn how to do itSell it yourself
Take full control of how buyers see your home on Zillow by listing For Sale by Owner (FSBO).
List your homeWhat's special
Zillow last checked:
Listing updated:
Listed by:
Sherri Murphy 0704592 817-329-9005,
Coldwell Banker Realty 817-329-9005,
Ivey Gilliland 0757677 817-676-3504,
Coldwell Banker Realty
Bought with:
Sandy Cotton
Ebby Halliday, REALTORS
Source: NTREIS,MLS#: 20619294
Facts & features
Interior
Bedrooms & bathrooms
- Bedrooms: 6
- Bathrooms: 5
- Full bathrooms: 4
- 1/2 bathrooms: 1
Primary bedroom
- Features: Dual Sinks, En Suite Bathroom, Garden Tub/Roman Tub, Separate Shower, Walk-In Closet(s)
- Level: First
- Dimensions: 18 x 15
Bedroom
- Features: Split Bedrooms, Walk-In Closet(s)
- Level: First
- Dimensions: 12 x 11
Bedroom
- Features: En Suite Bathroom, Walk-In Closet(s)
- Level: Second
- Dimensions: 14 x 12
Bedroom
- Level: Second
- Dimensions: 12 x 11
Bedroom
- Features: Walk-In Closet(s)
- Level: Second
- Dimensions: 13 x 12
Bedroom
- Features: En Suite Bathroom, Walk-In Closet(s)
- Level: Second
- Dimensions: 12 x 11
Primary bathroom
- Features: Built-in Features, Dual Sinks, En Suite Bathroom, Granite Counters, Garden Tub/Roman Tub, Multiple Shower Heads, Stone Counters, Separate Shower
- Level: First
Bonus room
- Level: Second
- Dimensions: 15 x 15
Breakfast room nook
- Level: First
- Dimensions: 13 x 13
Dining room
- Level: First
- Dimensions: 12 x 12
Other
- Features: Built-in Features, Separate Shower
- Level: First
Other
- Features: Built-in Features, Jack and Jill Bath
- Level: Second
Other
- Features: Built-in Features
- Level: Second
Half bath
- Level: Second
Kitchen
- Features: Breakfast Bar, Built-in Features, Butler's Pantry, Granite Counters, Kitchen Island, Stone Counters, Walk-In Pantry
- Level: First
- Dimensions: 15 x 14
Living room
- Features: Built-in Features, Fireplace
- Level: First
- Dimensions: 18 x 17
Living room
- Level: First
- Dimensions: 12 x 11
Mud room
- Features: Other
- Level: First
- Dimensions: 6 x 5
Office
- Level: First
- Dimensions: 13 x 11
Utility room
- Features: Built-in Features, Utility Room
- Level: First
- Dimensions: 11 x 6
Heating
- Central
Cooling
- Central Air, Ceiling Fan(s)
Appliances
- Included: Some Gas Appliances, Built-In Refrigerator, Convection Oven, Double Oven, Dishwasher, Electric Oven, Gas Cooktop, Disposal, Ice Maker, Microwave, Plumbed For Gas
Features
- Built-in Features, Chandelier, Decorative/Designer Lighting Fixtures, Granite Counters, High Speed Internet, Kitchen Island, Open Floorplan, Cable TV, Walk-In Closet(s)
- Has basement: No
- Number of fireplaces: 2
- Fireplace features: Gas, Gas Log, Gas Starter, Living Room, Masonry, Outside, Raised Hearth, Stone, Wood Burning
Interior area
- Total interior livable area: 4,373 sqft
Property
Parking
- Total spaces: 6
- Parking features: Door-Multi, Door-Single, Driveway, Electric Gate, Garage, Garage Door Opener, Oversized, Garage Faces Side, See Remarks, Storage
- Attached garage spaces: 6
- Has uncovered spaces: Yes
Features
- Levels: Two
- Stories: 2
- Patio & porch: Covered
- Exterior features: Outdoor Living Area, Rain Gutters
- Pool features: Pool
- Fencing: Wood,Wrought Iron
Lot
- Size: 0.51 Acres
- Features: Back Yard, Corner Lot, Cul-De-Sac, Lawn, Landscaped, Subdivision, Sprinkler System
Details
- Parcel number: 41293878
Construction
Type & style
- Home type: SingleFamily
- Architectural style: Traditional,Detached
- Property subtype: Single Family Residence
Materials
- Brick, Rock, Stone
Condition
- Year built: 2011
Utilities & green energy
- Sewer: Public Sewer
- Water: Public
- Utilities for property: Electricity Connected, Natural Gas Available, Sewer Available, Separate Meters, Water Available, Cable Available
Community & HOA
Community
- Features: Curbs, Sidewalks
- Subdivision: Lavaca Trail Estates
HOA
- Has HOA: Yes
- Services included: Association Management
- HOA fee: $875 annually
- HOA name: LT Homeowners Assoc.
- HOA phone: 817-875-0516
Location
- Region: Colleyville
Financial & listing details
- Tax assessed value: $1,198,481
- Annual tax amount: $19,212
- Date on market: 5/28/2024
- Cumulative days on market: 141 days
- Listing terms: Cash,Conventional
- Exclusions: Safe, Stand-Up Cabinet in Garage, 2 compressors. Swing on back porch. Pool Sweep. Doorbell & Alarm with Cameras.
- Electric utility on property: Yes
Price history
| Date | Event | Price |
|---|---|---|
| 10/16/2024 | Sold | -- |
Source: NTREIS #20619294 Report a problem | ||
| 9/14/2024 | Listing removed | $1,269,600$290/sqft |
Source: NTREIS #20619294 Report a problem | ||
| 9/7/2024 | Contingent | $1,269,600$290/sqft |
Source: NTREIS #20619294 Report a problem | ||
| 8/29/2024 | Price change | $1,269,600-2.2%$290/sqft |
Source: NTREIS #20619294 Report a problem | ||
| 7/25/2024 | Price change | $1,298,000-3.8%$297/sqft |
Source: NTREIS #20619294 Report a problem | ||
| 6/13/2024 | Price change | $1,349,900-3.5%$309/sqft |
Source: NTREIS #20619294 Report a problem | ||
| 5/28/2024 | Price change | $1,399,000+69.6%$320/sqft |
Source: NTREIS #20619294 Report a problem | ||
| 5/1/2021 | Pending sale | $825,000$189/sqft |
Source: NTREIS #14559297 Report a problem | ||
| 4/23/2021 | Listed for sale | $825,000+17.9%$189/sqft |
Source: NTREIS #14559297 Report a problem | ||
| 1/13/2020 | Listing removed | $699,900$160/sqft |
Source: Berkshire Hathaway Home Services PenFed Realty Texas #14171327 Report a problem | ||
| 10/16/2019 | Price change | $699,900-1.4%$160/sqft |
Source: Berkshire HathawayHS PenFed TX #14171327 Report a problem | ||
| 10/4/2019 | Price change | $710,000-0.7%$162/sqft |
Source: Berkshire HathawayHS PenFed TX #14171327 Report a problem | ||
| 9/18/2019 | Price change | $715,000-1.4%$164/sqft |
Source: Berkshire HathawayHS PenFed TX #14171327 Report a problem | ||
| 9/11/2019 | Price change | $725,000-0.7%$166/sqft |
Source: The Rhodes Team � Berkshire Hathaway HomeServices PenFed Realty #14171327 Report a problem | ||
| 8/29/2019 | Listed for sale | $730,000-0.7%$167/sqft |
Source: Berkshire HathawayHS PenFed TX #14171327 Report a problem | ||
| 6/28/2019 | Sold | -- |
Source: Agent Provided Report a problem | ||
| 6/7/2019 | Pending sale | $735,000$168/sqft |
Source: Century 21 Judge Fite Co. #14065072 Report a problem | ||
| 5/11/2019 | Price change | $735,000-2%$168/sqft |
Source: Century 21 Judge Fite Co. #14065072 Report a problem | ||
| 4/13/2019 | Listed for sale | $750,000+15.4%$172/sqft |
Source: Century 21 Judge Fite Co. #14065072 Report a problem | ||
| 10/26/2016 | Sold | -- |
Source: Agent Provided Report a problem | ||
| 9/16/2016 | Pending sale | $650,000$149/sqft |
Source: Keller Williams - Dallas Metro North #13455258 Report a problem | ||
| 9/8/2016 | Listed for sale | $650,000+3.2%$149/sqft |
Source: Keller Williams Realty-FM #13455258 Report a problem | ||
| 1/29/2015 | Sold | -- |
Source: Agent Provided Report a problem | ||
| 1/29/2015 | Listed for sale | $630,000$144/sqft |
Source: Ebby Halliday Realtors #12195639 Report a problem | ||
| 1/13/2015 | Pending sale | $630,000$144/sqft |
Source: Ebby Halliday Realtors #12195639 Report a problem | ||
Public tax history
| Year | Property taxes | Tax assessment |
|---|---|---|
| 2025 | $18,561 +29.9% | $1,198,481 |
| 2024 | $14,285 -4.8% | $1,198,481 +11.8% |
| 2023 | $14,998 -7.6% | $1,071,551 +18.6% |
| 2022 | $16,225 +26.4% | $903,805 +35.7% |
| 2021 | $12,834 -3.2% | $665,817 -0.4% |
| 2020 | $13,252 -1% | $668,166 -0.4% |
| 2019 | $13,390 -7.4% | $670,515 -2.4% |
| 2018 | $14,457 -12.4% | $686,980 +2.5% |
| 2017 | $16,508 +14.7% | $670,414 +15.8% |
| 2016 | $14,393 +15.3% | $579,000 +15.5% |
| 2015 | $12,486 | $501,200 |
| 2014 | $12,486 | $501,200 |
| 2013 | -- | $501,200 -8.2% |
| 2012 | -- | $545,700 +445.7% |
| 2011 | -- | $100,000 |
| 2010 | -- | $100,000 |
| 2009 | -- | $100,000 +23.5% |
| 2008 | -- | $81,000 |
Find assessor info on the county website
Neighborhood: Northwest
Nearby homes
- $1,047,9003 bd4 ba3.2k sqft6109 Emmas Ct, Colleyville, TX 76034Off Market
- $1,038,1004 bd3 ba3.2k sqft6201 Emmas Ct, Colleyville, TX 76034Off Market
- $1,588,700-- bd-- ba3.2k sqft6104 Legacy Trl, Colleyville, TX 76034Off Market
- $1,392,6004 bd5 ba5.1k sqft6200 Emmas Ct, Colleyville, TX 76034Off Market
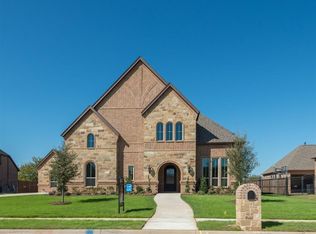
- $--5 bd5 ba5.3k sqft6112 Emmas Ct, Colleyville, TX 76034Sold
- $--5 bd6 ba5.1k sqft6112 Legacy Trl, Colleyville, TX 76034Sold
- $1,227,0004 bd4 ba4.6k sqft6105 Emmas Ct, Colleyville, TX 76034Off Market
- $1,075,3004 bd4 ba4.2k sqft6108 Emmas Ct, Colleyville, TX 76034Off Market
Nearby schools
GreatSchools rating
- 9/10Liberty Elementary SchoolGrades: PK-4Distance: 0.4 mi
- 8/10Keller Middle SchoolGrades: 7-8Distance: 4.4 mi
- 8/10Keller High SchoolGrades: 9-12Distance: 4.2 mi
Schools provided by the listing agent
- Elementary: Liberty
- Middle: Keller
- High: Keller
- District: Keller ISD
Source: NTREIS. This data may not be complete. We recommend contacting the local school district to confirm school assignments for this home.
Get a cash offer in 3 minutes
Find out how much your home could sell for in as little as 3 minutes with a no-obligation cash offer.
Estimated market value
$1,343,800
Get a cash offer in 3 minutes
Find out how much your home could sell for in as little as 3 minutes with a no-obligation cash offer.
Estimated market value
$1,343,800
- Texas
- Tarrant County
- Colleyville
- 76034
- Northwest
- 6113 Emmas Ct
Nearby cities
Nearby neighborhoods
Nearby zip codes
Other Colleyville Topics
