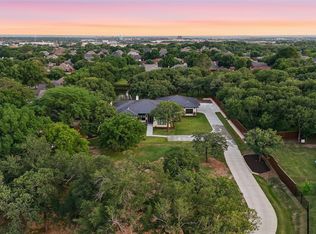
Former Model Home, by premier Monument Custom Homes!Luxury awaits in this exceptional home in one of Colleyville’s most desirable gated communities.This stunning home showcases timeless architecture, custom craftsmanship throughout, & sophisticated design. Every detail has been thoughtfully curated with premium materials, designer fixtures, custom millwork, & upscale finishes that elevate the home's elegance.Custom Built in 2019, Gated Community,Oversized 3 car Garage, High End Wood Flooring, Carpet & Tile, Ceiling Fans Throughout, Solid Wood Doors Throughout,MADICO Window Film,Casement Windows in Study & Primary Bedroom, Oversized Liv Room with 12 ft ceiling,Beautiful Accent Lighting, Built in Cabinets, Large Sliding Glass Patio Doors, Separate Dining, FlameVault Safe, Chef’s Kitchen with: All Thermador Appliances, Built in Refrigerator, Blanco Sink, Expansive Counter Tops, Custom Cabinetry, Abundant Storage, Oversized Butler’s Pantry with Microwave & warming drawer. Wine Bar with Wine Cooler, Luxurious Bedrooms with En-Suite Baths & Oversized Closets, Primary Bedroom & Bath: Secluded, Oversized Sleeping Area, Spa Like Bath with Soaking Tub, Separate Shower with Two Shower Heads,Separate Vanities with Sinks, Custom Lighting, Large closet with seasonal hanging space, Private Study with Large Storage Closet, Downstairs Media Room, Custom Italian Media Cabinet, Large Laundry Center with Storage & Room for 2nd refrigerator or freezer. Heavy Duty Speed Queen Commercial Washer & Dryer, 2 Private Patios & Front Porch with custom Herringbone patterned tile flooring, Pristine Backyard with room for Playground or Pool. This stunning residence offers the perfect blend of elegance, comfort, & executive-style living. Rarely does a property combine Monument Homes craftsmanship, custom features, upgrades, luxury finishes, ample storage, a sophisticated wine bar, modern construction, & an outstanding location.
Some phots are digitally staged.
Pending
Price increase: $125K (6/5)
$1,875,000
6112 Legacy Trl, Colleyville, TX 76034
5beds
5,105sqft
:
Get pre-qualified$15,359/mo
Single Family Residence
Built in 2019
0.46 Acres Lot
$1,828,600 Zestimate®
$367/sqft
$133/mo HOA
What's special
Gated communityUpscale finishesTimeless architectureSophisticated designSophisticated wine barLuxury finishesHigh end wood flooring
- 47 days |
- 140 |
- 8 |
Zillow last checked:
Listing updated:
Listed by:
Jackie Black 0519419 214-850-3218,
Texas Best Properties 214-850-3218
Source: NTREIS,MLS#: 21294868
Facts & features
Interior
Bedrooms & bathrooms
- Bedrooms: 5
- Bathrooms: 6
- Full bathrooms: 5
- 1/2 bathrooms: 1
Primary bedroom
- Features: Closet Cabinetry, Ceiling Fan(s), Dual Sinks, Double Vanity, En Suite Bathroom, Separate Shower, Walk-In Closet(s)
- Level: First
- Dimensions: 15 x 19
Bedroom
- Features: Closet Cabinetry, Ceiling Fan(s), Split Bedrooms, Walk-In Closet(s)
- Level: First
- Dimensions: 18 x 14
Bedroom
- Features: Closet Cabinetry, Ceiling Fan(s), En Suite Bathroom, Split Bedrooms, Walk-In Closet(s)
- Level: Second
- Dimensions: 14 x 17
Bedroom
- Features: Ceiling Fan(s), En Suite Bathroom, Split Bedrooms, Walk-In Closet(s)
- Level: Second
- Dimensions: 14 x 13
Bedroom
- Features: Closet Cabinetry, Ceiling Fan(s), En Suite Bathroom, Split Bedrooms, Walk-In Closet(s)
- Level: Second
- Dimensions: 15 x 12
Primary bathroom
- Features: Built-in Features, Closet Cabinetry, Dual Sinks, Double Vanity, En Suite Bathroom, Granite Counters, Multiple Shower Heads, Stone Counters, Sitting Area in Primary, Sink
- Level: First
- Dimensions: 19 x 15
Dining room
- Level: First
- Dimensions: 17 x 18
Other
- Features: Built-in Features, En Suite Bathroom, Granite Counters, Stone Counters
- Level: First
- Dimensions: 6 x 14
Other
- Features: Built-in Features, Hollywood Bath, Stone Counters
- Level: Second
- Dimensions: 12 x 12
Other
- Features: Built-in Features, En Suite Bathroom, Hollywood Bath, Stone Counters
- Level: Second
- Dimensions: 9 x 8
Other
- Features: Built-in Features, En Suite Bathroom, Granite Counters, Garden Tub/Roman Tub, Hollywood Bath, Stone Counters
- Level: Second
- Dimensions: 9 x 7
Half bath
- Features: Granite Counters
- Level: First
- Dimensions: 6 x 65
Kitchen
- Features: Breakfast Bar, Built-in Features, Butler's Pantry, Granite Counters, Kitchen Island, Pantry, Stone Counters
- Level: First
- Dimensions: 14 x 17
Living room
- Features: Built-in Features, Ceiling Fan(s), Fireplace
- Level: First
- Dimensions: 21 x 25
Media room
- Features: Ceiling Fan(s)
- Level: First
- Dimensions: 15 x 19
Office
- Features: Ceiling Fan(s), Other
- Level: First
- Dimensions: 15 x 14
Utility room
- Features: Built-in Features, Other, Pantry, Utility Room, Utility Sink
- Level: First
- Dimensions: 12 x 10
Heating
- Central, Fireplace(s), Natural Gas
Cooling
- Central Air, Ceiling Fan(s), Electric
Appliances
- Included: Some Gas Appliances, Built-In Refrigerator, Convection Oven, Double Oven, Dishwasher, Electric Oven, Gas Cooktop, Disposal, Gas Water Heater, Microwave, Plumbed For Gas, Refrigerator, Vented Exhaust Fan, Warming Drawer, Wine Cooler
- Laundry: Washer Hookup, Dryer Hookup, ElectricDryer Hookup, Laundry in Utility Room
Features
- Built-in Features, Chandelier, Cathedral Ceiling(s), Dry Bar, Decorative/Designer Lighting Fixtures, Double Vanity, Granite Counters, High Speed Internet, Kitchen Island, Open Floorplan, Other, Pantry, Cable TV, Vaulted Ceiling(s), Wired for Data, Walk-In Closet(s), Wired for Sound
- Flooring: Carpet, Hardwood, Tile
- Windows: Window Coverings
- Has basement: No
- Number of fireplaces: 2
- Fireplace features: Family Room, Gas, Glass Doors, Gas Log, Gas Starter, Outside, Stone
Interior area
- Total interior livable area: 5,105 sqft
Video & virtual tour
Property
Parking
- Total spaces: 3
- Parking features: Additional Parking, Concrete, Door-Multi, Door-Single, Driveway, Garage, Garage Door Opener, Inside Entrance, Kitchen Level, Oversized, Garage Faces Side, Side By Side
- Attached garage spaces: 3
Features
- Levels: Two
- Stories: 2
- Patio & porch: Deck, Front Porch, Patio, Side Porch, Covered
- Exterior features: Rain Gutters
- Pool features: None
- Fencing: Back Yard,Privacy,Wood,Wrought Iron
Lot
- Size: 0.46 Acres
- Features: Back Yard, Corner Lot, Interior Lot, Irregular Lot, Lawn, Landscaped, Subdivision, Sprinkler System, Few Trees
Details
- Parcel number: 42125195
- Other equipment: Home Theater, Irrigation Equipment, Other
Construction
Type & style
- Home type: SingleFamily
- Architectural style: French Provincial,Traditional,Detached
- Property subtype: Single Family Residence
Materials
- Brick, Stone Veneer
- Foundation: Slab
- Roof: Composition
Condition
- Year built: 2019
Utilities & green energy
- Sewer: Public Sewer
- Water: Public
- Utilities for property: Electricity Connected, Natural Gas Available, Sewer Available, Separate Meters, Underground Utilities, Water Available, Cable Available
Community & HOA
Community
- Features: Fenced Yard, Gated, Trails/Paths, Curbs, Sidewalks
- Security: Security System, Smoke Detector(s)
- Subdivision: Legacy
HOA
- Has HOA: Yes
- Services included: All Facilities, Association Management
- HOA fee: $1,600 annually
- HOA name: Legacy Trails
- HOA phone: 817-207-7370
Location
- Region: Colleyville
Financial & listing details
- Price per square foot: $367/sqft
- Tax assessed value: $1,192,000
- Annual tax amount: $22,178
- Date on market: 6/8/2026
- Cumulative days on market: 41 days
- Listing terms: Cash,Conventional,Other,VA Loan
Estimated market value
$1,828,600
$1.74M - $1.92M
$6,832/mo
Price history
| Date | Event | Price |
|---|---|---|
| 7/9/2026 | Pending sale | $1,875,000$367/sqft |
Source: NTREIS #21294868 Report a problem | ||
| 6/29/2026 | Contingent | $1,875,000$367/sqft |
Source: NTREIS #21294868 Report a problem | ||
| 6/5/2026 | Price change | $1,875,000+7.1%$367/sqft |
Source: NTREIS #21291706 Report a problem | ||
| 6/4/2026 | Listed for sale | $1,750,000$343/sqft |
Source: NTREIS #21291706 Report a problem | ||
Public tax history
| Year | Property taxes | Tax assessment |
|---|---|---|
| 2025 | $15,073 -12.9% | $1,192,000 -19% |
| 2024 | $17,306 -16% | $1,471,531 +2.7% |
| 2023 | $20,590 -10.8% | $1,432,450 -6.4% |
| 2022 | $23,077 +3.8% | $1,530,000 +27.5% |
| 2021 | $22,235 | $1,200,000 |
| 2020 | -- | $1,200,000 +150.7% |
| 2019 | $9,557 | $478,610 |
Find assessor info on the county website
Monthly payment
Est. payment
Payment breakdown
Explore the cost of this home by adjusting the details. Changes won't be saved.Climate risks
Neighborhood: Northwest
Nearby schools
GreatSchools rating
- 9/10Liberty Elementary SchoolGrades: PK-4Distance: 0.4 mi
- 8/10Keller Middle SchoolGrades: 7-8Distance: 4.4 mi
- 8/10Keller High SchoolGrades: 9-12Distance: 4.2 mi
Schools provided by the listing agent
- Elementary: Liberty
- Middle: Indian Springs
- High: Keller
- District: Keller ISD
Source: NTREIS. This data may not be complete. We recommend contacting the local school district to confirm school assignments for this home.
- $1,805,9005 bd6 ba5.2k sqft6116 Legacy Trl, Colleyville, TX 76034Off Market
- $1,057,4004 bd3 ba3.2k sqft6201 Emmas Ct, Colleyville, TX 76034Off Market
- $2,122,9005 bd5 ba5.1k sqft6109 Legacy Trl, Colleyville, TX 76034Off Market
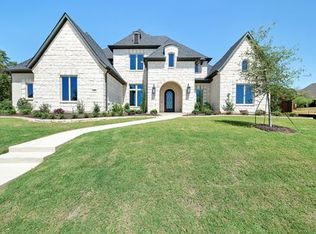
- $1,289,1390.459 Acres6113 Legacy Trl, Colleyville, TX 76034Off Market
- $--4 bd4 ba3.5k sqft6205 Emmas Ct, Colleyville, TX 76034Sold
- $--6 bd5 ba4.3k sqft6113 Emmas Ct, Colleyville, TX 76034Sold
- $--5 bd5 ba5.3k sqft6200 Legacy Trl, Colleyville, TX 76034Sold
- $1,444,3004 bd4 ba4.1k sqft6117 Legacy Trl, Colleyville, TX 76034Off Market
A local agent can set up tours, give advice and negotiate with sellers.
A local lender can help you make sure your offer is ready when you are.
Similar homes
- $2,240,0006 bd6 ba5.5k sqft6700 Herbert Rd, Colleyville, TX 76034For Sale
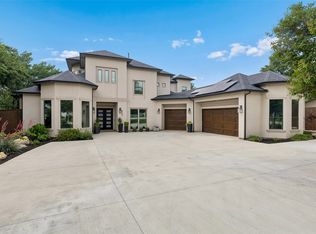 MLS ID #21261505, Shelly Adams. NTREIS
 - $1,499,0005 bd6 ba5.4k sqft4512 Alexandra Dr, Colleyville, TX 76034For Sale
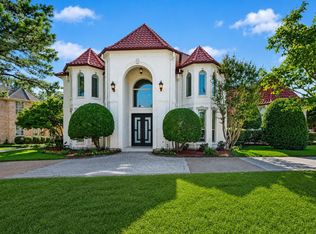 MLS ID #21274173, Nita Copeland. NTREIS
 - $1,748,0005 bd7 ba4.9k sqft412 Winding Ridge Trl, Southlake, TX 76092For Sale
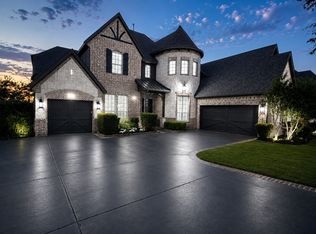 MLS ID #21315142, Tyler New. NTREIS
 - $2,349,5004 bd4 ba4.4k sqft6717 Brazos Bend Dr, North Richland Hills, TX 76182For Sale
 MLS ID #21337751, Michael Hershenberg. NTREIS
 - $1,375,0004 bd5 ba3.9k sqft105 Latrobe Ct, Southlake, TX 76092For SaleMLS ID #21332341, Andrea Miranda. NTREIS
- $2,280,0005 bd6 ba5.9k sqft812 Glen Abbey Dr, Southlake, TX 76092For SaleMLS ID #21314125, Yanlin Qian. NTREIS
- $2,150,0005 bd6 ba5.6k sqft549 Round Hollow Ln, Southlake, TX 76092For SaleMLS ID #21227791, Bryanna Roop. NTREIS
- $2,475,0005 bd6 ba4.6k sqft9017 Rumfield Rd, North Richland Hills, TX 76182For SaleMLS ID #21265581, Billy Vaselo Happy. NTREIS
- $1,795,0005 bd6 ba5.1k sqft5204 Prince Ln, Flower Mound, TX 75022For SaleMLS ID #21302342, Brad Crouch. NTREIS
- $1,495,0004 bd6 ba3.4k sqft450 Ginger Ct, Southlake, TX 76092For SaleMLS ID #21315495, Barry Klompus. NTREIS
- $2,100,0005 bd6 ba4.8k sqft8600 Baltusrol Dr, Flower Mound, TX 75022For SaleMLS ID #21281573, Vanessa Van Trease. NTREIS
- $1,359,0005 bd4 ba4.5k sqft1807 Mesquite Ct, Southlake, TX 76092For SaleMLS ID #21282285, Susan Lee. NTREIS
- $1,598,0005 bd6 ba4.7k sqft2708 Trophy Club Dr, Trophy Club, TX 76262For SaleMLS ID #96742727, Aabid Ali, Concept Neighborhood Services, LLC. HAR
- $2,399,0004 bd6 ba5.3k sqft1584 Randol Mill Ave, Southlake, TX 76092For SaleMLS ID #21257687, Yolanda Valverde. NTREIS
- $1,695,0005 bd5 ba4.7k sqft10 Brook Hollow Ln, Trophy Club, TX 76262For SaleMLS ID #21325710, Lily Moore. NTREIS
- $1,895,0006 bd6 ba7.5k sqft210 Canyon Oaks Dr, Argyle, TX 76226For SaleMLS ID #21284068, Shane Yarbrough. NTREIS
- $2,180,0004 bd5 ba5.2k sqft2101 Vail Rd, Southlake, TX 76092For SaleMLS ID #21276956, Jollete Ryon. NTREIS
- $1,875,0005 bd6 ba5.4k sqft3175 Northaven Rd, Dallas, TX 75229For SaleMLS ID #21306380, Christine McKenny. NTREIS
- $2,350,0006 bd7 ba5.9k sqft804 Jamestown Ln, Southlake, TX 76092For SaleMLS ID #21307162, Barbara Pantuso. NTREIS
- $2,699,9005 bd6 ba5.6k sqft808 Charleston Dr, Southlake, TX 76092For SaleMLS ID #21230276, John Weber. NTREIS
