Skip main navigation
Sold for $577,000
  • $577,000

    6113 Hedgesparrows Ln, Sanford, FL 32771

    4beds
    2,557sqft
    Single Family Residence
    Built in 2006
    0.29 Acres Lot
    $621,000 Zestimate®
    $226/sqft
    $3,273 Estimated rent

    Home value

    $621,000

    $590,000 - $652,000

    $3,273/mo

    Zestimate® history
    Loading
    Loading...

    Owner options

    List your home for rent

    $3,273/mo

    Rent Zestimate®

    Find your next renter with Zillow Rental Manager. Plus, with online applications, you can quickly screen prospective tenants – for free.

    Learn more

    $3,273/mo

    Rent Zestimate®

    Refinance and save

    $3,962/mo

    Est. payment

    Refinancing to a lower rate could help reduce your monthly payments and save thousands over the life of the loan.

    See today's rates

    $3,962/mo

    Est. payment

    Explore your selling options

    Work with a Zillow partner agent

    Leverage their expertise and Zillow's premium Showcase listings to get your home seen by more buyers.

    Get started

    List with your own agent

    Get your home in front of millions of buyers by listing it on Zillow.

    Learn how to do it

    Sell it yourself

    Take full control of how buyers see your home on Zillow by listing For Sale by Owner (FSBO).

    List your home

    What's special

    Cozy sitting roomStately formal dining roomRich cherry wood cabinetrySleek stone countertopsArched doorwaysFreshly painted interiorsGourmet kitchen
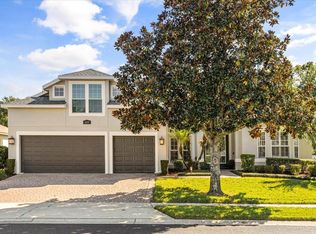
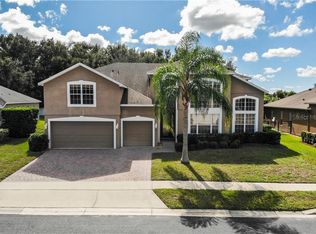
    Step into the exclusive lifestyle offered by the guard-gated Buckingham Estates! Boasting immediate availability, this elegant property, situated conveniently near the discreet back entrance for residents, presents an unparalleled opportunity to join a vibrant community. This home is a splendid backdrop for both lively gatherings and intimate moments. The residence unfolds with a thoughtfully designed floorplan featuring four bedrooms, three full bathrooms, a stately formal dining room, and a spacious family room that flows seamlessly into a charming breakfast nook. The gourmet kitchen is a culinary delight with its rich cherry wood cabinetry and sleek stone countertops, accompanied by a two-car garage and a separate one car garage that provides ample space for vehicles and storage. Step outside to discover the porch, offering a peaceful haven for leisurely afternoons or entertaining evenings. The primary suite is a sanctuary of luxury, a cozy sitting room, regal tray ceilings. It also features direct porch access and an opulent primary bathroom with a updated glass shower enclosure, his-and-hers sinks, and an expansive walk-in closet. Finely appointed with tile and carpet flooring throughout and freshly painted interiors, this home is a testament to elegance and comfort. Architectural details abound, with coffered ceilings, arched doorways, and an abundance of windows that bathe the space in Florida's enchanting sunlight. Buckingham Estates prides itself on offering 24-hour security, a community pool, playground, and clubhouse—all nestled near the historic backdrop of Sanford, with its array of shops, restaurants, and outdoor activities. Proximity to Markham Woods Road, Heathrow, and the essential I-4 & SR-417 ensures convenience at your fingertips. Not to mention, the community's adjacency to the 14-mile Seminole Wekiva Trail caters to all your recreational needs. This home isn't just a residence; it's a statement of luxury and a promise of a refined lifestyle. Don't miss the chance to experience this exquisite offering. Your new home awaits your arrival.

    Zillow last checked:

    Listing updated:

    Listed by:

    David Glinski 407-307-9139,

    NEWBERRY REALTY & DEV GRP INC. 321-607-2354

    Bought with:

    Marya Baqri, 3291886

    KELLER WILLIAMS WINTER PARK

    Source: Stellar MLS,MLS#: V4933184MLS LogoOriginating MLS: West Volusia

    Facts & features

    Interior

    Bedrooms & bathrooms
    • Bedrooms: 4
    • Bathrooms: 3
    • Full bathrooms: 3
    Primary bedroom
    • Features: Walk-In Closet(s)
    • Level: First
    • Dimensions: 24x15
    Dining room
    • Level: First
    • Dimensions: 10x15
    Kitchen
    • Level: First
    • Dimensions: 14x16
    Living room
    • Level: First
    • Dimensions: 15x16
    Heating
    • Central
    Cooling
    • Central Air
    Appliances
    • Included: Dishwasher, Disposal, Microwave, Range, Refrigerator
    Features
    • Ceiling Fan(s), Other, Tray Ceiling(s)
    • Flooring: Carpet, Porcelain Tile
    • Has fireplace: No
    Interior area
    • Total structure area: 3,528
    • Total interior livable area: 2,557 sqft

    Property

    Parking
    • Total spaces: 2
    • Parking features: Garage - Attached
    • Attached garage spaces: 2
    Features
    • Levels: One
    • Stories: 1
    • Exterior features: Irrigation System, Other, Sidewalk
    Lot
    • Size: 0.29 Acres
    Details
    • Parcel number: 3519295RN00002610
    • Zoning: PUD
    • Special conditions: None

    Construction

    Type & style
    • Home type: SingleFamily
    • Property subtype: Single Family Residence
    Materials
    • Stucco
    • Foundation: Slab
    • Roof: Shingle
    Condition
    • New construction: No
    • Year built: 2006

    Utilities & green energy

    • Sewer: Public Sewer
    • Water: Public
    • Utilities for property: Other, Public

    Community & HOA

    Community
    • Pet fee: $0 monthly
    • Subdivision: BUCKINGHAM ESTATES PH 3 & 4
    HOA
    • Has HOA: Yes
    • HOA fee: $183 monthly
    • HOA name: Jennifer Raulerson
    • HOA phone: 407-788-6700
    Location
    • Region: Sanford

    Financial & listing details

    • Price per square foot: $226/sqft
    • Tax assessed value: $532,144
    • Annual tax amount: $5,903
    • Date on market: 11/9/2023
    • Cumulative days on market: 21 days
    • Listing terms: Cash,Conventional,FHA,VA Loan
    • Ownership: Fee Simple
    • Total actual rent: 0
    • Road surface type: Asphalt

    Price history

    DateEventPrice
    12/27/2023Sold$577,000-3.7%$226/sqft
    Source: Stellar MLS #V4933184 Report a problem
    11/30/2023Pending sale$599,333$234/sqft
    Source: Stellar MLS #V4933184 Report a problem
    11/9/2023Listed for sale$599,333$234/sqft
    Source: Stellar MLS #V4933184 Report a problem

    Public tax history

    YearProperty taxesTax assessment
    2025$4,749 +14%$365,710 +2.9%
    2024$4,166 -15.1%$355,403 -13%
    2023$4,906 -12.4%$408,540 -0.8%
    2022$5,603 +3.6%$412,042 +10%
    2021$5,407 +8.6%$374,584 +9.9%
    2020$4,979 +0.5%$340,976 +2.1%
    2019$4,953 $333,999 +4.4%
    2018$4,953 +3.1%$319,781 +4.7%
    2017$4,804 +2.7%$305,487 -3%
    2016$4,678 -3.1%$314,917 +9.8%
    2015$4,829 $286,790 +10.2%
    2014$4,829 +30.2%$260,205 +12.3%
    2013$3,710 +8.7%$231,779 +4.4%
    2012$3,414 -1%$222,101 +0.1%
    2011$3,447 -8.2%$221,815 -7.2%
    2010$3,755 -11.5%$239,116 -12%
    2009$4,243 -16.6%$271,585 -19.7%
    2008$5,090 -4.6%$338,012 -6.5%
    2007$5,338 +409.6%$361,467 +456.1%
    2006$1,047 -1.7%$65,000
    2005$1,065 +57.5%$65,000 +62.5%
    2004$676 $40,000
    Find assessor info on the county website

    Neighborhood: 32771

    Nearby schools

    GreatSchools rating
    Get a cash offer in 3 minutes
    Find out how much your home could sell for in as little as 3 minutes with a no-obligation cash offer.
    Estimated market value
    $621,000
    Get a cash offer in 3 minutes
    Find out how much your home could sell for in as little as 3 minutes with a no-obligation cash offer.
    Estimated market value
    $621,000