Skip main navigation
Sold for $770,000
  • $770,000

    6119 Hedgesparrows Ln, Sanford, FL 32771

    4beds
    3,028sqft
    Single Family Residence
    Built in 2005
    10,149 Square Feet Lot
    $758,300 Zestimate®
    $254/sqft
    $3,848 Estimated rent

    Home value

    $758,300

    $690,000 - $834,000

    $3,848/mo

    Zestimate® history
    Loading
    Loading...

    Owner options

    List your home for rent

    $3,848/mo

    Rent Zestimate®

    Find your next renter with Zillow Rental Manager. Plus, with online applications, you can quickly screen prospective tenants – for free.

    Learn more

    $3,848/mo

    Rent Zestimate®

    Refinance and save

    $5,237/mo

    Est. payment

    Refinancing to a lower rate could help reduce your monthly payments and save thousands over the life of the loan.

    See today's rates

    $5,237/mo

    Est. payment

    Explore your selling options

    Work with a Zillow partner agent

    Leverage their expertise and Zillow's premium Showcase listings to get your home seen by more buyers.

    Get started

    List with your own agent

    Get your home in front of millions of buyers by listing it on Zillow.

    Learn how to do it

    Sell it yourself

    Take full control of how buyers see your home on Zillow by listing For Sale by Owner (FSBO).

    List your home

    What's special

    Electric fireplaceNew roofGranite countertopsAbundant natural lightSparkling saltwater poolLarge bonus roomNew water heater
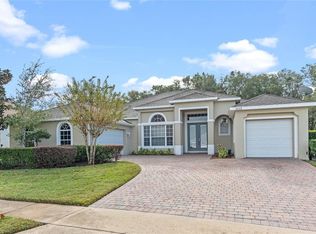
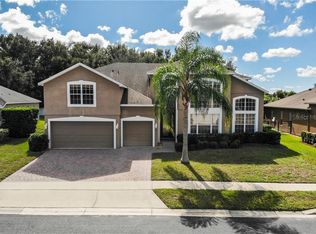
    Welcome home to this beautifully upgraded 4-bedroom, 3-bath pool home with an additional bonus room, nestled within the guard-gated community of Buckingham Estates in Sanford. From the moment you arrive, you’ll be captivated by the home’s curb appeal. Step inside and you’re greeted by soaring ceilings, abundant natural light, and elegant finishes that create an immediate sense of warmth and sophistication. The open-concept layout is ideal for modern living and effortless entertaining, featuring spacious living and dining areas that flow seamlessly into the heart of the home — a beautifully updated kitchen with 42” solid wood cabinetry, granite countertops, stainless steel appliances, and a cozy dinette, perfect for casual dining or gathering with guests. The family room offers a comfortable and inviting atmosphere, centered around an electric fireplace with custom shiplap detailing and expansive views of the outdoor living area. Step outside to your private, fenced-in backyard where you’ll find a sparkling saltwater pool surrounded by lush landscaping, peaceful green space, and tranquil pond views in the distance, with no rear neighbors — the perfect backdrop for relaxing or hosting weekend get-togethers. The first-floor primary suite provides a true retreat, complete with pool views and a spa-inspired bathroom featuring dual vanities with quartz countertops, a soaking tub, a glass-enclosed walk-in shower, and a spacious walk-in closet with custom built-ins. On the opposite side of the home, you’ll find two generous secondary bedrooms and an upgraded full bathroom, while a fourth bedroom and third full bath at the back of the home create a thoughtful 3-way split floor plan, perfect for guests or multi-generational living. Upstairs, a large bonus room offers endless versatility, ideal for a playroom, home office, or fitness area. This home has been meticulously maintained with thoughtful upgrades, including a new roof (Feb 2025), new HVAC system (2025) plus a second unit (2017), new water heater (2024) and freshly painted exterior. Enjoy resort-style living with community amenities that include a clubhouse, swimming pool, playground, and direct access to the scenic Seminole Wekiva Trail. Conveniently located near shopping, dining, top-rated schools, and major highways including I-4 and 417, this home offers both luxury and lifestyle in one of Sanford’s most desirable communities. This exceptional home truly checks all the boxes! Make your appointment for a private tour today!

    Zillow last checked:

    Listing updated:

    Listed by:

    Beth Hobart 407-227-8192,

    MAINFRAME REAL ESTATE 407-513-4257

    Bought with:

    Carol Rios, 3520261

    LPT REALTY, LLC

    Source: Stellar MLS,MLS#: O6357068MLS LogoOriginating MLS: Orlando Regional

    Facts & features

    Interior

    Bedrooms & bathrooms
    • Bedrooms: 4
    • Bathrooms: 3
    • Full bathrooms: 3
    Rooms
    • Room types: Bonus Room, Dining Room, Living Room, Great Room, Utility Room, Media Room
    Primary bedroom
    • Description: Room6
    • Features: Walk-In Closet(s)
    • Level: First
    • Area: 364 Square Feet
    • Dimensions: 14x26
    Bedroom 2
    • Features: Built-in Closet
    • Level: First
    • Area: 121 Square Feet
    • Dimensions: 11x11
    Bedroom 3
    • Features: Built-in Closet
    • Level: First
    • Area: 132 Square Feet
    • Dimensions: 12x11
    Bedroom 4
    • Features: Built-in Closet
    • Level: First
    • Area: 169 Square Feet
    • Dimensions: 13x13
    Primary bathroom
    • Features: Garden Bath
    • Level: First
    • Area: 130 Square Feet
    • Dimensions: 10x13
    Bathroom 2
    • Level: First
    • Area: 40 Square Feet
    • Dimensions: 5x8
    Bathroom 3
    • Level: First
    • Area: 40 Square Feet
    • Dimensions: 8x5
    Bonus room
    • Description: Room5
    • Features: Built-in Closet
    • Level: Second
    • Area: 330 Square Feet
    • Dimensions: 15x22
    Dining room
    • Description: Room2
    • Level: First
    • Area: 208 Square Feet
    • Dimensions: 13x16
    Kitchen
    • Description: Room1
    • Level: First
    • Area: 110 Square Feet
    • Dimensions: 10x11
    Living room
    • Description: Room3
    • Level: First
    • Area: 399 Square Feet
    • Dimensions: 19x21
    Heating
    • Central, Heat Pump
    Cooling
    • Central Air
    Appliances
    • Included: Dishwasher, Dryer, Microwave, Refrigerator, Washer
    • Laundry: Inside, Laundry Room
    Features
    • Ceiling Fan(s), Coffered Ceiling(s), Eating Space In Kitchen, High Ceilings, Split Bedroom, Stone Counters
    • Flooring: Carpet, Ceramic Tile
    • Windows: Blinds, Window Treatments
    • Has fireplace: Yes
    • Fireplace features: Electric, Living Room
    Interior area
    • Total structure area: 3,028
    • Total interior livable area: 3,028 sqft

    Property

    Parking
    • Total spaces: 3
    • Parking features: Garage Door Opener, Guest, On Street
    • Attached garage spaces: 3
    • Has uncovered spaces: Yes
    • Details: Garage Dimensions: 27x20
    Features
    • Levels: Two
    • Stories: 2
    • Patio & porch: Covered, Patio, Screened
    • Exterior features: Irrigation System, Rain Gutters, Sprinkler Metered
    • Has private pool: Yes
    • Pool features: In Ground, Salt Water
    • Fencing: Fenced
    • Has view: Yes
    • View description: Trees/Woods
    Lot
    • Size: 10,149 Square Feet
    • Features: Landscaped, Sidewalk
    • Residential vegetation: Mature Landscaping, Trees/Landscaped
    Details
    • Parcel number: 3519295RN00002620
    • Zoning: PUD
    • Special conditions: None

    Construction

    Type & style
    • Home type: SingleFamily
    • Architectural style: Contemporary
    • Property subtype: Single Family Residence
    Materials
    • Block, Stucco
    • Foundation: Slab
    • Roof: Shingle
    Condition
    • New construction: No
    • Year built: 2005

    Utilities & green energy

    • Sewer: Public Sewer
    • Water: Public
    • Utilities for property: BB/HS Internet Available, Cable Available, Public, Street Lights, Water Available, Water Connected

    Community & HOA

    Community
    • Features: Deed Restrictions, Playground, Pool
    • Security: Gated Community, Security System Owned
    • Pet fee: $0 monthly
    • Subdivision: BUCKINGHAM ESTATES PH 3 & 4
    HOA
    • Has HOA: Yes
    • Amenities included: Clubhouse, Gated, Pool, Security
    • Services included: Community Pool, Private Road, Security
    • HOA fee: $195 monthly
    • HOA name: Jennifer Raulerson
    • HOA phone: 407-788-6700
    Location
    • Region: Sanford

    Financial & listing details

    • Price per square foot: $254/sqft
    • Tax assessed value: $617,196
    • Annual tax amount: $5,568
    • Date on market: 11/5/2025
    • Cumulative days on market: 2 days
    • Listing terms: Cash,Conventional,VA Loan
    • Ownership: Fee Simple
    • Total actual rent: 0
    • Road surface type: Paved

    Price history

    DateEventPrice
    11/18/2025Sold$770,000+0%$254/sqft
    Source: Stellar MLS #O6357068 Report a problem
    11/7/2025Pending sale$769,999$254/sqft
    Source: Stellar MLS #O6357068 Report a problem
    11/5/2025Listed for sale$769,999+54%$254/sqft
    Source: Stellar MLS #O6357068 Report a problem
    6/27/2019Sold$499,900$165/sqft
    Source: Public Record Report a problem
    5/28/2019Price change$499,900-5.7%$165/sqft
    Source: WATSON REALTY CORP #O5784838 Report a problem
    5/16/2019Listed for sale$529,900+83.4%$175/sqft
    Source: WATSON REALTY CORP #O5784838 Report a problem
    11/16/2010Sold$289,000-0.3%$95/sqft
    Source: Public Record Report a problem
    8/23/2010Price change$289,900-3.3%$96/sqft
    Source: BENHAM REAL ESTATE GROUP #T2428526 Report a problem
    7/16/2010Price change$299,900-42%$99/sqft
    Source: foreclosure.com Report a problem
    7/9/2010Listed for sale--
    Source: foreclosure.com Report a problem
    2/20/2006Sold$517,500$171/sqft
    Source: Stellar MLS #O4652783 Report a problem

    Public tax history

    YearProperty taxesTax assessment
    2025$5,873 +12.5%$447,915 +2.9%
    2024$5,221 +2.5%$435,292 +3%
    2023$5,093 +2.5%$422,614 +3%
    2022$4,968 -4.3%$410,305 +3%
    2021$5,191 +0.7%$398,354 +1.4%
    2020$5,154 +30.1%$392,854 +29.7%
    2019$3,960 $302,871 +1.9%
    2018$3,960 +0.9%$297,224 +2.1%
    2017$3,923 +0.5%$291,111 +1.4%
    2016$3,903 -1.8%$287,119 +1.4%
    2015$3,974 $283,141 +0.8%
    2014$3,974 +13.9%$280,894 +10.2%
    2013$3,488 +6.6%$254,851 +1.7%
    2012$3,272 -0.8%$250,591 +0.3%
    2011$3,298 -11.4%$249,841 -9%
    2010$3,722 -12.4%$274,587 -11.3%
    2009$4,248 -18.5%$309,524 -19.3%
    2008$5,213 -6.1%$383,634 -4.3%
    2007$5,554 -5.2%$401,068 +10.3%
    2006$5,861 +383.4%$363,706 +391.5%
    2005$1,213 +79.4%$74,000 +85%
    2004$676 $40,000
    Find assessor info on the county website

    Neighborhood: 32771

    Nearby schools

    GreatSchools rating
    Get a cash offer in 3 minutes
    Find out how much your home could sell for in as little as 3 minutes with a no-obligation cash offer.
    Estimated market value
    $758,300
    Get a cash offer in 3 minutes
    Find out how much your home could sell for in as little as 3 minutes with a no-obligation cash offer.
    Estimated market value
    $758,300