Skip main navigation
Sold
  • Price Unknown

    6113 National Dr, Parkville, MO 64152

    4beds
    4,582sqft
    Single Family Residence
    Built in 2005
    0.28 Acres Lot
    $773,200 Zestimate®
    $--/sqft
    $4,262 Estimated rent

    Home value

    $773,200

    $696,000 - $866,000

    $4,262/mo

    Zestimate® history
    Loading
    Loading...

    Owner options

    List your home for rent

    $4,262/mo

    Rent Zestimate®

    Find your next renter with Zillow Rental Manager. Plus, with online applications, you can quickly screen prospective tenants – for free.

    Learn more

    $4,262/mo

    Rent Zestimate®

    Refinance and save

    $1,080/mo

    Est. payment

    Refinancing to a lower rate could help reduce your monthly payments and save thousands over the life of the loan.

    See today's rates

    $1,080/mo

    Est. payment

    Explore your selling options

    Work with a Zillow partner agent

    Leverage their expertise and Zillow's premium Showcase listings to get your home seen by more buyers.

    Get started

    List with your own agent

    Get your home in front of millions of buyers by listing it on Zillow.

    Learn how to do it

    Sell it yourself

    Take full control of how buyers see your home on Zillow by listing For Sale by Owner (FSBO).

    List your home

    What's special

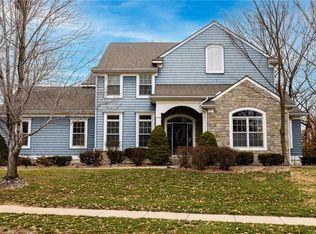
    BEST BUY IN THE NATIONAL!! This Stately 2-story home with beautiful stone facade on corner lot offers seasonal views of the 16th hole of The Deuce golf course at hightly sought location in The National with top rated Park Hill Schools! Roof 2 yrs, upgraded 6" gutters, Dual HVAC units both updated in last 2 years, 2 sump pumps, 2 new hot water heaters plus a heated garage! This spacious home, located on a cul de sac, welcomes you with 16' entry ceilings to large formal dining room adjacent to butlers pantry w/wine fridge which connects to beautiful granite kitchen with center island, 2nd prep sink, GE Profile oven & dual function advantium microwave, abundant cabinetry & storage. The dedicated office/den is open to a warm & inviting great room include crown molding & built-in shelving. Comfortable breakfast dining area with access to deck overlooking lushly treed back yard. The huge primary suite includes an adjacent sitting room which could be used as exercise. Very large primary bath with lofted ceilings, jetted tub, separate walkin shower, double vanity and walkin closet. Second bedroom w/private full bath and 2 additional bedrooms share jack and jill bath with separate vanities & walk-in closets. The finished walkout basement provides so much more living & entertainment space!! A full wetbar, beverage fridge including 5 barstools & small mounted TV stay. Entertainment/movie family space complete with built-in Bose sound system with speakers stay. Another nook with dining area connects to lower patio area. A bonus/flex room offers more space ideal for crafts/workout along with lower level half bath. Transferrable 1 year Home Warranty through June 2024. A great opportunity to live in the beautiful National Golf Club with Swimming Pool, 2 Golf Courses, Tennis Courts, Clubhouse! (golf & social membership are additional fee but not a requirement of residence).

    Zillow last checked:

    Listing updated:

    Listed by:

    Concierge Real Estate Group 816-299-4599,

    Worth Clark Realty,

    Cathleen Roby 816-349-4994,

    Worth Clark Realty

    Bought with:

    Connie Balano, 2006007123

    ReeceNichols-KCN

    Source: Heartland MLS as distributed by MLS GRID,MLS#: 2460084MLS Logo

    Facts & features

    Interior

    Bedrooms & bathrooms
    • Bedrooms: 4
    • Bathrooms: 5
    • Full bathrooms: 3
    • 1/2 bathrooms: 2
    Primary bedroom
    • Features: All Carpet, Built-in Features, Ceiling Fan(s)
    • Level: Second
    • Area: 322 Square Feet
    • Dimensions: 23 x 14
    Bedroom 2
    • Features: All Carpet
    • Level: Second
    • Area: 180 Square Feet
    • Dimensions: 15 x 12
    Bedroom 3
    • Features: All Carpet
    • Level: Second
    • Area: 180 Square Feet
    • Dimensions: 15 x 12
    Bedroom 4
    • Level: Second
    • Area: 168 Square Feet
    • Dimensions: 14 x 12
    Primary bathroom
    • Features: Ceramic Tiles, Double Vanity, Separate Shower And Tub
    • Level: Second
    • Area: 143 Square Feet
    • Dimensions: 11 x 13
    Breakfast room
    • Level: First
    • Area: 132 Square Feet
    • Dimensions: 12 x 11
    Den
    • Features: All Carpet
    • Level: First
    • Area: 156 Square Feet
    • Dimensions: 12 x 13
    Dining room
    • Level: First
    • Area: 180 Square Feet
    • Dimensions: 12 x 15
    Kitchen
    • Features: Granite Counters, Kitchen Island, Pantry
    • Level: First
    • Area: 180 Square Feet
    • Dimensions: 12 x 15
    Living room
    • Features: All Carpet, Ceiling Fan(s), Fireplace
    • Level: First
    • Area: 315 Square Feet
    • Dimensions: 21 x 15
    Recreation room
    • Features: All Carpet
    • Level: Basement
    • Area: 99 Square Feet
    • Dimensions: 9 x 11
    Heating
    • Heatpump/Gas
    Cooling
    • Electric
    Appliances
    • Included: Cooktop, Dishwasher, Disposal, Dryer, Humidifier, Microwave, Refrigerator, Stainless Steel Appliance(s), Washer
    • Laundry: Bedroom Level
    Features
    • Ceiling Fan(s), Kitchen Island, Pantry, Vaulted Ceiling(s), Walk-In Closet(s), Wet Bar
    • Flooring: Carpet, Tile
    • Windows: Window Coverings
    • Basement: Finished,Full,Sump Pump,Walk-Out Access
    • Number of fireplaces: 1
    • Fireplace features: Living Room
    Interior area
    • Total structure area: 4,582
    • Total interior livable area: 4,582 sqft
    • Finished area above ground: 3,594
    • Finished area below ground: 988

    Property

    Parking
    • Total spaces: 3
    • Parking features: Attached, Garage Faces Side
    • Attached garage spaces: 3
    Features
    • Patio & porch: Deck, Patio
    • Spa features: Bath
    Lot
    • Size: 0.28 Acres
    • Features: On Golf Course, Adjoin Golf Green, Corner Lot
    Details
    • Parcel number: 208.027100002028000

    Construction

    Type & style
    • Home type: SingleFamily
    • Architectural style: Traditional
    • Property subtype: Single Family Residence
    Materials
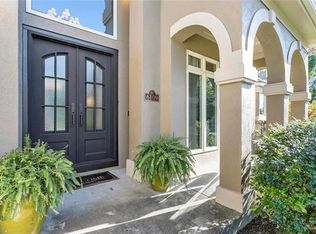
    • Stone Trim, Stucco
    • Roof: Composition
    Condition
    • Year built: 2005

    Utilities & green energy

    • Sewer: Public Sewer
    • Water: Public

    Community & HOA

    Community
    • Security: Security System, Smoke Detector(s)
    • Subdivision: The National
    HOA
    • Has HOA: Yes
    • Amenities included: Pool, Trail(s)
    • Services included: Trash
    • HOA fee: $1,080 annually
    Location
    • Region: Parkville

    Financial & listing details

    • Annual tax amount: $8,647
    • Date on market: 10/20/2023
    • Listing terms: Cash,Conventional,VA Loan
    • Ownership: Private
    • Road surface type: Paved

    Price history

    DateEventPrice
    11/15/2023Sold--
    Source: Heartland MLS as distributed by MLS GRID #2460084 Report a problem
    10/22/2023Pending sale$565,000$123/sqft
    Source: Heartland MLS as distributed by MLS GRID #2460084 Report a problem
    10/20/2023Listed for sale$565,000$123/sqft
    Source: Heartland MLS as distributed by MLS GRID #2460084 Report a problem
    6/15/2017Sold--
    Source: Heartland MLS as distributed by MLS GRID #2030999 Report a problem

    Public tax history

    Tax history is unavailable.

    Neighborhood: 64152

    Nearby schools

    GreatSchools rating
    Schools provided by the listing agent
    • Elementary: Graden
    • Middle: Lakeview
    • High: Park Hill South

    Source: Heartland MLS as distributed by MLS GRID. This data may not be complete. We recommend contacting the local school district to confirm school assignments for this home.

    Get a cash offer in 3 minutes
    Find out how much your home could sell for in as little as 3 minutes with a no-obligation cash offer.
    Estimated market value
    $773,200
    Get a cash offer in 3 minutes
    Find out how much your home could sell for in as little as 3 minutes with a no-obligation cash offer.
    Estimated market value
    $773,200