Skip main navigation
Sold
  • Price Unknown

    6201 S National Dr, Parkville, MO 64152

    5beds
    4,187sqft
    Single Family Residence
    Built in ----
    0.33 Acres Lot
    $720,000 Zestimate®
    $--/sqft
    $4,533 Estimated rent

    Home value

    $720,000

    $684,000 - $756,000

    $4,533/mo

    Zestimate® history
    Loading
    Loading...

    Owner options

    List your home for rent

    $4,533/mo

    Rent Zestimate®

    Find your next renter with Zillow Rental Manager. Plus, with online applications, you can quickly screen prospective tenants – for free.

    Learn more

    $4,533/mo

    Rent Zestimate®

    Refinance and save

    $1,080/mo

    Est. payment

    Refinancing to a lower rate could help reduce your monthly payments and save thousands over the life of the loan.

    See today's rates

    $1,080/mo

    Est. payment

    Explore your selling options

    Work with a Zillow partner agent

    Leverage their expertise and Zillow's premium Showcase listings to get your home seen by more buyers.

    Get started

    List with your own agent

    Get your home in front of millions of buyers by listing it on Zillow.

    Learn how to do it

    Sell it yourself

    Take full control of how buyers see your home on Zillow by listing For Sale by Owner (FSBO).

    List your home

    What's special

    Side - entry garageRefined livingVibrant social sceneWorkout facilitySand volleyballExpansive spaceModern comfort
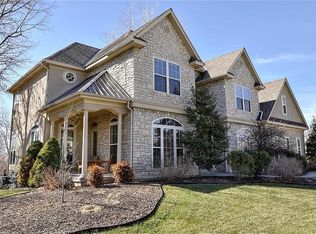
    Indulge in refined living, gracing the 17th tee on The Deuce at The National Golf Club of Kansas City. This enchanting Cape Cod-style abode boasts not just a home but an experience, seamlessly blending sophistication, modern comfort, and the tranquility of a country club setting. At the heart of this residence is a culinary haven – a gourmet kitchen adorned with top-tier appliances, granite countertops, and custom cabinetry. A sanctuary for culinary enthusiasts and those who appreciate stylish functionality. With six bedrooms, including a versatile main floor space perfect for an office, and tastefully designed bathrooms, this home embraces luxury at every turn. Classic Cape Cod architecture imparts charm to the exterior, complemented by a side-entry garage that elevates the curb appeal of this distinguished dwelling. Inside, discover an expansive space perfect for relaxation and entertainment, complete with a spacious wet bar adjacent to a media area – setting the stage for a lifetime of cherished memories. Explore the intrigue within, as one of the rooms unveils a hidden space – a delightful surprise that adds an element of mystery and uniqueness to this already extraordinary home. Step outside to a beautifully landscaped paver brick patio featuring a charming firepit, creating an ideal setting for outdoor gatherings or quiet moments. The fenced yard and expansive side yard perfect for kiddos play space. By joining the club, you open the door to a lifestyle enriched with 5-star dining, a vibrant social scene, arguably the Midwest's best golf course, five swimming pools, a workout facility, pickleball, tennis, basketball, and sand volleyball. All of this is situated in the historic and charming Parkville, Missouri, with its scenic landscapes, parks, and trails. The highly rated Park Hill Schools District adds the final touch to this perfect home. There's so much more to discover – call now and make this exquisite retreat yours!

    Zillow last checked:

    Listing updated:

    Listed by:

    Russ Wolfe 816-564-4100,

    ReeceNichols - Parkville

    Bought with:

    John Ljungdahl, 2005030649

    Berkshire Hathaway HomeServices All-Pro Real Estate

    Source: Heartland MLS as distributed by MLS GRID,MLS#: 2462737MLS Logo

    Facts & features

    Interior

    Bedrooms & bathrooms
    • Bedrooms: 5
    • Bathrooms: 5
    • Full bathrooms: 5
    Primary bedroom
    • Features: All Carpet
    • Level: Second
    • Area: 168 Square Feet
    • Dimensions: 14 x 17
    Bedroom 2
    • Features: All Carpet
    • Level: Second
    • Area: 144 Square Feet
    • Dimensions: 12 x 12
    Bedroom 3
    • Features: All Carpet
    • Level: Second
    • Area: 169 Square Feet
    • Dimensions: 13 x 13
    Bedroom 4
    • Features: All Carpet
    • Level: Second
    • Area: 144 Square Feet
    • Dimensions: 12 x 12
    Bedroom 5
    • Features: All Carpet
    • Level: Basement
    • Area: 168 Square Feet
    • Dimensions: 12 x 14
    Den
    • Features: Carpet
    • Level: First
    • Area: 169 Square Feet
    • Dimensions: 13 x 13
    Dining room
    • Level: First
    • Area: 144 Square Feet
    • Dimensions: 12 x 12
    Hearth room
    • Features: Fireplace
    • Level: First
    • Area: 225 Square Feet
    • Dimensions: 15 x 15
    Kitchen
    • Features: Kitchen Island, Pantry
    • Level: First
    • Area: 225 Square Feet
    • Dimensions: 15 x 15
    Living room
    • Features: All Carpet
    • Level: First
    • Area: 195 Square Feet
    • Dimensions: 13 x 15
    Heating
    • Forced Air, Heat Pump
    Cooling
    • Electric
    Appliances
    • Included: Dishwasher, Disposal, Double Oven, Gas Range, Water Softener
    • Laundry: Laundry Room, Main Level
    Features
    • Ceiling Fan(s), Kitchen Island, Pantry, Walk-In Closet(s), Wet Bar
    • Flooring: Carpet, Wood
    • Windows: Window Coverings
    • Basement: Basement BR,Full,Sump Pump
    • Number of fireplaces: 2
    • Fireplace features: Hearth Room, Fireplace Equip
    Interior area
    • Total structure area: 4,187
    • Total interior livable area: 4,187 sqft
    • Finished area above ground: 2,984
    • Finished area below ground: 1,203

    Property

    Parking
    • Total spaces: 3
    • Parking features: Attached, Garage Door Opener, Garage Faces Side
    • Attached garage spaces: 3
    Features
    • Patio & porch: Patio
    • Fencing: Metal
    Lot
    • Size: 0.33 Acres
    Details
    • Parcel number: 208.027100002024000

    Construction

    Type & style
    • Home type: SingleFamily
    • Architectural style: Traditional
    • Property subtype: Single Family Residence
    Materials
    • Stone Trim, Vinyl Siding
    • Roof: Composition

    Utilities & green energy

    • Sewer: Public Sewer
    • Water: Public

    Community & HOA

    Community
    • Security: Fire Alarm
    • Subdivision: The National
    HOA
    • Has HOA: Yes
    • Amenities included: Clubhouse, Exercise Room, Golf Course, Play Area, Pool, Tennis Court(s), Trail(s)
    • Services included: Curbside Recycle, Partial Amenities, Snow Removal, Trash
    • HOA fee: $1,080 annually
    • HOA name: The National HOA
    Location
    • Region: Parkville

    Financial & listing details

    • Tax assessed value: $513,490
    • Annual tax amount: $7,375
    • Date on market: 11/16/2023
    • Listing terms: Cash,Conventional,FHA
    • Ownership: Private

    Price history

    DateEventPrice
    4/16/2024Sold--
    Source: Heartland MLS as distributed by MLS GRID #2462737 Report a problem
    4/10/2024Contingent$687,700$164/sqft
    Source: ReeceNichols Real Estate #2462737 Report a problem
    2/26/2024Pending sale$687,700$164/sqft
    Source: ReeceNichols Real Estate #2462737 Report a problem
    2/26/2024Contingent$687,700$164/sqft
    Source: Heartland MLS as distributed by MLS GRID #2462737 Report a problem
    2/9/2024Price change$687,700-0.9%$164/sqft
    Source: Heartland MLS as distributed by MLS GRID #2462737 Report a problem
    1/10/2024Price change$694,000-0.7%$166/sqft
    Source: Heartland MLS as distributed by MLS GRID #2462737 Report a problem
    11/18/2023Price change$699,000-0.1%$167/sqft
    Source: Heartland MLS as distributed by MLS GRID #2462737 Report a problem
    11/16/2023Listed for sale$699,900+41.4%$167/sqft
    Source: Heartland MLS as distributed by MLS GRID #2462737 Report a problem
    5/29/2013Sold--
    Source: Heartland MLS as distributed by MLS GRID #45001_1798817 Report a problem
    1/27/2013Listed for sale$495,000$118/sqft
    Source: Reese and Nichols- Koehler & Bortnick Team #1798817 Report a problem

    Public tax history

    YearProperty taxesTax assessment
    2025$8,592 +9.5%$97,563
    2024$7,850 -0.1%$97,563
    2023$7,860 +6.6%$97,563 +8%
    2022$7,375 -0.3%$90,336
    2021$7,396 +10.4%$90,336 +13.1%
    2020$6,699 $79,872
    2018-- $79,872
    2017$7,252 -1.5%$79,872
    2016$7,360 -0.4%$79,872
    2015$7,393 +2.5%$79,872
    2013$7,211 $79,872
    2012-- $79,872
    2011-- $79,872
    2010-- $79,872
    2009-- $79,872
    Find assessor info on the county website

    Neighborhood: 64152

    Nearby schools

    GreatSchools rating
    Schools provided by the listing agent
    • Elementary: Graden
    • Middle: Lakeview
    • High: Park Hill South

    Source: Heartland MLS as distributed by MLS GRID. This data may not be complete. We recommend contacting the local school district to confirm school assignments for this home.

    Get a cash offer in 3 minutes
    Find out how much your home could sell for in as little as 3 minutes with a no-obligation cash offer.
    Estimated market value
    $720,000
    Get a cash offer in 3 minutes
    Find out how much your home could sell for in as little as 3 minutes with a no-obligation cash offer.
    Estimated market value
    $720,000