Skip main navigation
Sold for $472,000
  • $472,000

    6113 Plover Meadow St, Lithia, FL 33547

    2beds
    1,916sqft
    Single Family Residence
    Built in 2020
    6,205 Square Feet Lot
    $441,600 Zestimate®
    $246/sqft
    $2,668 Estimated rent

    Home value

    $441,600

    $415,000 - $464,000

    $2,668/mo

    Zestimate® history
    Loading
    Loading...

    Owner options

    List your home for rent

    $2,668/mo

    Rent Zestimate®

    Find your next renter with Zillow Rental Manager. Plus, with online applications, you can quickly screen prospective tenants – for free.

    Learn more

    $2,668/mo

    Rent Zestimate®

    Refinance and save

    $3,692/mo

    Est. payment

    Refinancing to a lower rate could help reduce your monthly payments and save thousands over the life of the loan.

    See today's rates

    $3,692/mo

    Est. payment

    Explore your selling options

    Work with a Zillow partner agent

    Leverage their expertise and Zillow's premium Showcase listings to get your home seen by more buyers.

    Get started

    List with your own agent

    Get your home in front of millions of buyers by listing it on Zillow.

    Learn how to do it

    Sell it yourself

    Take full control of how buyers see your home on Zillow by listing For Sale by Owner (FSBO).

    List your home

    What's special

    Epoxy-coated garageOversized islandExtended screened lanaiSplit-bedroom designGranite countertopsHigh-end finishesLuxurious bath
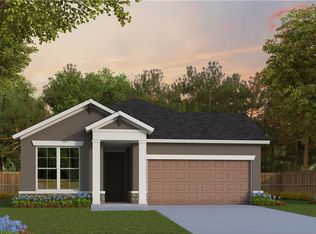
    Live Where Every Day Feels Like a Vacation Welcome to Encore, the crown jewel of 55+ resort-style living in the heart of Lithia. Located in a gated, low-maintenance community with an unmatched social atmosphere, Encore offers the kind of lifestyle you’ve been dreaming of—with a full-time activities director, exclusive access to the Oasis Club, fitness center, pool, pickleball courts, scenic walking trails, and so much more. This immaculately maintained residence is by far one of the finest homes available—not just in Encore, but anywhere in the area. From the moment you walk in, you'll feel the warmth of natural light, a thoughtful open layout, and high-end finishes throughout. The chef’s kitchen is a showstopper, complete with granite countertops, stainless steel appliances, two-tone cabinetry, and an oversized island that’s perfect for both entertaining and everyday living. Need flexibility? The spacious den offers endless possibilities—ideal for a home office, hobby space, or an easy conversion into a third bedroom. The split-bedroom design provides privacy and comfort, with the primary suite tucked away in the back of the home, featuring serene backyard views and a luxurious bath with an expansive walk-in shower. Enjoy indoor-outdoor living year-round with the extended screened lanai, complete with pavers, a pergola, and a motorized roll-down shade for comfort and privacy. Additional highlights include an epoxy-coated garage, 50-amp generator switch, and a smart irrigation system. Offered fully or partially furnished for an easy transition, this home is more than move-in ready—it’s lifestyle-ready. Located just minutes from shops, restaurants, and parks, this is your opportunity to join one of the most sought-after communities in the region. *HOA includes high speed internet and cable with Spectrum. Don’t miss your chance to live the Encore lifestyle—schedule your private tour today!

    Zillow last checked:

    Listing updated:

    Listing Provided by:

    Ansley Topchik 850-408-1967,

    COMPASS FLORIDA LLC 305-851-2820,

    Sarah Weaver 307-203-9419,

    COMPASS FLORIDA LLC

    Bought with:

    Millie Selby, 3283226

    COLDWELL BANKER REALTY

    Source: Stellar MLS,MLS#: TB8413866MLS LogoOriginating MLS: Suncoast Tampa

    Facts & features

    Interior

    Bedrooms & bathrooms
    • Bedrooms: 2
    • Bathrooms: 2
    • Full bathrooms: 2
    Primary bedroom
    • Features: Walk-In Closet(s)
    • Level: First
    Bedroom 1
    • Features: Walk-In Closet(s)
    • Level: First
    Primary bathroom
    • Features: Linen Closet
    • Level: First
    Bathroom 2
    • Level: First
    Family room
    • Level: First
    Great room
    • Level: First
    Kitchen
    • Level: First
    Heating
    • Central, Electric
    Cooling
    • Central Air, Humidity Control
    Appliances
    • Included: Oven, Cooktop, Dishwasher, Disposal, Dryer, Gas Water Heater, Microwave, Range, Range Hood, Refrigerator, Washer
    • Laundry: Gas Dryer Hookup, Laundry Room, Washer Hookup
    Features
    • Ceiling Fan(s), Eating Space In Kitchen, Open Floorplan, Primary Bedroom Main Floor, Solid Surface Counters, Thermostat, Walk-In Closet(s)
    • Flooring: Carpet, Tile
    • Doors: Sliding Doors
    • Windows: Window Treatments
    • Has fireplace: No
    Interior area
    • Total structure area: 1,916
    • Total interior livable area: 1,916 sqft

    Property

    Parking
    • Total spaces: 2
    • Parking features: Garage - Attached
    • Attached garage spaces: 2
    Features
    • Levels: One
    • Stories: 1
    • Exterior features: Irrigation System, Sprinkler Metered
    Lot
    • Size: 6,205 sqft
    • Dimensions: 46.45 x 133.58
    Details
    • Parcel number: U253020A8K00008000014.0
    • Zoning: PD
    • Special conditions: None

    Construction

    Type & style
    • Home type: SingleFamily
    • Architectural style: Contemporary
    • Property subtype: Single Family Residence
    Materials
    • Stucco
    • Foundation: Slab
    • Roof: Shingle
    Condition
    • New construction: No
    • Year built: 2020
    Details
    • Builder model: Ainsley
    • Builder name: David Weekley Homes

    Utilities & green energy

    • Sewer: Public Sewer
    • Water: Public
    • Utilities for property: Cable Available, Cable Connected, Electricity Available, Electricity Connected, Water Available, Water Connected

    Community & neighborhood

    Community
    • Community features: Clubhouse, Gated Community - No Guard, Pool, Sidewalks, Tennis Court(s)
    Senior living
    • Senior community: Yes
    Location
    • Region: Lithia
    • Subdivision: FISHHAWK RANCH WEST PH 3B

    HOA & financial

    HOA
    • Has HOA: Yes
    • HOA fee: $425 monthly
    • Association name: Michelle George with Rizzetta & Company.
    • Association phone: 888-208-5008
    Other fees
    • Pet fee: $0 monthly
    Other financial information
    • Total actual rent: 0

    Other

    Other facts
    • Ownership: Fee Simple
    • Road surface type: Asphalt

    Price history

    DateEventPrice
    10/2/2025Sold$472,000-2.5%$246/sqft
    Source: Stellar MLS #TB8413866 Report a problem
    8/31/2025Pending sale$484,000$253/sqft
    Source: Stellar MLS #TB8413866 Report a problem
    8/4/2025Listed for sale$484,000-1%$253/sqft
    Source: Stellar MLS #TB8413866 Report a problem
    7/31/2025Listing removed$489,000$255/sqft
    Source: Stellar MLS #TB8351985 Report a problem
    3/20/2025Price change$489,000-2%$255/sqft
    Source: Stellar MLS #TB8351985 Report a problem
    2/19/2025Listed for sale$499,000+65.2%$260/sqft
    Source: Stellar MLS #TB8351985 Report a problem
    6/30/2020Sold$302,000+3.5%$158/sqft
    Source: Public Record Report a problem
    3/26/2019Sold$291,900$152/sqft
    Source: Public Record Report a problem

    Public tax history

    YearProperty taxesTax assessment
    2025$6,878 +5.8%$268,254 +2.9%
    2024$6,500 +2.5%$260,694 +3%
    2023$6,339 +2.4%$253,101 +3%
    2022$6,191 -4.4%$245,729 +3%
    2021$6,477 +96.4%$238,572 +255.5%
    2020$3,298 -2.1%$67,105 -4.5%
    2019$3,368 $70,300 +10%
    2018$3,368 +3%$63,909 +66.7%
    2017$3,271 $38,346

    Find assessor info on the county website

    Neighborhood: Fishhawk Ranch

    Nearby schools

    GreatSchools rating
    Schools provided by the listing agent
    • Elementary: Stowers Elementary
    • Middle: Barrington Middle
    • High: Newsome-HB

    Source: Stellar MLS. This data may not be complete. We recommend contacting the local school district to confirm school assignments for this home.

    Get a cash offer in 3 minutes
    Find out how much your home could sell for in as little as 3 minutes with a no-obligation cash offer.
    Estimated market value
    $441,600
    Get a cash offer in 3 minutes
    Find out how much your home could sell for in as little as 3 minutes with a no-obligation cash offer.
    Estimated market value
    $441,600