Skip main navigation
Off market
  • $433,700

    6117 Plover Meadow St, Lithia, FL 33547

    2beds
    1,892sqft
    Single Family Residence
    Built in 2020
    6,481 Square Feet Lot
    $433,700 Zestimate®
    $229/sqft
    $2,670 Estimated rent

    Home value

    $433,700

    $412,000 - $460,000

    $2,670/mo

    Zestimate® history
    Loading
    Loading...

    Owner options

    List your home for rent

    $2,670/mo

    Rent Zestimate®

    Find your next renter with Zillow Rental Manager. Plus, with online applications, you can quickly screen prospective tenants – for free.

    Learn more

    $2,670/mo

    Rent Zestimate®

    Refinance and save

    $3,210/mo

    Est. payment

    Refinancing to a lower rate could help reduce your monthly payments and save thousands over the life of the loan.

    See today's rates

    $3,210/mo

    Est. payment

    Explore your selling options

    Work with a Zillow partner agent

    Leverage their expertise and Zillow's premium Showcase listings to get your home seen by more buyers.

    Get started

    List with your own agent

    Get your home in front of millions of buyers by listing it on Zillow.

    Learn how to do it

    Sell it yourself

    Take full control of how buyers see your home on Zillow by listing For Sale by Owner (FSBO).

    List your home

    What's special

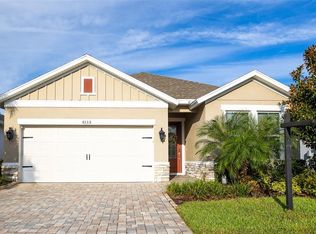
    Under Construction. Welcome to the Ainsley model - one of our most popular floor plans! This home welcomes you with a lovely entryway that leads to the secondary bedroom with a full bath. You'll walk past the study with French Doors, which can be used for your favorite pasttime activities, and enter your open living area which boasts a large family room and an airy kitchen with gorgeous countertops. The light and bright cabinetry is stunning and popular and provides you with tons of storage. Your gaze is directed through the gorgeous sliders to your spacious lanai - perfect for entertaining family and friends. The secluded master bedroom provides you with ample light and a luxurious master bath. After seeing this gorgeous home, stop by the Oasis Club! The Oasis Club has an abundance to offer such as a heated infinity pool, spa, pickle ball, basketball, bocce ball, grill stations, fitness center, and more!

    This property is off market, which means it's not currently listed for sale or rent on Zillow. This may be different from what's available on other websites or public sources.

    Originating MLS: Tampa

    Facts & features

    Interior

    Bedrooms & bathrooms
    • Bedrooms: 2
    • Bathrooms: 2
    • Full bathrooms: 2
    Heating
    • Forced air, Electric, Gas
    Cooling
    • Central
    Appliances
    • Included: Dishwasher, Garbage disposal, Microwave, Range / Oven
    • Laundry: Inside
    Features
    • Master Bedroom Downstairs, Open Floorplan, Walk-In Closet(s), Kitchen/Family Room Combo, Living Room/Dining Room Combo, Solid Surface Counters, In Wall Pest System
    • Flooring: Tile, Carpet, Laminate
    • Windows: Thermal Windows
    Interior area
    • Structure area source: Builder
    • Total interior livable area: 1,892 sqft

    Property

    Parking
    • Total spaces: 2
    • Parking features: Garage - Attached
    Features
    • Levels: One
    • Patio & porch: Patio, Covered
    • Exterior features: Stucco
    Lot
    • Size: 6,481 Square Feet
    • Dimensions: 45x144
    • Features: In County, Sidewalk
    • Residential vegetation: Trees/Landscaped
    Details
    • Parcel number: 203025A8K000080000120U
    • Zoning: PD

    Construction

    Type & style
    • Home type: SingleFamily
    • Architectural style: Contemporary
    • Property subtype: Single Family Residence
    Materials
    • masonry
    • Roof: Composition
    Condition
    • Under Construction
    • Year built: 2020
    Details
    • Builder model: Ainsley
    • Builder name: David Weekley Homes

    Utilities & green energy

    • Sewer: Public Sewer
    • Water: Public
    • Utilities for property: BB/HS Internet Available, Cable Available, Public, Street Lights, Electricity Available, Natural Gas Available

    Community & HOA

    Community
    • Security: Smoke Detector(s)
    • Subdivision: FISHHAWK RANCH WEST PHASES 3B AND 3C
    HOA
    • Has HOA: Yes
    • HOA fee: $229 monthly
    Location
    • Region: Lithia

    Financial & listing details

    • Price per square foot: $229/sqft
    • Tax assessed value: $389,589
    • Annual tax amount: $8,009
    • Ownership: Fee Simple

    Price history

    DateEventPrice
    3/28/2020Sold$320,853+0.7%$170/sqft
    Source: Stellar MLS #T3217971 Report a problem
    1/20/2020Pending sale$318,733$168/sqft
    Source: WEEKLEY HOMES REALTY COMPANY #T3217971 Report a problem
    1/6/2020Listed for sale$318,733$168/sqft
    Source: WEEKLEY HOMES REALTY COMPANY #T3217971 Report a problem

    Public tax history

    YearProperty taxesTax assessment
    2025$8,009 +6.2%$330,226 +2.9%
    2024$7,544 +2.6%$320,919 +3%
    2023$7,356 +2.4%$311,572 +3%
    2022$7,185 +1.8%$302,497 +3%
    2021$7,060 +83.6%$293,686 +316%
    2020$3,846 +12%$70,605 -4.5%
    2019$3,435 $73,967 +10%
    2018$3,435 +3.1%$67,243 +66.7%
    2017$3,333 $40,346
    Find assessor info on the county website

    Neighborhood: Fishhawk Ranch

    Nearby schools

    GreatSchools rating
    Schools provided by the listing agent
    • Elementary: Stowers Elementary
    • Middle: Barrington Middle
    • High: Newsome-HB

    Source: The MLS. This data may not be complete. We recommend contacting the local school district to confirm school assignments for this home.

    Get a cash offer in 3 minutes
    Find out how much your home could sell for in as little as 3 minutes with a no-obligation cash offer.
    Estimated market value
    $433,700
    Get a cash offer in 3 minutes
    Find out how much your home could sell for in as little as 3 minutes with a no-obligation cash offer.
    Estimated market value
    $433,700