** Have you been searching for a one-level Ranch? ** Yes 3 car garage, you get extra an gararge for what ever you need. This L-shaped charmer has great curb appeal, and has now been recently painted in most rooms, the work is already done for you. Step through the front door to hardwood flooring that flows into the formal dining room and separate living room. The step-down family room offers a great view of the backyard and in-ground pool, while the eating area opens to the deck through a slider. The kitchen features granite countertops for a rich feel, a large pantry closet, and all appliances stay. Between the kitchen and garage you'll find a spacious first-floor laundry area, a half bath, and private access to the basement. Every bedroom closet includes organizers, and the primary bedroom offers two closets. The finished basement adds over 500 sq ft of living space with a recreation room and full bathroom — storage is never an issue here. Outside, the large pie-shaped lot features a separately fenced in-ground pool, keeping the pool area apart from the open yard. The attached 2-car garage is oversized for extra storage, plus there's an additional 1-car garage in the backyard with a concrete floor, power and water. Driveway redone in 2021, roof approx. 2021. This house is ideal for all your entertainment activities both outside and inside with the finished Game room plus the 3 full baths plus a half bath. Freshly painted and well maintained, start enjoying the house from your move-in day! It's not too late to use the in-ground pool.
Active
Price cut: $20K (8/7)
$329,900
6113 Rossland Cir, Cicero, NY 13039
3beds
1,800sqft
Single Family Residence
Built in 1986
0.62 Acres Lot
$-- Zestimate®
$183/sqft
$-- HOA
What's special
Separately fenced in-ground poolL-shaped charmerAll appliances stayGreat curb appealSpacious first-floor laundry areaFormal dining roomLarge pantry closet
- 30 days |
- 2,011 |
- 60 |
Zillow last checked:
Listing updated:
Listed by:
RE/MAX Masters 315-622-2800,
Martin D. Carpenter 315-622-6000
Source: NYSAMLSs,MLS#: S1696746 Originating MLS: Syracuse
Originating MLS: SyracuseFacts & features
Interior
Bedrooms & bathrooms
- Bedrooms: 3
- Bathrooms: 4
- Full bathrooms: 3
- 1/2 bathrooms: 1
- Main level bathrooms: 3
- Main level bedrooms: 3
Bedroom 1
- Level: First
Bedroom 2
- Level: First
Bedroom 3
- Level: First
Basement
- Level: Basement
Dining room
- Level: First
Foyer
- Level: First
Kitchen
- Level: First
Laundry
- Level: First
Living room
- Level: First
Other
- Level: Basement
Heating
- Gas, Forced Air
Cooling
- Central Air
Appliances
- Included: Dishwasher, Electric Oven, Electric Range, Free-Standing Range, Gas Water Heater, Microwave, Oven, Refrigerator
- Laundry: Main Level
Features
- Breakfast Bar, Separate/Formal Dining Room, Eat-in Kitchen, Separate/Formal Living Room, Pantry, Sliding Glass Door(s), Natural Woodwork, Bedroom on Main Level, Main Level Primary, Primary Suite
- Flooring: Carpet, Ceramic Tile, Hardwood, Varies
- Doors: Sliding Doors
- Basement: Full,Finished,Sump Pump
- Has fireplace: No
Interior area
- Total structure area: 1,800
- Total interior livable area: 1,800 sqft
Video & virtual tour
Property
Parking
- Total spaces: 3
- Parking features: Attached, Detached, Garage, Garage Door Opener, Other
- Attached garage spaces: 3
Features
- Levels: One
- Stories: 1
- Patio & porch: Deck
- Exterior features: Blacktop Driveway, Deck, Pool
- Pool features: In Ground
Lot
- Size: 0.62 Acres
- Dimensions: 73 x 371
- Features: Rectangular, Rectangular Lot, Residential Lot
Details
- Additional structures: Barn(s), Outbuilding, Other
- Parcel number: 31228909600000010310000000
- Special conditions: Trust
Construction
Type & style
- Home type: SingleFamily
- Architectural style: Ranch
- Property subtype: Single Family Residence
Materials
- Vinyl Siding
- Foundation: Block
- Roof: Asphalt
Condition
- Resale
- Year built: 1986
Utilities & green energy
- Electric: Circuit Breakers
- Sewer: Connected
- Water: Connected, Public
- Utilities for property: Cable Available, Electricity Connected, High Speed Internet Available, Sewer Connected, Water Connected
Community & HOA
Community
- Subdivision: Johns Landing
Location
- Region: Cicero
Financial & listing details
- Price per square foot: $183/sqft
- Tax assessed value: $198,000
- Annual tax amount: $7,570
- Date on market: 7/8/2026
- Listing terms: Conventional,FHA,VA Loan
Estimated market value
Not available
Estimated sales range
Not available
Not available
Price history
| Date | Event | Price |
|---|---|---|
| 8/7/2026 | Price change | $329,900-5.7%$183/sqft |
Source:  NYSAMLSs #S1696746 Report a problem NYSAMLSs #S1696746 Report a problem | ||
| 7/8/2026 | Listed for sale | $349,900+184.5%$194/sqft |
Source: NYSAMLSs #S1696746 Report a problem | ||
| 6/1/1998 | Sold | $123,000$68/sqft |
Source: Public Record Report a problem | ||
Public tax history
| Year | Property taxes | Tax assessment |
|---|---|---|
| 2025 | -- | $198,000 |
| 2024 | -- | $198,000 |
| 2023 | -- | $198,000 |
| 2022 | -- | $198,000 |
| 2021 | -- | $198,000 |
| 2020 | -- | $198,000 |
| 2019 | -- | $198,000 |
| 2018 | -- | $198,000 +10% |
| 2017 | $2,492 +38.6% | $180,000 |
| 2016 | $1,798 | $180,000 |
| 2015 | -- | $180,000 |
| 2014 | -- | $180,000 |
| 2013 | -- | $180,000 |
| 2012 | -- | $180,000 |
| 2011 | -- | $180,000 +1755.7% |
| 2010 | -- | $9,700 |
| 2009 | -- | $9,700 |
| 2008 | -- | $9,700 |
| 2007 | -- | $9,700 |
| 2006 | -- | $9,700 |
| 2005 | -- | $9,700 |
| 2004 | -- | $9,700 |
| 2003 | -- | $9,700 |
| 2002 | -- | $9,700 |
| 2001 | -- | $9,700 |
| 2000 | -- | $9,700 |
Find assessor info on the county website
Monthly payment
Climate risks
Neighborhood: 13039
Nearby schools
GreatSchools rating
- 5/10Cicero Elementary SchoolGrades: K-4Distance: 0.8 mi
- 6/10Gillette Road Middle SchoolGrades: 4-7Distance: 1.8 mi
- 8/10Cicero North Syracuse High SchoolGrades: 10-12Distance: 0.9 mi
Schools provided by the listing agent
- District: North Syracuse
Source: NYSAMLSs. This data may not be complete. We recommend contacting the local school district to confirm school assignments for this home.
- $395,9003 bd2 ba1.7k sqft6130 Dawns Rdg, Cicero, NY 13039Off Market
- $387,2003 bd3 ba1.8k sqft6115 Rossland Cir, Cicero, NY 13039Off Market
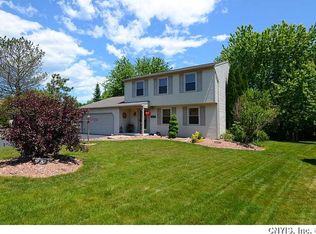
- $393,6004 bd2 ba2k sqft6111 Rossland Cir, Cicero, NY 13039Off Market
- $353,9003 bd1 ba1.6k sqft6128 Dawns Rdg, Cicero, NY 13039Off Market
- $323,2003 bd1 ba1.4k sqft6126 Dawns Rdg, Cicero, NY 13039Off Market
- $404,1003 bd3 ba1.8k sqft6132 Dawns Rdg, Cicero, NY 13039Off Market
- $303,4003 bd2 ba1.4k sqft6124 Dawns Rdg, Cicero, NY 13039Off Market
- $332,4004 bd2 ba1.3k sqft6109 Rossland Cir, Cicero, NY 13039Off Market
A local agent can set up tours, give advice and negotiate with sellers.
Similar homes
- $299,9003 bd2 ba2.1k sqft5981 E Pine Grove Rd, Cicero, NY 13039For Sale
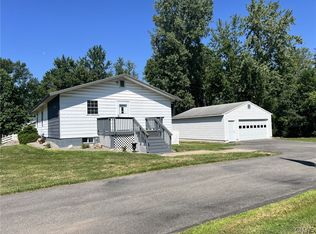
 MLS ID #S1704402, David M Baron, Listing by: Coldwell Banker Prime Prop,Inc. NYSAMLSs
 - $269,9003 bd1 ba1.4k sqft8542 Belnor Dr, Cicero, NY 13039For Sale
 MLS ID #S1701945, Nicole Wright-Gilbo, Listing by: Gilbo Realty LLC. NYSAMLSs
 - $265,0003 bd2 ba1.2k sqft8615 Weaver Rd, Cicero, NY 13039For Sale
 MLS ID #S1699101, Patricia Ann Tracey, Listing by: Howard Hanna Real Estate. NYSAMLSs
 - $350,0003 bd3 ba1.8k sqft7677 Glenview Dr, North Syracuse, NY 13212For Sale
 MLS ID #S1704717, Ben Gray, Listing by: eXp Realty. NYSAMLSs
 - $274,9003 bd2 ba1.6k sqft6368 Lakeshore Rd, Cicero, NY 13039For SaleMLS ID #S1698389, Eric O'Mara, Listing by: Integrated Real Estate Ser LLC. NYSAMLSs
- $325,0004 bd3 ba2k sqft5386 Mud Mill Rd, Brewerton, NY 13029For SaleMLS ID #S1687336, Gretchen Loomis, Listing by: Coldwell Banker Prime Prop. Inc.. NYSAMLSs
- $350,0004 bd2 ba1.9k sqft4735 Grange Rd, Clay, NY 13041For SaleMLS ID #S1689640, Mackenzie Rice, Listing by: Kirnan Real Estate. NYSAMLSs
- $349,9003 bd2 ba1.3k sqft12 Cross Country Dr, Baldwinsville, NY 13027For SaleMLS ID #S1667537, Ryan Millard, Listing by: Coldwell Banker Prime Prop,Inc. NYSAMLSs
- $319,0004 bd2 ba1.4k sqft4211 Inverrary Dr, Liverpool, NY 13090For SaleMLS ID #S1703220, Clara Bader, Listing by: Keller Williams Syracuse. NYSAMLSs
- $329,9003 bd2 ba1.6k sqft211 Knapp Rd, Syracuse, NY 13219For SaleMLS ID #S1694071, Joan Rayo Adams, Listing by: Hunt Real Estate ERA. NYSAMLSs
- $329,9003 bd3 ba1.5k sqft3375 Route 31, Canastota, NY 13032For SaleMLS ID #S1688653, Lesa Cacciola, Listing by: American 1st Properties. NYSAMLSs
- $289,9004 bd2 ba1.7k sqft203 Oakridge Dr, Camillus, NY 13031For SaleMLS ID #S1704495, Lori A. Harrington, Listing by: Howard Hanna Real Estate. NYSAMLSs
- $349,9005 bd3 ba1.6k sqft406 Churchill Ln, Fayetteville, NY 13066For SaleMLS ID #S1703558, Kimberly Vohs, Listing by: Real Broker NY LLC. NYSAMLSs
- $375,0004 bd3 ba1.8k sqft5773 Innsbruck Rd, East Syracuse, NY 13057For SaleMLS ID #S1703883, James Gamble, Listing by: Coldwell Banker Prime Prop,Inc. NYSAMLSs
- $375,0003 bd3 ba1.9k sqft101 Ambergate Rd, Syracuse, NY 13214For SaleMLS ID #S1702524, Melody L. Gorman, Listing by: Hunt Real Estate ERA. NYSAMLSs
- $259,0003 bd2 ba1.5k sqft8059 Spruce Hill Dr, Clay, NY 13041For SaleMLS ID #S1702177, Kelly Ryan Vidakovic, Listing by: Keller Williams Syracuse. NYSAMLSs
- $379,9004 bd3 ba2k sqft7742 Davis Rd S, North Syracuse, NY 13212For SaleMLS ID #S1701726, Carole A. Dwyer, Listing by: Howard Hanna Real Estate. NYSAMLSs
- $369,9003 bd3 ba1.8k sqft7601 Audrey Dr, North Syracuse, NY 13212For SaleMLS ID #S1702035, Donald C. Gendron, Listing by: JF Real Estate Residential LLC. NYSAMLSs
- $319,9002 bd3 ba1.4k sqft129 Stafford Ave, Syracuse, NY 13206For SaleMLS ID #S1704445, Richard Klink, Listing by: Berkshire Hathaway CNY Realty. NYSAMLSs
- $298,0003 bd2 ba1.9k sqft17 Lowell Rd, Liverpool, NY 13090For SaleMLS ID #S1700667, Thomas O'Hara, Listing by: The O'Hara Group. NYSAMLSs
