Welcome to a home that truly feels like part of the neighborhood! This four-bedroom, three-bathroom residence is nestled in the Waterset community, where you have miles of walking trails and three sparkling pools right at your fingertips. The lifestyle here is easy and active, with a sports complex and a dedicated park for your four-legged friends just a short distance away. You can even walk to the local gym, grab a bite at nearby restaurants, or drop your pets off for a spa day at the local doggie daycare and vet. Inside, the floorplan is open and filled with light, featuring fresh luxury vinyl tile through the main living areas that makes for a clean, modern look. The kitchen and dining area are ready for hosting with a built-in decorative bar and shelving, while ceiling fans in every room keep the space comfortable year-round. In the primary suite, you will find a large soaker tub, a roomy walk-in shower, and a closet with custom inserts to keep everything organized. Step out back to the screened lanai and a low-maintenance backyard finished with artificial turf—perfect for enjoying the view of the trees without the yard work. Custom doggie doors; one leads from the house into the screened lanai, and another from the lanai to the outside. Pavers line the lanai and completely surround one side of the house (creating a nice, clean path), extending halfway up the other side of the home. With an epoxy-finished garage floor and a 30 Amp outlet already set up, this home is ready for you to move right in and start enjoying the friendly, vibrant atmosphere of the community. Schedule a showing today!
Sold for $450,000
$450,000
6113 Sea Air Dr, Apollo Beach, FL 33572
4beds
2,000sqft
Single Family Residence
Built in 2021
6,000 Square Feet Lot
$446,200 Zestimate®
$225/sqft
$2,771 Estimated rent
Home value
$446,200
$415,000 - $477,000
$2,771/mo
Zestimate® history
Owner options
List your home for rent
$2,771/mo
Rent Zestimate®
Find your next renter with Zillow Rental Manager. Plus, with online applications, you can quickly screen prospective tenants – for free.
$2,771/mo
Rent Zestimate®
Refinance and save
$3,151/mo
Est. payment
Refinancing to a lower rate could help reduce your monthly payments and save thousands over the life of the loan.
$3,151/mo
Est. payment
Explore your selling options
Work with a Zillow partner agent
Leverage their expertise and Zillow's premium Showcase listings to get your home seen by more buyers.
Get startedList with your own agent
Get your home in front of millions of buyers by listing it on Zillow.
Learn how to do itSell it yourself
Take full control of how buyers see your home on Zillow by listing For Sale by Owner (FSBO).
List your homeWhat's special
Screened lanaiView of the treesEpoxy-finished garage floorFour-bedroom three-bathroom residenceCloset with custom insertsCustom doggie doors
Zillow last checked:
Listing updated:
Listed by:
Jennifer Velez 203-707-3841,
REDFIN CORPORATION 617-458-2883
Bought with:
Kelley Sempert, 3398217
COMPASS FLORIDA LLC
Source: Stellar MLS,MLS#: TB8484620 Originating MLS: Suncoast Tampa
Originating MLS: Suncoast Tampa
Facts & features
Interior
Bedrooms & bathrooms
- Bedrooms: 4
- Bathrooms: 3
- Full bathrooms: 3
Rooms
- Room types: Great Room, Utility Room
Primary bedroom
- Features: Dual Sinks, En Suite Bathroom, Garden Bath, Walk-In Closet(s)
- Level: First
- Dimensions: 12.14x16.1
Kitchen
- Features: Breakfast Bar, Garden Bath, Granite Counters, Kitchen Island, Pantry
- Level: First
- Dimensions: 12.7x21.5
Living room
- Features: Ceiling Fan(s)
- Level: First
- Dimensions: 13.9x19.7
Heating
- Central, Heat Pump, Natural Gas
Cooling
- Central Air
Appliances
- Included: Dishwasher, Disposal, Exhaust Fan, Gas Water Heater, Ice Maker, Microwave, Range, Range Hood, Refrigerator, Tankless Water Heater
- Laundry: Inside, Laundry Room
Features
- Built-in Features, Ceiling Fan(s), Eating Space In Kitchen, High Ceilings, Kitchen/Family Room Combo, Open Floorplan, Primary Bedroom Main Floor, Solid Surface Counters, Solid Wood Cabinets, Stone Counters, Thermostat, Walk-In Closet(s)
- Flooring: Carpet, Vinyl
- Windows: Blinds
- Has fireplace: No
Interior area
- Total structure area: 2,823
- Total interior livable area: 2,000 sqft
Property
Parking
- Total spaces: 2
- Parking features: Covered, Driveway, Garage Door Opener
- Attached garage spaces: 2
- Has uncovered spaces: Yes
Features
- Levels: One
- Stories: 1
- Patio & porch: Covered, Front Porch, Patio, Rear Porch, Screened
- Exterior features: Irrigation System, Lighting, Private Entrance, Private Yard, Rain Gutters, Sidewalk
- Fencing: Fenced
- Has view: Yes
- View description: Trees/Woods
Lot
- Size: 6,000 Square Feet
- Dimensions: 50 x 120
- Features: Cul-De-Sac, Near Public Transit, Sidewalk, Street Dead-End
- Residential vegetation: Mature Landscaping
Details
- Parcel number: U223119B6000013400003.0
- Zoning: PD
- Special conditions: None
Construction
Type & style
- Home type: SingleFamily
- Property subtype: Single Family Residence
Materials
- Block, Stucco
- Foundation: Slab
- Roof: Shingle
Condition
- New construction: No
- Year built: 2021
Utilities & green energy
- Sewer: Public Sewer
- Water: Public
- Utilities for property: Electricity Connected, Fire Hydrant, Natural Gas Connected, Public, Sewer Connected, Sprinkler Recycled, Street Lights, Underground Utilities, Water Connected
Community & HOA
Community
- Features: Association Recreation - Owned, Deed Restrictions, Fitness Center, Irrigation-Reclaimed Water, Park, Playground, Pool, Sidewalks, Tennis Court(s)
- Security: Smoke Detector(s)
- Pet fee: $0 monthly
- Subdivision: WATERSET PH 4B SOUTH
HOA
- Has HOA: Yes
- Amenities included: Clubhouse, Fitness Center, Pool, Racquetball, Trail(s)
- Services included: Common Area Taxes, Community Pool, Recreational Facilities
- HOA fee: $11 monthly
- HOA name: K. Parody
- HOA phone: 813-677-2114
Location
- Region: Apollo Beach
Financial & listing details
- Price per square foot: $225/sqft
- Tax assessed value: $350,861
- Annual tax amount: $8,636
- Date on market: 3/11/2026
- Cumulative days on market: 130 days
- Listing terms: Cash,Conventional,FHA,VA Loan
- Ownership: Fee Simple
- Total actual rent: 0
- Electric utility on property: Yes
- Road surface type: Paved
Price history
| Date | Event | Price |
|---|---|---|
| 4/23/2026 | Sold | $450,000-3.2%$225/sqft |
Source:  Stellar MLS #TB8484620 Report a problem Stellar MLS #TB8484620 Report a problem | ||
| 3/27/2026 | Pending sale | $465,000$233/sqft |
Source: Stellar MLS #TB8484620 Report a problem | ||
| 3/11/2026 | Listed for sale | $465,000$233/sqft |
Source: Stellar MLS #TB8484620 Report a problem | ||
| 3/3/2026 | Listing removed | $465,000$233/sqft |
Source: Stellar MLS #TB8422133 Report a problem | ||
| 2/19/2026 | Listed for sale | $465,000$233/sqft |
Source: Stellar MLS #TB8422133 Report a problem | ||
| 12/16/2025 | Listing removed | $465,000$233/sqft |
Source: Stellar MLS #TB8422133 Report a problem | ||
| 9/5/2025 | Listed for sale | $465,000+29.5%$233/sqft |
Source: Stellar MLS #TB8422133 Report a problem | ||
| 5/28/2021 | Sold | $359,100$180/sqft |
Source: Public Record Report a problem | ||
Public tax history
| Year | Property taxes | Tax assessment |
|---|---|---|
| 2025 | $8,637 +5.5% | $279,193 +2.9% |
| 2024 | $8,186 +8.4% | $271,325 +3% |
| 2023 | $7,555 +6.9% | $263,422 +3% |
| 2022 | $7,070 +66.6% | $255,750 +490.1% |
| 2021 | $4,244 +19.6% | $43,337 +10% |
| 2020 | $3,549 +47.6% | $39,397 +556.6% |
| 2019 | $2,404 | $6,000 |
Find assessor info on the county website
Neighborhood: 33572
Nearby homes
- $398,1004 bd3 ba2k sqft6113 Sea Air Dr #3403, Ruskin, FL 33570Off Market
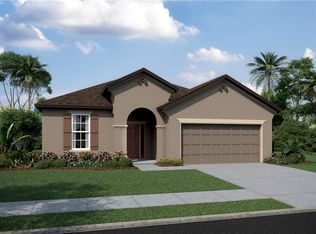
- $437,1004 bd3 ba2.2k sqft6115 Sea Air Dr #3402, Ruskin, FL 33570Off Market

- $550,0004 bd3 ba2.2k sqft6115 Sea Air Dr, Apollo Beach, FL 33572Sold

- $395,200-- bd3 ba2k sqft6111 Sea Air Dr, Apollo Beach, FL 33572Off Market
- $419,200-- bd2 ba2.2k sqft6109 Sea Air Dr, Apollo Beach, FL 33572Off Market
- $442,900-- bd2 ba2.2k sqft6117 Sea Air Dr, Apollo Beach, FL 33572Off Market
- $408,700-- bd3 ba2k sqft6107 Sea Air Dr, Apollo Beach, FL 33572Off Market
- $417,4004 bd2 ba2.2k sqft6110 Sea Air Dr #3414, Ruskin, FL 33570Off Market
Nearby schools
GreatSchools rating
- 7/10Doby Elementary SchoolGrades: PK-5Distance: 1.8 mi
- 3/10Eisenhower Middle SchoolGrades: 6-8Distance: 2.6 mi
- 4/10East Bay High SchoolGrades: 9-12Distance: 2.7 mi
Schools provided by the listing agent
- Elementary: Doby Elementary-HB
- Middle: Eisenhower-HB
- High: East Bay-HB
Source: Stellar MLS. This data may not be complete. We recommend contacting the local school district to confirm school assignments for this home.
Get a cash offer in 3 minutes
Find out how much your home could sell for in as little as 3 minutes with a no-obligation cash offer.
Estimated market value
$446,200
Get a cash offer in 3 minutes
Find out how much your home could sell for in as little as 3 minutes with a no-obligation cash offer.
Estimated market value
$446,200
- Florida
- Hillsborough County
- Apollo Beach
- 33572
- 6113 Sea Air Dr
Nearby cities
Nearby zip codes
Other Apollo Beach Topics
