6115 Sea Air Drive | 4Bed | Pool | Waterset Amenities Welcome to this 4 bedroom, 2 bathroom pool home with 2,222 square feet of living space in the highly desirable Waterset community of Apollo Beach. This popular Bayview floorplan, built in 2021 by Beazer Homes, offers a perfect mix of modern design, energy efficiency, and the relaxed Florida lifestyle. The open concept layout makes it easy to entertain or enjoy everyday living. The large kitchen is the heart of the home and overlooks the dining area and great room, creating a seamless flow. The kitchen features stainless steel Samsung appliances, granite counters, a large island, and plenty of cabinet space. Oversized windows, plantation shutters throughout, and double sliding doors fill the home with natural light and provide beautiful views of your private pool. The primary suite is tucked away for privacy and includes a tray ceiling, large walk-in closet, and a spa-style ensuite bath with dual sinks, a soaking tub, and a walk-in shower. Three additional bedrooms provide flexible space for a home office, guest suite, or playroom. Step outside and enjoy your own backyard retreat. A beautiful pool with hot tub, brick-paver patio, and spacious covered lanai extend your living space outdoors, while the fully fenced yard offers both privacy and security. This lanai was designed to accomodate a large screen enclosure should you desire that option. The roomy front porch overlooks a community greenspace, giving you an inviting view with no immediate front neighbors right from your doorstep. Premium features in this home include 6x24 wood-look tile throughout, Plantation shutter window treatments, 8’ entry and interior doors, a tray ceiling in the foyer and primary bedroom, flush-mount LED lighting in the great room, and custom interior paint throughout. Nestled on a cul-de-sac street, the home offers additional peace and privacy. Built to meet and exceed the latest ENERGY STAR® standards, the home also provides outstanding efficiency, and flood insurance is not required in Waterset. Living in Waterset means enjoying resort-style amenities, including 2 clubhouses, café, two gyms, scenic walking and biking trails, sports courts, multiple pools, playgrounds, and a busy calendar of community events. With nearby shopping, dining, and top-rated schools, plus easy access to Tampa, St. Petersburg, and Sarasota, this home blends comfort, convenience, and lifestyle in one of Apollo Beach’s most popular neighborhoods.
Sold for $550,000
$550,000
6115 SEA AIR DRIVE, APOLLO BEACH, FL 33572
4beds
2,220sqft
Single Family Residence
Built in 2021
6,000 Square Feet Lot
$542,000 Zestimate®
$248/sqft
$3,740 Estimated rent
Home value
$542,000
$504,000 - $585,000
$3,740/mo
Zestimate® history
Owner options
List your home for rent
$3,740/mo
Rent Zestimate®
Find your next renter with Zillow Rental Manager. Plus, with online applications, you can quickly screen prospective tenants – for free.
$3,740/mo
Rent Zestimate®
Refinance and save
$3,813/mo
Est. payment
Refinancing to a lower rate could help reduce your monthly payments and save thousands over the life of the loan.
$3,813/mo
Est. payment
Explore your selling options
Work with a Zillow partner agent
Leverage their expertise and Zillow's premium Showcase listings to get your home seen by more buyers.
Get startedList with your own agent
Get your home in front of millions of buyers by listing it on Zillow.
Learn how to do itSell it yourself
Take full control of how buyers see your home on Zillow by listing For Sale by Owner (FSBO).
List your homeWhat's special
Private poolFully fenced yardCovered lanaiCommunity greenspaceGranite countersCustom interior paintWood-look tile
Zillow last checked:
Listing updated:
Listed by:
Shawna Calvert 509-294-6818,
27NORTH REALTY 813-645-4663
Bought with:
Haley Gallivan, 3632364
FLORIDA EXECUTIVE REALTY 2
Source: Stellar MLS,MLS#: TB8425785 Originating MLS: Suncoast Tampa
Originating MLS: Suncoast Tampa
Facts & features
Interior
Bedrooms & bathrooms
- Bedrooms: 4
- Bathrooms: 3
- Full bathrooms: 2
- 1/2 bathrooms: 1
Rooms
- Room types: Media Room
Primary bedroom
- Features: En Suite Bathroom, Walk-In Closet(s)
- Level: First
- Area: 225 Square Feet
- Dimensions: 15x15
Bedroom 2
- Features: Built-in Closet
- Level: First
- Area: 132 Square Feet
- Dimensions: 12x11
Bedroom 3
- Features: Built-in Closet
- Level: First
- Area: 156 Square Feet
- Dimensions: 12x13
Bedroom 4
- Features: Built-in Closet
- Level: First
- Area: 120 Square Feet
- Dimensions: 12x10
Primary bathroom
- Features: Granite Counters
- Level: First
- Area: 121 Square Feet
- Dimensions: 11x11
Dining room
- Level: First
- Area: 225 Square Feet
- Dimensions: 22.5x10
Kitchen
- Features: Pantry
- Level: First
- Area: 288 Square Feet
- Dimensions: 24x12
Laundry
- Level: First
- Area: 36 Square Feet
- Dimensions: 6x6
Living room
- Level: First
- Area: 337.5 Square Feet
- Dimensions: 22.5x15
Heating
- Central, Natural Gas
Cooling
- Central Air
Appliances
- Included: Convection Oven, Dishwasher, Dryer, Microwave, Refrigerator, Washer
- Laundry: Inside, Laundry Room
Features
- Ceiling Fan(s), Eating Space In Kitchen, Kitchen/Family Room Combo, Living Room/Dining Room Combo, Open Floorplan, Solid Surface Counters, Solid Wood Cabinets, Stone Counters, Thermostat, Tray Ceiling(s), Walk-In Closet(s)
- Flooring: Tile
- Doors: Sliding Doors
- Windows: Blinds, Window Treatments, Hurricane Shutters, Hurricane Shutters/Windows
- Has fireplace: No
Interior area
- Total structure area: 2,781
- Total interior livable area: 2,220 sqft
Property
Parking
- Total spaces: 2
- Parking features: Driveway
- Attached garage spaces: 2
- Has uncovered spaces: Yes
Features
- Levels: One
- Stories: 1
- Patio & porch: Front Porch, Porch, Rear Porch
- Exterior features: Irrigation System, Lighting, Rain Gutters, Sidewalk
- Has private pool: Yes
- Pool features: Gunite, In Ground
- Has spa: Yes
- Spa features: Heated, In Ground
- Fencing: Fenced,Other
- Has view: Yes
- View description: Park/Greenbelt, Pool, Trees/Woods
- Waterfront features: Lake, Waterfront
Lot
- Size: 6,000 Square Feet
- Features: Greenbelt, In County, Landscaped, Level, Sidewalk
- Residential vegetation: Trees/Landscaped
Details
- Parcel number: U223119B6000013400002.0
- Zoning: PD
- Special conditions: None
Construction
Type & style
- Home type: SingleFamily
- Architectural style: Contemporary,Craftsman
- Property subtype: Single Family Residence
Materials
- Block, Stucco
- Foundation: Slab
- Roof: Shingle
Condition
- Completed
- New construction: No
- Year built: 2021
Details
- Builder model: Bayview
- Builder name: Beazer Homes
Utilities & green energy
- Sewer: Public Sewer
- Water: Public
- Utilities for property: BB/HS Internet Available, Cable Available, Electricity Connected, Natural Gas Connected, Phone Available, Public, Sewer Connected, Water Connected
Green energy
- Energy efficient items: HVAC, Thermostat
- Indoor air quality: HVAC Filter MERV 8+, No/Low VOC Flooring, No/Low VOC Paint/Finish
- Water conservation: Low-Flow Fixtures, Fl. Friendly/Native Landscape
Community & HOA
Community
- Features: Fishing, Lake, Waterfront, Association Recreation - Owned, Clubhouse, Community Mailbox, Deed Restrictions, Dog Park, Fitness Center, Park, Playground, Pool, Restaurant, Sidewalks, Tennis Court(s)
- Security: Smoke Detector(s)
- Pet fee: $0 monthly
- Subdivision: WATERSET PH 4B SOUTH
HOA
- Has HOA: Yes
- Amenities included: Basketball Court, Clubhouse, Fence Restrictions, Fitness Center, Lobby Key Required, Park, Pickleball Court(s), Playground, Pool, Recreation Facilities, Tennis Court(s), Trail(s)
- Services included: Community Pool, Maintenance Grounds, Manager, Pool Maintenance
- HOA fee: $11 monthly
- HOA name: Castle Management Group - Kat Parodi
- HOA phone: 813-344-7496
Location
- Region: Apollo Beach
Financial & listing details
- Price per square foot: $248/sqft
- Tax assessed value: $394,859
- Annual tax amount: $10,061
- Date on market: 9/11/2025
- Cumulative days on market: 94 days
- Listing terms: Cash,Conventional,FHA,VA Loan
- Ownership: Fee Simple
- Total actual rent: 0
- Electric utility on property: Yes
- Road surface type: Paved, Asphalt
Price history
| Date | Event | Price |
|---|---|---|
| 1/26/2026 | Sold | $550,000-1.6%$248/sqft |
Source:  Stellar MLS #TB8425785 Report a problem Stellar MLS #TB8425785 Report a problem | ||
| 12/15/2025 | Pending sale | $559,000$252/sqft |
Source: Stellar MLS #TB8425785 Report a problem | ||
| 12/12/2025 | Price change | $559,000-1.8%$252/sqft |
Source: Stellar MLS #TB8425785 Report a problem | ||
| 11/15/2025 | Price change | $569,000-0.9%$256/sqft |
Source: Stellar MLS #TB8425785 Report a problem | ||
| 11/1/2025 | Price change | $574,000-2.5%$259/sqft |
Source: Stellar MLS #TB8425785 Report a problem | ||
| 10/3/2025 | Price change | $589,000-4.2%$265/sqft |
Source: Stellar MLS #TB8425785 Report a problem | ||
| 9/11/2025 | Listed for sale | $615,000+53.8%$277/sqft |
Source: Stellar MLS #TB8425785 Report a problem | ||
| 5/20/2021 | Sold | $400,000$180/sqft |
Source: Public Record Report a problem | ||
Public tax history
| Year | Property taxes | Tax assessment |
|---|---|---|
| 2025 | $10,668 +6% | $390,462 +2.9% |
| 2024 | $10,061 +7.3% | $379,458 +3% |
| 2023 | $9,380 +7.8% | $368,406 +5.5% |
| 2022 | $8,704 +104.8% | $349,114 +705.6% |
| 2021 | $4,249 +19.8% | $43,337 +10% |
| 2020 | $3,549 +47.6% | $39,397 +556.6% |
| 2019 | $2,404 | $6,000 |
Find assessor info on the county website
Neighborhood: 33572
Nearby homes
- $438,5004 bd3 ba2.2k sqft6115 Sea Air Dr #3402, Ruskin, FL 33570Off Market

- $450,0004 bd3 ba2k sqft6113 Sea Air Dr, Apollo Beach, FL 33572Sold
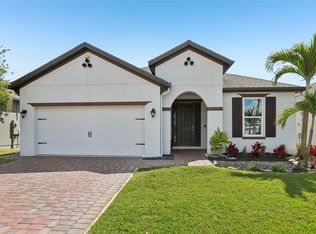
- $399,9004 bd3 ba2k sqft6113 Sea Air Dr #3403, Ruskin, FL 33570Off Market
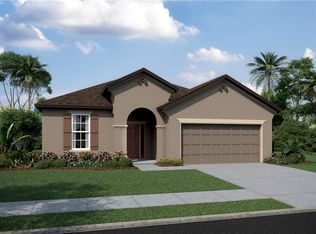
- $442,900-- bd2 ba2.2k sqft6117 Sea Air Dr, Apollo Beach, FL 33572Off Market
- $395,200-- bd3 ba2k sqft6111 Sea Air Dr, Apollo Beach, FL 33572Off Market
- $419,200-- bd2 ba2.2k sqft6109 Sea Air Dr, Apollo Beach, FL 33572Off Market
- $420,7004 bd3 ba2.2k sqft6201 Sea Air Dr #3121, Ruskin, FL 33570Off Market
- $414,400-- bd2 ba2.2k sqft6002 Milestone Dr, Apollo Beach, FL 33572Off Market
Nearby schools
GreatSchools rating
- 7/10Doby Elementary SchoolGrades: PK-5Distance: 1.8 mi
- 3/10Eisenhower Middle SchoolGrades: 6-8Distance: 2.6 mi
- 4/10East Bay High SchoolGrades: 9-12Distance: 2.7 mi
Get a cash offer in 3 minutes
Find out how much your home could sell for in as little as 3 minutes with a no-obligation cash offer.
Estimated market value
$542,000
Get a cash offer in 3 minutes
Find out how much your home could sell for in as little as 3 minutes with a no-obligation cash offer.
Estimated market value
$542,000
- Florida
- Hillsborough County
- Apollo Beach
- 33572
- 6115 SEA AIR DRIVE
Nearby cities
Nearby zip codes
Other Apollo Beach Topics
