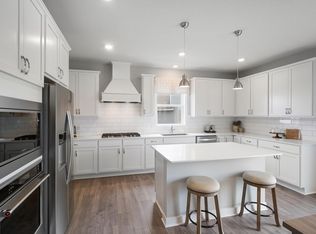
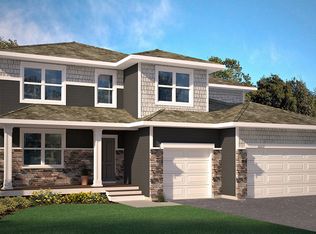
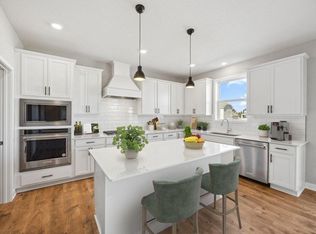
**Ask how you can receive a 4.99% Government OR 5.50% Conventional 30 yr mortgage PLUS up to $5,000 in closing costs on this home** Introducing Northwick Valley, D.R. Horton's executive style return to Cottage Grove. Located in the Eastridge High School attendance area, this HOA free community is nestled just steps from Glacial Valley Park featuring access to walking trails, athletic facilities, a playground and much more. This home is the new version of ‘The Adams’ from DR Horton. One of our most popular layouts, the home features four amazing upper level bedrooms highlighted by a great loft space. Primary bedroom has the biggest closet we offer, definitely a must see! The main level is equally impressive. Highlighted by a sprawling kitchen/dining/family room space with a 7ft island, plus you’ll also find a home office (or flex room) and powder room bath. Stop by today for a tour!!
Closed
Zillow last checked:
Listing updated:
Bought with:
Heidi Huseth
RE/MAX Advantage Plus
Source: NorthstarMLS as distributed by MLS GRID,MLS#: 6770703
Price history
| Date | Event | Price |
|---|---|---|
| 11/21/2025 | Sold | $617,209+7.3%$176/sqft |
Source:  NorthstarMLS as distributed by MLS GRID #6770703 Report a problem NorthstarMLS as distributed by MLS GRID #6770703 Report a problem | ||
| 9/4/2025 | Pending sale | $575,000$164/sqft |
Source: NorthstarMLS as distributed by MLS GRID #6770703 Report a problem | ||
| 8/25/2025 | Price change | $575,000-0.9%$164/sqft |
Source: NorthstarMLS as distributed by MLS GRID #6770703 Report a problem | ||
| 8/11/2025 | Price change | $579,990-1.7%$165/sqft |
Source: NorthstarMLS as distributed by MLS GRID #6770703 Report a problem | ||
| 7/31/2025 | Price change | $589,990-3.3%$168/sqft |
Source: NorthstarMLS as distributed by MLS GRID #6698555 Report a problem | ||
| 7/28/2025 | Price change | $609,990-0.8%$174/sqft |
Source: NorthstarMLS as distributed by MLS GRID #6698555 Report a problem | ||
| 7/16/2025 | Price change | $615,000-1.3%$175/sqft |
Source: NorthstarMLS as distributed by MLS GRID #6698555 Report a problem | ||
| 7/1/2025 | Price change | $622,990-1.1%$178/sqft |
Source: NorthstarMLS as distributed by MLS GRID #6698555 Report a problem | ||
| 6/16/2025 | Price change | $629,990-0.8%$180/sqft |
Source: NorthstarMLS as distributed by MLS GRID #6698555 Report a problem | ||
| 6/3/2025 | Price change | $634,990-0.6%$181/sqft |
Source: NorthstarMLS as distributed by MLS GRID #6698555 Report a problem | ||
| 5/19/2025 | Price change | $638,990-0.9%$182/sqft |
Source: NorthstarMLS as distributed by MLS GRID #6698555 Report a problem | ||
| 4/28/2025 | Price change | $644,990-0.8%$184/sqft |
Source: NorthstarMLS as distributed by MLS GRID #6698555 Report a problem | ||
| 4/7/2025 | Listed for sale | $649,990$185/sqft |
Source: NorthstarMLS as distributed by MLS GRID #6698555 Report a problem | ||
Nearby homes
Get a cash offer in 3 minutes
Find out how much your home could sell for in as little as 3 minutes with a no-obligation cash offer.
Estimated market value
$623,100
