Skip main navigation
Sold for $3,025,000
  • $3,025,000

    6114 Ocean View Dr, Oakland, CA 94618

    5beds
    4,549sqft
    Single Family Residence
    Built in 1911
    0.33 Acres Lot
    $3,194,200 Zestimate®
    $665/sqft
    $7,654 Estimated rent

    Home value

    $3,194,200

    $2.87M - $3.58M

    $7,654/mo

    Zestimate® history
    Loading
    Loading...

    Owner options

    List your home for rent

    $7,654/mo

    Rent Zestimate®

    Find your next renter with Zillow Rental Manager. Plus, with online applications, you can quickly screen prospective tenants – for free.

    Learn more

    $7,654/mo

    Rent Zestimate®

    Refinance and save

    $19,489/mo

    Est. payment

    Refinancing to a lower rate could help reduce your monthly payments and save thousands over the life of the loan.

    See today's rates

    $19,489/mo

    Est. payment

    Explore your selling options

    Work with a Zillow partner agent

    Leverage their expertise and Zillow's premium Showcase listings to get your home seen by more buyers.

    Get started

    List with your own agent

    Get your home in front of millions of buyers by listing it on Zillow.

    Learn how to do it

    Sell it yourself

    Take full control of how buyers see your home on Zillow by listing For Sale by Owner (FSBO).

    List your home

    What's special

    Gorgeous view balconyDream kitchenSophisticated styleBerkeley hillsBack from the streetAbundant lightGreat home - office
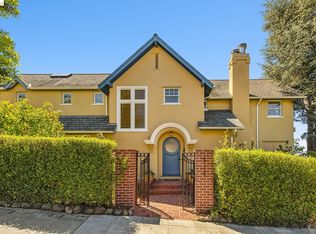
    Sited on an expansive lot, this 5+ bedroom, 3.5 bath estate is sure to impress with its sophisticated style. Set back from the street and gated for privacy, enter to warm wood paneling, abundant light and exquisite architectural details. The family room with fireplace opens to the front deck with gorgeous views of San Francisco and the bay while the adjacent living room beckons lively conversations. Beautiful pocket doors in both rooms allow for more intimate moments. The kitchen overlooks the rear of the property and provides an opportunity to create a dream kitchen/family room combo. Built for entertaining, the formal dining room features dual built-in cabinets and stunning views of the Oakland and Berkeley Hills. Upstairs, 5 bedrooms and 3 full baths include the primary suite with multiple closets and gorgeous view balcony. Downstairs, the basement offers plenty of storage and expansion potential or potential garage. Outside, an impressive driveway is the perfect space for riding bikes and play. The pool, hot tub and cabana are a luxurious way to melt the stress of the day away or cool off on warm summer nights. A 2-story pool house is a great home-office and features a built in shower. Location, style and enormous potential await the savvy homebuyer.

    Zillow last checked:

    Listing updated:

    Listed by:

    Heidi Marchesotti DRE #01308798 510-387-7865,

    Corcoran Icon Properties

    Bought with:

    Linda S Friedman, DRE #00521002

    Village Associates Real Estate

    Source: bridgeMLS/CCAR/Bay East AOR,MLS#: 41048053MLS Logo

    Facts & features

    Interior

    Bedrooms & bathrooms
    • Bedrooms: 5
    • Bathrooms: 4
    • Full bathrooms: 3
    • 1/2 bathrooms: 1
    Rooms
    • Room types: Formal Dining Room, Office
    Kitchen
    • Features: Breakfast Bar, Breakfast Nook, Counter - Tile, Gas Range/Cooktop
    Heating
    • Natural Gas
    Cooling
    • None
    Appliances
    • Included: Gas Range, Dryer, Washer
    • Laundry: Washer/Dryer Stacked Incl
    Features
    • Breakfast Bar, Breakfast Nook
    • Flooring: Hardwood Flrs Throughout
    • Number of fireplaces: 1
    • Fireplace features: Family Room
    Interior area
    • Total structure area: 4,549
    • Total interior livable area: 4,549 sqft

    Property

    Parking
    • Total spaces: 6
    Features
    • Levels: Two Story
    • Stories: 2
    • Exterior features: Back Yard, Front Yard, Garden/Play, Entry Gate, Landscape Back, Landscape Front
    • Has private pool: Yes
    • Pool features: In Ground, Pool Cover, Pool Sweep
    • Has spa: Yes
    • Fencing: Fenced
    Lot
    • Size: 0.33 Acres
    • Features: Premium Lot
    Details
    • Parcel number: 48A709544
    • Special conditions: Standard

    Construction

    Type & style
    • Home type: SingleFamily
    • Architectural style: Other
    • Property subtype: Single Family Residence
    Materials
    • Stucco
    • Roof: Shingle
    Condition
    • Existing
    • New construction: No
    • Year built: 1911

    Utilities & green energy

    • Electric: No Solar
    • Sewer: Public Sewer
    • Water: Public

    Community & HOA

    HOA
    • Has HOA: No
    Location
    • Region: Oakland

    Financial & listing details

    • Price per square foot: $665/sqft
    • Tax assessed value: $3,085,500
    • Date on market: 1/24/2024
    • Listing terms: Conventional

    Price history

    DateEventPrice
    4/9/2024Sold$3,025,000+4.5%$665/sqft
    Source: bridgeMLS/CCAR/Bay East AOR #41048053 Report a problem
    2/28/2024Pending sale$2,895,000$636/sqft
    Source: bridgeMLS/CCAR/Bay East AOR #41048053 Report a problem
    1/24/2024Listed for sale$2,895,000+212.3%$636/sqft
    Source: bridgeMLS/CCAR/Bay East AOR #41048053 Report a problem
    11/1/2011Sold$927,000+78.3%$204/sqft
    Source: Public Record Report a problem
    6/15/1995Sold$520,000$114/sqft
    Source: Public Record Report a problem

    Public tax history

    YearProperty taxesTax assessment
    2025-- $3,085,500 +26%
    2024$33,088 +88.9%$2,448,000 +118.7%
    2023$17,512 +2.1%$1,119,101 +2%
    2022$17,157 +3.3%$1,097,160 +2%
    2021$16,609 +1%$1,075,653 +1%
    2020$16,448 +3.2%$1,064,631 +2%
    2019$15,933 +6%$1,043,764 +2%
    2018$15,033 $1,023,305 +2%
    2017$15,033 +2.7%$1,003,245 +2%
    2016$14,634 +0.1%$983,574 +1.5%
    2015$14,624 $968,807 +2%
    2014$14,624 $949,831 +0.5%
    2013-- $945,540 +2%
    2012-- $927,000 +36%
    2011-- $681,740 +0.8%
    2010-- $676,650 -0.2%
    2009-- $678,261 +2%
    2008-- $664,964 +2%
    2007-- $651,928 +2%
    2006-- $639,147 +2%
    2005-- $626,614 +2%
    2004-- $614,333 +1.9%
    2003-- $603,076 +2%
    2002-- $591,250 +2%
    2001$8,154 $579,660
    Find assessor info on the county website

    Neighborhood: Upper Rockridge

    Nearby schools

    GreatSchools rating
    Get a cash offer in 3 minutes
    Find out how much your home could sell for in as little as 3 minutes with a no-obligation cash offer.
    Estimated market value
    $3,194,200
    Get a cash offer in 3 minutes
    Find out how much your home could sell for in as little as 3 minutes with a no-obligation cash offer.
    Estimated market value
    $3,194,200