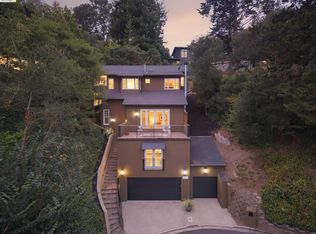
Welcome to 6115 Ocean View, a stately & timeless single-family residence nestled in Oakland’s most desirable neighborhood. Spanning an impressive ~5,345 SF of living space, this rare 5+ bed, 5.5 bath home perfectly balances traditional architectural charm w/ modern scale. Sited on a generous .25 acre corner lot, the property offers a private, serene escape w/ ample room for outdoor entertaining, gardening & play. Enjoy tranquility & awe w/ views of downtown Oakland & San Francisco skylines, sparkling bay waters, Bay & Golden Gate Bridges & Mount Tam. A desirable level-in entry leads thru an arched doorway to an impeccably designed & elegantly spacious layout. The grand living room boasts walls of windows to magnificent sunsets, ideal for gathering around the fireplace flanked by built-in bookshelves. A formal dining room accommodates large groups or a quiet respite in the adjacent library. An updated eat-in kitchen is a cook’s dream w/ a large prep island, plentiful quartz countertops & custom cabinetry, a 5 burner gas cooktop, double wall ovens, Sub Zero built-in fridge, stainless tub dishwasher, wine fridge, bar sink & convenient office w/ media cabinet. Two sets of french doors lead to multiple outdoor dining options. A guest half bath completes the main level. The upper level sleeping quarters comprised of 4 bedrooms, 3 full baths includes a primary retreat w/ spa-like bath. Off the mid bedroom is a magically located west facing deck to soak in the mesmerizing views. The expansive lower level is great for in-laws, informal family room, home gym, game & hobby rooms or just more offices.Experience elite proximity to vibrant shops, restaurants, BART, top-tier education options & Lake Temescal. Don’t miss this rare opportunity to own a home of true substance & scale on one of Upper Rockridge’s premier streets which draws discerning owners from all over the world.
For sale
$2,995,000
6115 Ocean View Dr, Oakland, CA 94618
5beds
5,345sqft
Single Family Residence
Built in 1920
0.25 Acres Lot
$2,534,100 Zestimate®
$560/sqft
$-- HOA
What's special
Sub zero built-in fridgeLarge prep islandWine fridgeCustom cabinetryBar sinkPrivate serene escapeArched doorway
- 1 day
- 490
- 52
Zillow last checked:
Listing updated:
Listed by:
Perry Riani DRE #01402540 510-813-3799,
Compass
Source: bridgeMLS/CCAR/Bay East AOR,MLS#: 41147537
Facts & features
Interior
Bedrooms & bathrooms
- Bedrooms: 5
- Bathrooms: 6
- Full bathrooms: 5
- 1/2 bathrooms: 1
Rooms
- Room types: Family Room, Library, Office
Kitchen
- Features: Breakfast Bar, Breakfast Nook, Stone Counters, Dishwasher, Double Oven, Eat-in Kitchen, Disposal, Gas Range/Cooktop, Kitchen Island, Refrigerator, Updated Kitchen
Heating
- Forced Air
Cooling
- None
Appliances
- Included: Dishwasher, Double Oven, Gas Range, Refrigerator, Gas Water Heater
- Laundry: Laundry Room
Features
- Au Pair, In-Law Floorplan, Storage, Breakfast Bar, Breakfast Nook, Updated Kitchen
- Flooring: Hardwood, Tile
- Number of fireplaces: 2
- Fireplace features: Family Room, Living Room
Interior area
- Total structure area: 5,345
- Total interior livable area: 5,345 sqft
Video & virtual tour
Property
Parking
- Total spaces: 2
- Parking features: Detached
- Garage spaces: 2
Features
- Levels: Three or More Stories
- Exterior features: Garden, Back Yard, Garden/Play, Side Yard, Sprinklers Automatic, Sprinklers Front, Sprinklers Side
- Pool features: None
- Fencing: Partial Fence,Fenced
- Has view: Yes
- View description: Bay, Bay Bridge, City Lights, Downtown, Golden Gate Bridge, San Francisco, Mt Tamalpais
- Has water view: Yes
- Water view: Bay,Bay Bridge,Golden Gate Bridge
Lot
- Size: 0.25 Acres
- Features: Corner Lot, Premium Lot, Back Yard, Landscaped, Sprinklers In Rear
Details
- Parcel number: 48A71081
- Special conditions: Standard
Construction
Type & style
- Home type: SingleFamily
- Architectural style: Traditional
- Property subtype: Single Family Residence
Materials
- Stucco
- Foundation: Raised, Combination
Condition
- Existing
- New construction: No
- Year built: 1920
Utilities & green energy
- Electric: No Solar
- Sewer: Public Sewer
- Water: Public
Community & HOA
HOA
- Has HOA: No
Location
- Region: Oakland
Financial & listing details
- Price per square foot: $560/sqft
- Tax assessed value: $830,034
- Date on market: 9/9/2026
- Listing terms: Conventional
Estimated market value
$2,534,100
$2.13M - $3.04M
Not available
Price history
| Date | Event | Price |
|---|---|---|
| 9/9/2026 | Listed for sale | $2,995,000+530.5%$560/sqft |
Source:  bridgeMLS/CCAR/Bay East AOR #41147537 Report a problem bridgeMLS/CCAR/Bay East AOR #41147537 Report a problem | ||
| 9/22/1995 | Sold | $475,000$89/sqft |
Source: Public Record Report a problem | ||
Public tax history
| Year | Property taxes | Tax assessment |
|---|---|---|
| 2026 | -- | $830,034 +2% |
| 2025 | $12,783 +4.8% | $813,761 +2% |
| 2024 | $12,203 -4.6% | $797,806 +2% |
| 2023 | $12,792 +2.2% | $782,164 +2% |
| 2022 | $12,512 +3.7% | $766,830 +2% |
| 2021 | $12,063 +1% | $751,796 +1% |
| 2020 | $11,949 +3.6% | $744,090 +2% |
| 2019 | $11,535 +6.2% | $729,502 +2% |
| 2018 | $10,865 | $715,202 +2% |
| 2017 | $10,865 +3.1% | $701,182 +2% |
| 2016 | $10,539 +1.2% | $687,436 +1.5% |
| 2015 | $10,412 | $677,115 +2% |
| 2014 | $10,412 | $663,853 +0.5% |
| 2013 | -- | $660,855 +2% |
| 2012 | -- | $647,898 +2% |
| 2011 | -- | $635,196 +0.8% |
| 2010 | -- | $630,449 -0.2% |
| 2009 | -- | $631,948 +2% |
| 2008 | -- | $619,560 +2% |
| 2007 | -- | $607,415 +2% |
| 2006 | -- | $595,507 +2% |
| 2005 | -- | $583,833 +2% |
| 2004 | -- | $572,391 +1.9% |
| 2003 | -- | $561,902 +2% |
| 2002 | -- | $550,885 +5.2% |
| 2001 | $7,462 | $523,683 |
Find assessor info on the county website
Monthly payment
Est. payment
Payment breakdown
Explore the cost of this home by adjusting the details. Changes won't be saved.Climate risks
Neighborhood: Upper Rockridge

Similar homes
- $2,495,0006 bd5 ba4.6k sqft695 Florence Ave, Oakland, CA 94618For Sale
 MLS ID #41147624, Heidi Marchesotti. bridgeMLS/CCAR/Bay East AOR
 - $3,000,0005 bd4 ba4.6k sqft5 Woodside Way, Oakland, CA 94611For Sale
 MLS ID #41146547, Matthew Heafey. bridgeMLS/CCAR/Bay East AOR
 - $2,995,0005 bd4 ba3.1k sqft14001 Skyline Blvd, Oakland, CA 94619New Construction
 MLS ID #41147610, Jason Mitchell. bridgeMLS/CCAR/Bay East AOR
 - $2,995,0004 bd5 ba3.1k sqft71 Scenic Dr, Orinda, CA 94563For Sale
 MLS ID #41147403, Finola Jane Fellner. CCAR
Local buyer's agents are ready to help
