Perched in coveted Upper Rockridge, this newly built architectural retreat blends modern luxury with effortless California living. Designed with both grand-scale entertaining and everyday comfort in mind, the home offers sweeping views, seamless indoor-outdoor flow, and an elevated sense of privacy just minutes from Rockridge, Berkeley, and San Francisco. Expansive living spaces are filled with natural light and curated finishes, featuring a chef’s kitchen appointed with premium Wolf and Gaggenau appliances, sophisticated designer details, and walls of glass that open to multiple outdoor entertaining areas. The thoughtful floor plan offers spacious en-suite bedrooms, flexible living spaces, and an elevator connecting every level for ultimate convenience. The private ADU creates exceptional versatility—ideal for multigenerational living, guests, an au pair suite, executive office, wellness studio, or income potential. From sunset gatherings on the terraces to quiet mornings above the city, this home was designed to be both a modern sanctuary and a statement in luxury living. A rare opportunity to own a newly constructed contemporary residence in one of Oakland’s most sought-after neighborhoods.
New construction
$3,998,500
5883 Margarido Dr, Oakland, CA 94618
5beds
5,542sqft
Residential, Single Family Residence
Built in 2025
6,388 Square Feet Lot
$-- Zestimate®
$721/sqft
$-- HOA
What's special
Sweeping viewsFlexible living spacesCurated finishesSophisticated designer detailsElevated sense of privacySeamless indoor-outdoor flowSpacious en-suite bedrooms
- 2 days |
- 389 |
- 14 |
Zillow last checked:
Listing updated:
Listed by:
Mahsa Sohi DRE #02024344 925-315-0865,
Altas Realty
Source: Bay East AOR,MLS#: 41146080
Facts & features
Interior
Bedrooms & bathrooms
- Bedrooms: 5
- Bathrooms: 6
- Full bathrooms: 5
- Partial bathrooms: 1
Rooms
- Room types: Primary Bedrm Suite - 1, Main Entry, 0.5 Bath, Primary Bedrm Retreat, Utility Room, Bonus Room, Dining Room, Other, Kitchen, Laundry
Bathroom
- Features: Shower Over Tub, Solid Surface, Stall Shower, Stone, Window, Tile, Tub, Multiple Shower Heads, Sitting Area
Kitchen
- Features: 220 Volt Outlet, Stone Counters, Dishwasher, Eat-in Kitchen, Gas Range/Cooktop, Kitchen Island, Oven Built-in, Pantry, Range/Oven Built-in, Refrigerator, Other
Heating
- Baseboard, Radiant
Cooling
- No Air Conditioning
Appliances
- Included: Dishwasher, Gas Range, Oven, Range, Refrigerator, Dryer, Washer, Tankless Water Heater
- Laundry: Laundry Room
Features
- Formal Dining Room, Pantry, Central Vacuum
- Flooring: Tile, Engineered Wood
- Doors: Mirrored Closet Door(s)
- Windows: Double Pane Windows, Screens
- Basement: Partial
- Number of fireplaces: 4
- Fireplace features: Dining Room, Family Room, Gas Starter, Master Bedroom, Double Sided, Other
Interior area
- Total structure area: 5,542
- Total interior livable area: 5,542 sqft
Video & virtual tour
Property
Parking
- Total spaces: 3
- Parking features: Attached, Garage Door Opener
- Garage spaces: 3
Features
- Levels: Three Or More
- Stories: 3
- Patio & porch: Deck
- Exterior features: Other, Entry Gate, Low Maintenance
- Pool features: None
- Fencing: Fenced
- Has view: Yes
- View description: Bay, City Lights, Partial
- Has water view: Yes
- Water view: Bay
Lot
- Size: 6,388 Square Feet
- Features: Sloped Down, Landscaped, Paved, Front Yard, Side Yard
Details
- Parcel number: 48A71126
- Special conditions: Standard
Construction
Type & style
- Home type: SingleFamily
- Architectural style: Modern/High Tech
- Property subtype: Residential, Single Family Residence
- Attached to another structure: Yes
Materials
- Stucco, Wood Siding, Glass, Siding - Other
- Foundation: Pillar/Post/Pier, Concrete
- Roof: Composition
Condition
- New Construction
- New construction: Yes
- Year built: 2025
Details
- Builder name: RC GROUP
Utilities & green energy
- Electric: Photovoltaics Seller Owned, 220 Volts in Kitchen, 220 Volts in Laundry
- Sewer: Public Sewer
- Water: Public
- Utilities for property: Individual Electric Meter, Individual Gas Meter
Green energy
- Energy generation: Solar
Community & HOA
Community
- Security: Fire Alarm, Fire Sprinkler System, Carbon Monoxide Detector(s), Secured Access, Smoke Detector(s)
- Subdivision: Upper Rockridge
HOA
- Has HOA: No
Location
- Region: Oakland
Financial & listing details
- Price per square foot: $721/sqft
- Price range: $4M - $4M
- Date on market: 8/25/2026
- Listing agreement: Excl Right
- Listing terms: Cash,Conventional
- Electric utility on property: Yes
Estimated market value
Not available
Estimated sales range
Not available
Not available
Price history
| Date | Event | Price |
|---|---|---|
| 8/25/2026 | Listed for sale | $3,998,500+0.1%$721/sqft |
Source:  Bay East AOR #41146080 Report a problem Bay East AOR #41146080 Report a problem | ||
| 8/25/2026 | Listing removed | $16,800$3/sqft |
Source: Zillow Rentals Report a problem | ||
| 8/12/2026 | Listed for rent | $16,800$3/sqft |
Source: Zillow Rentals Report a problem | ||
| 8/12/2026 | Listing removed | $3,995,000$721/sqft |
Source: Bay East AOR #41136146 Report a problem | ||
| 5/27/2026 | Listed for sale | $3,995,000-6%$721/sqft |
Source: Bay East AOR #41136146 Report a problem | ||
| 5/27/2026 | Listing removed | $4,250,000$767/sqft |
Source: Bay East AOR #41125830 Report a problem | ||
| 3/11/2026 | Listed for sale | $4,250,000-10.3%$767/sqft |
Source: Bay East AOR #41125830 Report a problem | ||
| 11/30/2025 | Listing removed | $4,740,000$855/sqft |
Source: Bay East AOR #41111939 Report a problem | ||
| 10/16/2025 | Price change | $4,740,000+0%$855/sqft |
Source: Bay East AOR #41111939 Report a problem | ||
| 9/18/2025 | Listed for sale | $4,739,999$855/sqft |
Source: Bay East AOR #41111939 Report a problem | ||
| 9/18/2025 | Listing removed | $4,739,999$855/sqft |
Source: Bay East AOR #41097795 Report a problem | ||
| 7/24/2025 | Price change | $4,739,999-4.2%$855/sqft |
Source: Bay East AOR #41097795 Report a problem | ||
| 5/16/2025 | Listed for sale | $4,950,000-13.9%$893/sqft |
Source:  bridgeMLS/CCAR/Bay East AOR #41097795 Report a problem bridgeMLS/CCAR/Bay East AOR #41097795 Report a problem | ||
| 5/13/2025 | Listing removed | $5,750,000$1,038/sqft |
Source: bridgeMLS/CCAR/Bay East AOR #41086848 Report a problem | ||
| 2/22/2025 | Listed for sale | $5,750,000+537.9%$1,038/sqft |
Source: bridgeMLS/CCAR/Bay East AOR #41086848 Report a problem | ||
| 3/30/2021 | Sold | $901,375-5%$163/sqft |
Source: Bay East AOR #40939187 Report a problem | ||
| 3/17/2021 | Pending sale | $949,000$171/sqft |
Source: bridgeMLS/CCAR/Bay East AOR #40939187 Report a problem | ||
| 2/26/2021 | Listed for sale | $949,000$171/sqft |
Source: bridgeMLS/CCAR/Bay East AOR #40939187 Report a problem | ||
Public tax history
Tax history is unavailable.
Monthly payment
Est. payment
Payment breakdown
Explore the cost of this home by adjusting the details. Changes won't be saved.Climate risks
Neighborhood: Upper Rockridge
Nearby schools
GreatSchools rating
- 9/10Chabot Elementary SchoolGrades: K-5Distance: 0.4 mi
- 9/10Claremont Middle SchoolGrades: 6-8Distance: 0.5 mi
- 8/10Oakland Technical High SchoolGrades: 9-12Distance: 1.1 mi
Schools provided by the listing agent
- District: Oakland (510) 879-8111
Source: Bay East AOR. This data may not be complete. We recommend contacting the local school district to confirm school assignments for this home.
- $3,085,3004 bd3 ba3.3k sqft5865 Margarido Dr, Oakland, CA 94618Off Market
- $1,805,3002 bd2 ba1.7k sqft5871 Margarido Dr, Oakland, CA 94618Off Market
- $1,791,585-- bd-- ba-- sqftMargarido Dr, Oakland, CA 94603Off Market
- $2,643,9003 bd3 ba2.3k sqft5861 Margarido Dr, Oakland, CA 94618Off Market
- $3,035,2005 bd3 ba3.4k sqft5887 Margarido Dr, Oakland, CA 94618Off Market
- $1,779,8004 bd2 ba1.9k sqft6107 S Rockridge Blvd, Oakland, CA 94618Off Market
- $2,908,4004 bd3 ba2.7k sqft5858 Margarido Dr, Oakland, CA 94618Off Market
- $1,938,0003 bd2 ba1.8k sqft6101 S Rockridge Blvd, Oakland, CA 94618Off Market
A local agent can set up tours, give advice and negotiate with sellers.
Similar homes
- $3,999,0004 bd4 ba4.1k sqft3647 Happy Valley Rd, Lafayette, CA 94549For Sale
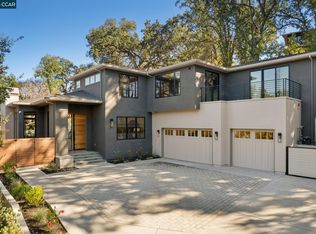 MLS ID #41145836, Paddy Kehoe. CCAR
 - $3,950,0006 bd7 ba5k sqft11 Bigleaf Rd, Orinda, CA 94563For Sale
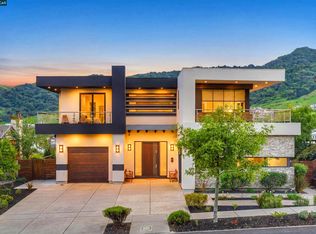 MLS ID #41144708, Amanda Kilpatrick. CCAR
 - $3,800,0005 bd4 ba4.7k sqft110 Somerset Rd, Piedmont, CA 94611For Sale
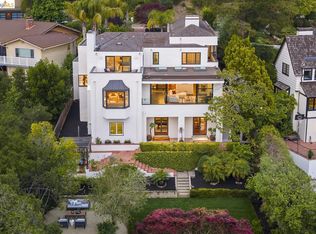 MLS ID #41137218, Victoria Tseng. bridgeMLS/CCAR/Bay East AOR
 - $2,898,0004 bd4 ba3.1k sqft249 The Uplands, Berkeley, CA 94705For Sale
 MLS ID #41145684, Leonore Deaton. bridgeMLS/CCAR/Bay East AOR
 - $3,576,0005 bd4 ba4.3k sqft124 Camino Sobrante, Orinda, CA 94563For SaleMLS ID #41145089, Finola Jane Fellner. CCAR
- $3,400,0005 bd5 ba3.5k sqft950 Country Ln, Walnut Creek, CA 94596For SaleMLS ID #41146015, Holly Sibley. CCAR
- $3,495,0005 bd4 ba3.5k sqft1409 Scenic Ave, Berkeley, CA 94708New ConstructionMLS ID #41143977, Devang Parikh. bridgeMLS/CCAR/Bay East AOR
- $2,499,0004 bd3 ba3.6k sqft166 Castle Crest Rd, Alamo, CA 94507For SaleMLS ID #41146216, Kam Moshari. Bay East AOR
- $3,999,0004 bd5 ba3.4k sqft330 Twin Peaks Ln, Alamo, CA 94507For SaleMLS ID #41140935, Khrista Jarvis. CCAR
- $2,495,0005 bd5 ba3.6k sqft150 Scenic Ave, Piedmont, CA 94611For SaleMLS ID #41144389, Sarah Abel. bridgeMLS/CCAR/Bay East AOR
- $2,898,0005 bd3 ba3k sqft529 Carleton Way, Alamo, CA 94507For SaleMLS ID #41145515, Teresa Hooper. CCAR
- $3,550,0005 bd5 ba4.7k sqft31 Tierra Verde Ct, Walnut Creek, CA 94598For SaleMLS ID #41143674, Jordan Selby. CCAR
- $3,295,0005 bd5 ba4.6k sqft6 Tanglewood Ln, Lafayette, CA 94549For SaleMLS ID #41134888, Megan Deverel. CCAR
- $3,888,9005 bd5 ba4.5k sqft309 Wingfield Ct, Danville, CA 94526For SaleMLS ID #41140919, Jamie Connors. bridgeMLS/CCAR/Bay East AOR
- $5,295,0004 bd5 ba4.1k sqft24 Hillcrest Road, Tiburon, CA 94920For SaleMLS ID #326064234, Sarah W Rayburn, Marin Home Team. BAREIS
- $3,780,0004 bd5 ba4.1k sqft1624 Campesino Ct, Alamo, CA 94507For SaleMLS ID #41139850, Claire Anderson. bridgeMLS/CCAR/Bay East AOR
- $3,395,0004 bd3 ba3.9k sqft2 Crane Ct, Orinda, CA 94563For SaleMLS ID #41139237, Ann Sharf. CCAR
- $3,895,0005 bd4 ba3.3k sqft144 Hacienda Dr, Tiburon, CA 94920For SaleMLS ID #326064245, Deborah A. Odier DRE #01330563, Engel & Voelkers San Francisco. SFAR
- $3,100,0003 bd4 ba3.4k sqft1667 Trestle Glen Rd, Oakland, CA 94610New ConstructionMLS ID #41137947, Heidi Marchesotti. bridgeMLS/CCAR/Bay East AOR
- $3,590,0004 bd4 ba5.3k sqft1125 Bollinger Canyon Rd, Moraga, CA 94556For SaleMLS ID #426117728, Jannie Chiunghui Chen DRE #02143114, NHB Real Estate, Inc.. SFAR
Local buyer's agents are ready to help
