First time on the market in 50 years, this once-in-a-generation single-level estate at 8765 Terrace Drive in El Cerrito sits on nearly half an acre of completely flat, usable land behind a private entry gate. The sprawling, park-like grounds set the stage for a home built for entertaining, with panoramic views enjoyed from the kitchen, formal dinning room, living room, and primary suite. Vaulted tongue-and-groove wood ceilings grace the formal dining room, living room, and primary suite, while the gourmet kitchen showcases a 60” Viking stove and beautiful cabinetry, opening to a wooden deck on one side and a sunken family room on the other. The 4-bedroom, 2.5 bath layout is complemented by a detached, temperature-controlled wine room holding up to 500 bottles with its own side patio. A three-car garage with deep storage closets, and a generous garden shed tucked behind the garage add to the high points of this home. Owned solar panels paired with two Enphase battery backup system, two central heating and air conditioning units, and low-maintenance and manicured yard round out this rare offering - a true legacy home ready for its next family.
For sale
$2,498,000
8765 Terrace Dr, El Cerrito, CA 94530
4beds
3,276sqft
Single Family Residence
Built in 1939
0.46 Acres Lot
$1,897,200 Zestimate®
$763/sqft
$-- HOA
What's special
Private entry gateSingle-level estateSunken family roomSprawling park-like groundsLow-maintenance and manicured yard
- 17 hours
- 85
- 7
Zillow last checked:
Listing updated:
Listed by:
Mark Choi DRE #01433100 510-381-1116,
The Agency
Source: bridgeMLS/CCAR/Bay East AOR,MLS#: 41147625
Facts & features
Interior
Bedrooms & bathrooms
- Bedrooms: 4
- Bathrooms: 3
- Full bathrooms: 2
- 1/2 bathrooms: 1
Rooms
- Room types: Family Room, Utility Room, Workshop
Kitchen
- Features: Breakfast Bar, Breakfast Nook, Stone Counters, Dishwasher, Double Oven, Eat-in Kitchen, Disposal, Gas Range/Cooktop, Ice Maker Hookup, Kitchen Island, Microwave, Pantry, Range/Oven Free Standing, Refrigerator, Updated Kitchen
Heating
- Zoned, Natural Gas, MultiUnits
Cooling
- Ceiling Fan(s), Central Air, Multi Units
Appliances
- Included: Dishwasher, Double Oven, Gas Range, Plumbed For Ice Maker, Microwave, Free-Standing Range, Refrigerator, Dryer, Washer
- Laundry: 220 Volt Outlet, Dryer, Laundry Room, Washer, Cabinets, Sink
Features
- Dining Area, Storage, Breakfast Bar, Breakfast Nook, Pantry, Updated Kitchen, Solar Tube(s), Smart Thermostat
- Flooring: Hardwood, Tile, Carpet, Engineered Wood
- Windows: Double Pane Windows, Bay Window(s), Screens, Window Coverings, Skylight(s), Solar Screens
- Basement: Crawl Space
- Number of fireplaces: 2
- Fireplace features: Family Room, Insert, Gas, Gas Starter, Living Room, Wood Burning
Interior area
- Total structure area: 3,276
- Total interior livable area: 3,276 sqft
Video & virtual tour
Property
Parking
- Total spaces: 3
- Parking features: Attached, Int Access From Garage, Off Street, RV/Boat Parking, Side Yard Access, Workshop in Garage, Parking Lot, Garage Door Opener
- Garage spaces: 3
Features
- Levels: One Story
- Stories: 1
- Exterior features: Garden, Back Yard, Dog Run, Front Yard, Garden/Play, Side Yard, Sprinklers Automatic, Storage, Entry Gate, Landscape Back, Landscape Front, Low Maintenance
- Pool features: None
- Fencing: Fenced,Front Yard,Wood
- Has view: Yes
- View description: Bay, Bay Bridge, City Lights, Downtown, Golden Gate Bridge, Hills, Panoramic, San Francisco, Water, Bridge(s), City, Mt Tamalpais
- Has water view: Yes
- Water view: Bay,Bay Bridge,Golden Gate Bridge,Water
Lot
- Size: 0.46 Acres
- Features: Level, Premium Lot, Back Yard, Front Yard, Landscaped, Private, Security Gate
Details
- Additional structures: Shed(s)
- Parcel number: 5053010319
- Special conditions: Standard
Construction
Type & style
- Home type: SingleFamily
- Architectural style: Traditional
- Property subtype: Single Family Residence
Materials
- Wood Siding
- Roof: Shingle
Condition
- Existing
- New construction: No
- Year built: 1939
Utilities & green energy
- Electric: Photovoltaics Seller Owned, Other Solar
- Sewer: Public Sewer
- Water: Public
Green energy
- Energy generation: Solar
Community & HOA
Community
- Security: Carbon Monoxide Detector(s), Double Strapped Water Heater, Secured Access, Security Gate, Smoke Detector(s)
HOA
- Has HOA: No
Location
- Region: El Cerrito
Financial & listing details
- Price per square foot: $763/sqft
- Tax assessed value: $342,343
- Date on market: 9/9/2026
- Listing terms: Cash,Conventional
- Electric utility on property: Yes
Estimated market value
$1,897,200
$1.61M - $2.22M
$6,058/mo
Price history
| Date | Event | Price |
|---|---|---|
| 9/9/2026 | Listed for sale | $2,498,000$763/sqft |
Source:  bridgeMLS/CCAR/Bay East AOR #41147625 Report a problem bridgeMLS/CCAR/Bay East AOR #41147625 Report a problem | ||
Public tax history
| Year | Property taxes | Tax assessment |
|---|---|---|
| 2026 | -- | $342,343 +2% |
| 2025 | $5,945 +2.6% | $335,632 +2% |
| 2024 | $5,792 +2.1% | $329,052 +2% |
| 2023 | $5,671 +2.3% | $322,601 +2% |
| 2022 | $5,544 +1% | $316,276 +2% |
| 2021 | $5,487 +4.4% | $310,075 +1% |
| 2020 | $5,257 +2.2% | $306,896 +2% |
| 2019 | $5,142 +3.8% | $300,880 +2% |
| 2018 | $4,956 +1.6% | $294,981 +2% |
| 2017 | $4,875 +0.7% | $289,198 +2% |
| 2016 | $4,840 +5.9% | $283,528 +1.5% |
| 2015 | $4,572 | $279,271 +2% |
| 2014 | $4,572 | $273,801 +0.5% |
| 2013 | -- | $272,564 +2% |
| 2012 | -- | $267,220 +2% |
| 2011 | -- | $261,981 +0.8% |
| 2010 | -- | $260,024 -0.2% |
| 2009 | -- | $260,643 +2% |
| 2008 | -- | $255,533 +2% |
| 2007 | -- | $250,523 +2% |
| 2006 | -- | $245,612 +2% |
| 2005 | -- | $240,797 +2% |
| 2004 | -- | $236,077 +1.9% |
| 2003 | -- | $231,751 +2% |
| 2002 | -- | $227,208 +2% |
| 2001 | -- | $222,754 |
Find assessor info on the county website
Monthly payment
Est. payment
Payment breakdown
Explore the cost of this home by adjusting the details. Changes won't be saved.Climate risks
Neighborhood: 94530
Similar homes
- $1,750,0004 bd3 ba2.8k sqft1234 Contra Costa Dr, El Cerrito, CA 94530For Sale
 MLS ID #41147582, Marc Guay. bridgeMLS/CCAR/Bay East AOR
 - $2,395,0004 bd3 ba3k sqft1514 La Loma Ave, Berkeley, CA 94708For Sale
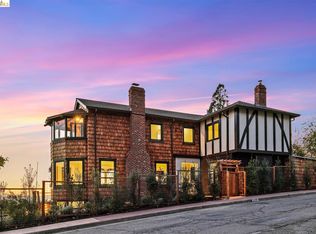 MLS ID #41147534, Joshua Dickinson. bridgeMLS/CCAR/Bay East AOR
 - $1,995,0005 bd4 ba3.8k sqft38 Highgate Rd, Kensington, CA 94707For Sale
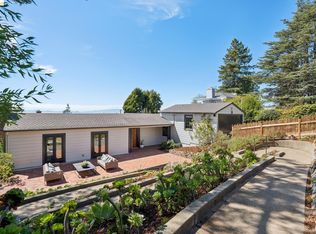 MLS ID #41146863, Daniel Clark. bridgeMLS/CCAR/Bay East AOR
 - $2,249,0004 bd4 ba4k sqft716 Gelston Pl, El Cerrito, CA 94530For Sale
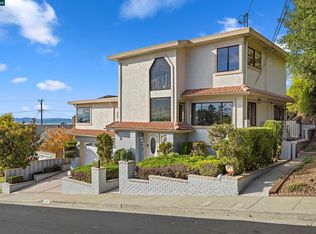 MLS ID #41140884, Joe Reichert. CCAR
Local buyer's agents are ready to help
