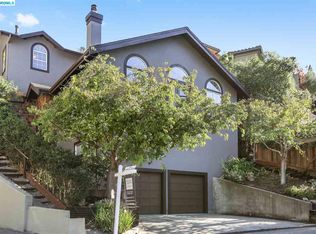
Set in Montclair’s Glen Highlands neighborhood, this impressive home combines Bay views, generous indoor and outdoor spaces, and a peaceful setting. The spacious kitchen and family room open to a rear patio and fenced yard, while the expansive front terrace is perfectly positioned for sunset views over the Bay. Warm hardwood floors, custom cabinetry and thoughtful architectural details add character throughout, while a flexible fourth bedroom with its own bath and separate entrance offers space for guests, an au pair or home office. An elevator connecting the two-car garage, lower level and main entry terrace adds convenience. Just minutes from Montclair Village, Rockridge, Lake Temescal and Highways 13 and 24, the home offers a private sense of retreat within Glen Highlands’ warm, connected community.
Pending
$1,698,000
6228 Swainland Rd, Oakland, CA 94611
4beds
3,984sqft
Single Family Residence
Built in 2002
8,712 Square Feet Lot
$-- Zestimate®
$426/sqft
$-- HOA
What's special
Custom cabinetryThoughtful architectural detailsSpacious kitchenWarm hardwood floorsBay views
- 19 days
- 2,494
- 319
Zillow last checked:
Listing updated:
Listed by:
Lisa Carnazzo DRE #02105843 415-336-8914,
The GRUBB Company
Source: bridgeMLS/CCAR/Bay East AOR,MLS#: 41147642
Facts & features
Interior
Bedrooms & bathrooms
- Bedrooms: 4
- Bathrooms: 4
- Full bathrooms: 3
- 1/2 bathrooms: 1
Rooms
- Room types: Family Room, Formal Dining Room
Kitchen
- Features: Stone Counters, Dishwasher, Eat-in Kitchen, Disposal, Gas Range/Cooktop, Ice Maker Hookup, Kitchen Island, Pantry, Refrigerator, Updated Kitchen
Heating
- Electric, Zoned, Natural Gas
Cooling
- Ceiling Fan(s)
Appliances
- Included: Dishwasher, Gas Range, Plumbed For Ice Maker, Refrigerator, Dryer, Washer, Gas Water Heater
- Laundry: 220 Volt Outlet, Dryer, Laundry Room, Washer
Features
- Dining Area, Storage, Pantry, Updated Kitchen, Central Vacuum
- Flooring: Hardwood, Tile
- Number of fireplaces: 2
- Fireplace features: Family Room, Insert, Gas, Living Room, Wood Burning
Interior area
- Total structure area: 3,984
- Total interior livable area: 3,984 sqft
Property
Parking
- Total spaces: 2
- Parking features: Attached, Garage Door Opener
- Garage spaces: 2
Features
- Levels: Three or More Stories
- Exterior features: Back Yard, Sprinklers Automatic, Sprinklers Side, Storage
- Pool features: None
- Fencing: Fenced
- Has view: Yes
- View description: Bay, City Lights, Forest, Mountain(s)
- Has water view: Yes
- Water view: Bay
Lot
- Size: 8,712 Square Feet
- Features: Sloped Up, Sprinklers In Rear
Details
- Parcel number: 48G741413
- Special conditions: Standard
- Other equipment: Intercom
Construction
Type & style
- Home type: SingleFamily
- Architectural style: Mediterranean
- Property subtype: Single Family Residence
Materials
- Stucco
Condition
- Existing
- New construction: No
- Year built: 2002
Utilities & green energy
- Electric: No Solar
- Sewer: Public Sewer
- Water: Public
Community & HOA
HOA
- Has HOA: No
Location
- Region: Oakland
Financial & listing details
- Price per square foot: $426/sqft
- Tax assessed value: $2,076,502
- Date on market: 9/10/2026
- Listing terms: Cash,Conventional
- Electric utility on property: Yes
Estimated market value
Not available
Estimated sales range
Not available
$8,904/mo
Price history
| Date | Event | Price |
|---|---|---|
| 9/16/2026 | Pending sale | $1,698,000$426/sqft |
Source:  bridgeMLS/CCAR/Bay East AOR #41147642 Report a problem bridgeMLS/CCAR/Bay East AOR #41147642 Report a problem | ||
| 9/10/2026 | Listed for sale | $1,698,000-7%$426/sqft |
Source: bridgeMLS/CCAR/Bay East AOR #41147642 Report a problem | ||
| 11/9/2018 | Sold | $1,825,000+1.6%$458/sqft |
Source: bridgeMLS/CCAR/Bay East AOR #40834549 Report a problem | ||
| 10/19/2018 | Pending sale | $1,795,500$451/sqft |
Source: THE GRUBB COMPANY #40834549 Report a problem | ||
| 9/20/2018 | Price change | $1,795,500-7.2%$451/sqft |
Source: THE GRUBB COMPANY #40834549 Report a problem | ||
| 8/15/2018 | Listed for sale | $1,935,000+20.9%$486/sqft |
Source: THE GRUBB COMPANY #40834549 Report a problem | ||
| 9/10/2008 | Sold | $1,600,000+13.1%$402/sqft |
Source: Public Record Report a problem | ||
| 11/22/2002 | Sold | $1,415,000+843.3%$355/sqft |
Source: Public Record Report a problem | ||
| 5/8/2000 | Sold | $150,000$38/sqft |
Source: Public Record Report a problem | ||
Public tax history
| Year | Property taxes | Tax assessment |
|---|---|---|
| 2026 | -- | $2,076,502 +2% |
| 2025 | $28,068 +4% | $2,035,787 +2% |
| 2024 | $26,996 -5.7% | $1,995,874 +2% |
| 2023 | $28,627 +2% | $1,956,746 +2% |
| 2022 | $28,058 +3% | $1,918,384 +2% |
| 2021 | $27,230 +1.1% | $1,880,771 +1% |
| 2020 | $26,937 +2.9% | $1,861,500 +2% |
| 2019 | $26,179 +4.6% | $1,825,000 +0.8% |
| 2018 | $25,026 | $1,810,767 +2% |
| 2017 | $25,026 +2.4% | $1,775,263 +2% |
| 2016 | $24,448 -1.8% | $1,740,463 +1.5% |
| 2015 | $24,907 | $1,714,335 +2% |
| 2014 | $24,907 | $1,680,767 +20.1% |
| 2013 | -- | $1,400,000 +1.2% |
| 2012 | -- | $1,384,000 |
| 2011 | -- | $1,384,000 -3.5% |
| 2010 | -- | $1,434,000 -10.4% |
| 2009 | -- | $1,600,000 +2.5% |
| 2008 | -- | $1,560,220 +2% |
| 2007 | -- | $1,529,628 +2% |
| 2006 | -- | $1,499,644 +2% |
| 2005 | -- | $1,470,240 +2% |
| 2004 | -- | $1,441,418 +1.9% |
| 2003 | -- | $1,415,000 +327.4% |
| 2002 | -- | $331,060 |
Find assessor info on the county website
Monthly payment
Est. payment
Payment breakdown
Explore the cost of this home by adjusting the details. Changes won't be saved.Climate risks
Neighborhood: Glen Highlands
Similar homes
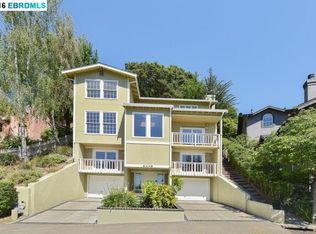
- $1,690,0004 bd5 ba3.1k sqft6153 Girvin Dr, Oakland, CA 94611For Sale
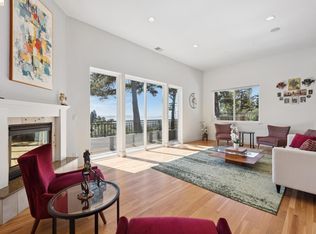 MLS ID #41147847, Tracy Lee Butler. bridgeMLS/CCAR/Bay East AOR
 - $1,649,9994 bd6 ba3.9k sqft7420 Skyline Blvd, Oakland, CA 94611For Sale
 MLS ID #41146347, Eddie Oberoi. Bay East AOR
 - $1,725,0004 bd3 ba3k sqft5595 Estates Drive, Oakland, CA 94618For Sale
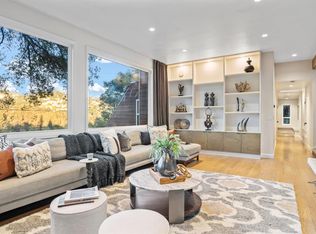 MLS ID #326052724, Azadeh Hunter, Coldwell Banker Realty. BAREIS
 - $1,695,0005 bd3 ba2.6k sqft7001 Buckingham Blvd, Berkeley, CA 94705For Sale
 MLS ID #426148453, Brian W. Garrett DRE #01506914, Sage Real Estate. SFAR
Local buyer's agents are ready to help
