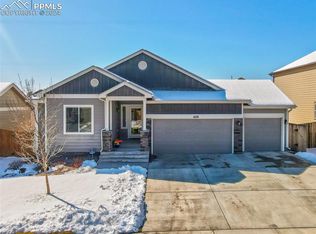
Like new Saint Aubyn's Fraser floor plan with 4 bedrooms, 2.5 baths. Open plan with small loft. Hardwood in the entry, kitchen, and dining room. Ceramic tile in baths and laundry. Stainless steel kitchen appliances, birch cabinets and crown molding, kitchen island. Recessed lighting in kitchen, lighted ceiling fans in the great room and master. Separate den on main level.
This property is off market, which means it's not currently listed for sale or rent on Zillow. This may be different from what's available on other websites or public sources.