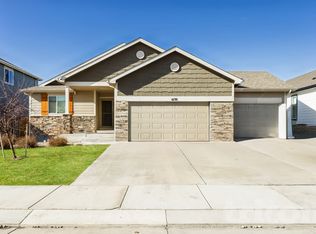
Large, open, flexible living spaces and tons of upgrades are just two of the hallmarks of this well-maintained home. Enter to stunning luxury vinyl plank floors and soaring ceilings, and natural light bathing every room from this charming home's large windows. The kitchen is the true heart of this home, at least on the main floor. A large granite island encourages gathering at the end of a long day. Living areas extend in every direction from the central kitchen and enable true main-level living. The kitchen-dining-living area create an enormous space that can accommodate any way you want to arrange it. Such an all-purpose and inviting space! Off the entry is a separate hallway that hosts two bedrooms and a full bathroom. One of the rooms is currently used as an office, but don't worry - there are a variety of spaces that could be used as an office if you need that space for sleeping. The large bathroom has tile floors and granite countertops - no expense was spared here. There is also a large master suite on this level, that is conveniently near the kitchen but affords plenty of privacy. A barn door separates sleeping area from spa-like bathroom and closet with custom storage system installed. There is even more on the main level! A laundry area doubles as a mud room to the huge garage with custom staircase, storage areas and epoxy flooring. Downstairs, the flexibility and openness of this home continues. The family room is big enough to be used for 2, 3 or 4 separate areas - currently it hosts a workout/weights area, a sitting area and a fun bar space. There is a huge storage space under the stairs. A large utility room also includes some extra storage. And two bedrooms, one with walk-in closet, and full bathroom with granite and tile complete this phenomenal home.
Sold for $515,000
$515,000
6126 Popper Dr, Colorado Springs, CO 80925
5beds
3,176sqft
Single Family Residence
Built in 2017
6,451 Square Feet Lot
$515,100 Zestimate®
$162/sqft
$3,027 Estimated rent
Home value
$515,100
$489,000 - $541,000
$3,027/mo
Zestimate® history
Owner options
List your home for rent
$3,027/mo
Rent Zestimate®
Find your next renter with Zillow Rental Manager. Plus, with online applications, you can quickly screen prospective tenants – for free.
$3,027/mo
Rent Zestimate®
Refinance and save
$3,005/mo
Est. payment
Refinancing to a lower rate could help reduce your monthly payments and save thousands over the life of the loan.
$3,005/mo
Est. payment
Explore your selling options
Work with a Zillow partner agent
Leverage their expertise and Zillow's premium Showcase listings to get your home seen by more buyers.
Get startedList with your own agent
Get your home in front of millions of buyers by listing it on Zillow.
Learn how to do itSell it yourself
Take full control of how buyers see your home on Zillow by listing For Sale by Owner (FSBO).
List your homeWhat's special
Storage areasFlexible living spacesLarge utility roomSoaring ceilingsHuge garageLarge bathroomTons of upgrades
Zillow last checked:
Listing updated:
Listed by:
Carmen Boles DSC MRP RENE 719-761-6686,
The Platinum Group
Bought with:
Ashleigh Gatlin
Coldwell Banker Beyond
Source: elevateMLS,MLS#: 7534456
Facts & features
Interior
Bedrooms & bathrooms
- Bedrooms: 5
- Bathrooms: 3
- Full bathrooms: 3
Basement
- Area: 1562
Heating
- Forced Air, Natural Gas
Cooling
- Ceiling Fan(s), Central Air
Appliances
- Included: Dishwasher, Microwave, Refrigerator, Humidifier, Water Softener
- Laundry: Main Level
Features
- Vaulted Ceiling(s), Pantry
- Flooring: Carpet, Ceramic Tile, Wood
- Basement: Full,Partially Finished
- Has fireplace: No
- Fireplace features: None
Interior area
- Total structure area: 3,176
- Total interior livable area: 3,176 sqft
- Finished area above ground: 1,614
- Finished area below ground: 1,562
Property
Parking
- Total spaces: 3
- Parking features: Attached, Garage Door Opener, Oversized, Workshop in Garage, See Remarks, Concrete Driveway
- Attached garage spaces: 3
Features
- Patio & porch: Concrete
- Exterior features: Auto Sprinkler System
- Fencing: Back Yard
- Has view: Yes
- View description: Mountain(s)
Lot
- Size: 6,451 Square Feet
- Features: Level, Near Fire Station, Near Park, Near Schools, Landscaped
Details
- Parcel number: 5514423012
Construction
Type & style
- Home type: SingleFamily
- Architectural style: Ranch
- Property subtype: Single Family Residence
Materials
- Masonite, Stone
- Roof: Composite Shingle
Condition
- Existing Home
- New construction: No
- Year built: 2017
Details
- Builder name: Saint Aubyn Homes
Utilities & green energy
- Water: Assoc/Distr
- Utilities for property: Natural Gas Connected
Community & HOA
Community
- Security: Security System
Location
- Region: Colorado Springs
Financial & listing details
- Price per square foot: $162/sqft
- Tax assessed value: $532,613
- Annual tax amount: $3,890
- Date on market: 5/18/2024
- Listing terms: Cash,Conventional,FHA,VA Loan
Price history
| Date | Event | Price |
|---|---|---|
| 5/17/2024 | Sold | $515,000-1.9%$162/sqft |
Source:  elevateMLS #7534456 Report a problem elevateMLS #7534456 Report a problem | ||
| 3/1/2024 | Listed for sale | $525,000+10.3%$165/sqft |
Source: elevateMLS #7534456 Report a problem | ||
| 5/17/2021 | Sold | $476,000+2.4%$150/sqft |
Source: Public Record Report a problem | ||
| 4/15/2021 | Listed for sale | $465,000+38.7%$146/sqft |
Source: elevateMLS #5890023 Report a problem | ||
| 6/19/2017 | Sold | $335,325$106/sqft |
Source: Public Record Report a problem | ||
Public tax history
| Year | Property taxes | Tax assessment |
|---|---|---|
| 2024 | $5,107 +31.3% | $35,680 |
| 2023 | $3,890 -3.9% | $35,680 +36.1% |
| 2022 | $4,049 | $26,210 -2.8% |
| 2021 | -- | $26,970 +8.8% |
| 2020 | $3,760 +0.3% | $24,800 |
| 2019 | $3,748 +813.9% | $24,800 +5% |
| 2018 | $410 -88.6% | $23,620 |
| 2017 | $3,598 | $23,620 |
Find assessor info on the county website
Neighborhood: 80925
Nearby homes
- $419,2003 bd3 ba1.9k sqft6170 Cast Iron, Colorado Springs, CO 80925Off Market
- $425,9004 bd3 ba1.9k sqft6114 Popper Dr, Colorado Springs, CO 80925Off Market
- $465,4004 bd3 ba2.4k sqft6138 Popper Dr, Colorado Springs, CO 80925Off Market
- $465,5004 bd2 ba2.1k sqft10645 Outfit Dr, Colorado Springs, CO 80925Off Market
- $476,6005 bd3 ba1.6k sqft10639 Outfit Dr, Colorado Springs, CO 80925Off Market
- $436,0004 bd3 ba2.8k sqft6162 Popper Dr, Colorado Springs, CO 80925Sold
- $468,7005 bd4 ba2.5k sqft10651 Outfit Dr, Colorado Springs, CO 80925Off Market
- $446,9004 bd3 ba1.2k sqft10633 Outfit Dr, Colorado Springs, CO 80925Off Market
Nearby schools
GreatSchools rating
- 5/10Grand Mountain SchoolGrades: PK-8Distance: 0.6 mi
- 4/10Widefield High SchoolGrades: 9-12Distance: 5.6 mi
Schools provided by the listing agent
- Elementary: Grand Mountain K-8
- Middle: Grand Mountain K-8
- High: Widefield
- District: Widefield-3
Source: elevateMLS. This data may not be complete. We recommend contacting the local school district to confirm school assignments for this home.
Get a cash offer in 3 minutes
Find out how much your home could sell for in as little as 3 minutes with a no-obligation cash offer.
Estimated market value
$515,100
Get a cash offer in 3 minutes
Find out how much your home could sell for in as little as 3 minutes with a no-obligation cash offer.
Estimated market value
$515,100
- Colorado
- El Paso County
- Colorado Springs
- 80925
- 6126 Popper Dr
Nearby cities
Nearby neighborhoods
- Briargate Real estate
- Central Colorado Springs Real estate
- Cimarron Hills Real estate
- East Colorado Springs Real estate
- Northeast Colorado Springs Real estate
- Northwest Colorado Springs Real estate
- Old Colorado City Real estate
- Powers Real estate
- Southeast Colorado Springs Real estate
- Southwest Colorado Springs Real estate
Nearby zip codes
Other Colorado Springs Topics
- Apartments for Rent in 80925
- Houses for Sale in 80925
- Houses for Rent in 80925
- 80925 Real Estate
- Colorado Springs Condos
- Houses for Sale in Colorado Springs
- Newest Listings in Colorado Springs
- Colorado Springs Home Values
- Colorado Springs Real Estate Agents
- Colorado Springs Refinance
- Colorado Springs Mortgage Rates
