Skip main navigation
Sold for $1,995,000
  • $1,995,000

    6114 Wilson Ln, Bethesda, MD 20817

    6beds
    4,526sqft
    Single Family Residence
    Built in 1952
    6,988 Square Feet Lot
    $2,013,900 Zestimate®
    $441/sqft
    $7,962 Estimated rent

    Home value

    $2,013,900

    $1.85M - $2.20M

    $7,962/mo

    Zestimate® history
    Loading
    Loading...

    Owner options

    List your home for rent

    $7,962/mo

    Rent Zestimate®

    Find your next renter with Zillow Rental Manager. Plus, with online applications, you can quickly screen prospective tenants – for free.

    Learn more

    $7,962/mo

    Rent Zestimate®

    Refinance and save

    $11,945/mo

    Est. payment

    Refinancing to a lower rate could help reduce your monthly payments and save thousands over the life of the loan.

    See today's rates

    $11,945/mo

    Est. payment

    Explore your selling options

    Work with a Zillow partner agent

    Leverage their expertise and Zillow's premium Showcase listings to get your home seen by more buyers.

    Get started

    List with your own agent

    Get your home in front of millions of buyers by listing it on Zillow.

    Learn how to do it

    Sell it yourself

    Take full control of how buyers see your home on Zillow by listing For Sale by Owner (FSBO).

    List your home

    What's special

    First floor in-law suiteBeautiful hardwood floorsAbundance of natural lightTons of storageWalk-in pantryFamily room off kitchenGourmet kitchen with island
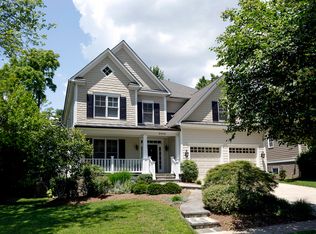
    OPEN SATURDAY & SUNDAY 11/9 & 11/10 FROM 2-4PM Another top-to-bottom renovation from Great Finds! This is practically a new house with an added second story, all new systems, roof, windows, siding, deck, landscaping, etc. Your new home boasts over 4,500 SF including 6 bedrooms, 5.5 baths, beautiful hardwood floors on the top two levels, gourmet kitchen with island, tons of storage and a walk-in pantry, family room off kitchen with three exposures delivering an abundance of natural light, access to deck and back yard and a first floor in-law suite. Too many features to list, this is a must see!! Design by Barker Design Group Architects.

    Zillow last checked:

    Listing updated:

    Listed by:

    Meghan Crowley 202-744-3856,

    Long & Foster Real Estate, Inc.

    Bought with:

    Ameer Gilani, SP200201894

    TTR Sotheby's International Realty

    Source: Bright MLS,MLS#: MDMC2145174MLS Logo

    Facts & features

    Interior

    Bedrooms & bathrooms
    • Bedrooms: 6
    • Bathrooms: 6
    • Full bathrooms: 5
    • 1/2 bathrooms: 1
    • Main level bathrooms: 2
    • Main level bedrooms: 1
    Basement
    • Area: 1647
    Heating
    • Forced Air, Natural Gas
    Cooling
    • Central Air, Electric
    Appliances
    • Included: Gas Water Heater
    • Laundry: Upper Level
    Features
    • Breakfast Area, Entry Level Bedroom, Family Room Off Kitchen, Open Floorplan, Formal/Separate Dining Room, Kitchen - Gourmet, Kitchen Island, Pantry, Primary Bath(s), Recessed Lighting, Soaking Tub, Bathroom - Stall Shower, Bathroom - Tub Shower, Walk-In Closet(s), Bar
    • Flooring: Carpet, Wood
    • Basement: Finished
    • Number of fireplaces: 1
    • Fireplace features: Gas/Propane
    Interior area
    • Total structure area: 4,526
    • Total interior livable area: 4,526 sqft
    • Finished area above ground: 2,879
    • Finished area below ground: 1,647

    Property

    Parking
    • Total spaces: 2
    • Parking features: Garage Faces Front, Garage Door Opener, Inside Entrance, Oversized, Attached, Driveway
    • Attached garage spaces: 1
    • Uncovered spaces: 1
    Accessibility
    • Accessibility features: None
    Features
    • Levels: Three
    • Stories: 3
    • Pool features: None
    Lot
    • Size: 6,988 sqft
    Details
    • Additional structures: Above Grade, Below Grade
    • Parcel number: 160700613830
    • Zoning: R60
    • Special conditions: Standard

    Construction

    Type & style
    • Home type: SingleFamily
    • Architectural style: Colonial
    • Property subtype: Single Family Residence
    Materials
    • Brick, Vinyl Siding
    • Foundation: Block, Crawl Space
    Condition
    • Excellent
    • New construction: No
    • Year built: 1952
    • Major remodel year: 2024

    Utilities & green energy

    • Sewer: Public Sewer
    • Water: Public

    Community & neighborhood

    Location
    • Region: Bethesda
    • Subdivision: Landon Woods

    Other

    Other facts
    • Listing agreement: Exclusive Right To Sell
    • Ownership: Fee Simple

    Price history

    DateEventPrice
    12/4/2024Sold$1,995,000$441/sqft
    Source: Bright MLS #MDMC2145174 Report a problem
    11/14/2024Contingent$1,995,000$441/sqft
    Source: Long & Foster Broker Feed #MDMC2145174 Report a problem
    11/8/2024Price change$1,995,000-7%$441/sqft
    Source: Long & Foster Broker Feed #MDMC2145174 Report a problem
    10/17/2024Price change$2,145,000-2.3%$474/sqft
    Source: Bright MLS #MDMC2145174 Report a problem
    9/13/2024Listed for sale$2,195,000+137.3%$485/sqft
    Source: Bright MLS #MDMC2145174 Report a problem
    5/26/2023Sold$925,000+180.3%$204/sqft
    Source: Bright MLS #MDMC2094654 Report a problem
    6/21/1994Sold$330,000$73/sqft
    Source: Public Record Report a problem

    Public tax history

    YearProperty taxesTax assessment
    2025$23,822 +152.7%$1,937,700 +136.7%
    2024$9,426 +1.1%$818,800 +1.2%
    2023$9,321 +5.7%$809,000 +1.2%
    2022$8,819 +1.3%$799,200 +1.2%
    2021$8,703 +0.4%$789,400 +0.4%
    2020$8,672 +0.9%$786,033 +0.9%
    2019$8,593 -0.2%$779,300
    2018$8,609 +0.4%$779,300 +2.9%
    2017$8,578 +25.7%$757,233 +3%
    2016$6,826 $735,167 +3.1%
    2015$6,826 $713,100 +2.5%
    2014$6,826 $695,600 +2.6%
    2013-- $678,100 +2.6%
    2012-- $660,600
    2011-- $660,600
    2010-- $660,600 -14.4%
    2009-- $772,080 +10.1%
    2008-- $701,566 +11.2%
    2007-- $631,053 +12.6%
    2006-- $560,540 +13.2%
    2005-- $495,010 +15.3%
    2004-- $429,480 +18%
    2003-- $363,950 +6.5%
    2002-- $341,596
    2001-- $341,596

    Find assessor info on the county website

    Neighborhood: 20817

    Nearby schools

    GreatSchools rating
    Schools provided by the listing agent
    • Elementary: Burning Tree
    • Middle: Thomas W. Pyle
    • High: Walt Whitman
    • District: Montgomery County Public Schools

    Source: Bright MLS. This data may not be complete. We recommend contacting the local school district to confirm school assignments for this home.

    Get a cash offer in 3 minutes
    Find out how much your home could sell for in as little as 3 minutes with a no-obligation cash offer.
    Estimated market value
    $2,013,900
    Get a cash offer in 3 minutes
    Find out how much your home could sell for in as little as 3 minutes with a no-obligation cash offer.
    Estimated market value
    $2,013,900