Welcome to 7805 Westfield Drive – a beautifully appointed 5-bedroom, 4.5-bath home in the top-ranked Walt Whitman School District on a beautifully landscaped corner lot. Perfectly blending elegance and comfort, this home offers over 5,000 square feet of thoughtfully designed living space. A charming flagstone walkway leads to the expansive front porch, setting the tone for this warm and inviting home. Inside, enjoy gleaming hardwood floors on the main and upper levels, detailed crown molding, and abundant natural light. At the heart of the home is the stunning gourmet kitchen – the true centerpiece – featuring quartz countertops, stainless steel appliances including a sub-zero refrigerator, Jenn-air oven and stove, new Miele dishwasher, wine fridge, ample cabinetry, and an inviting breakfast area. Whether hosting or enjoying a quiet morning, this space seamlessly connects to the expansive family room with a gas fireplace and leads to the private flagstone patio, creating the perfect indoor-outdoor flow for everyday living and entertaining. The main level also features formal living and dining rooms, crown molding, a powder room, and beautiful hardwood floors that continue upstairs. The upper level offers four spacious bedrooms and three full baths, including a luxurious primary suite with a spa-inspired en-suite bath, soaking tub, separate shower, double vanity, and a large walk-in closet. A second bedroom includes an en-suite bath, and a laundry room adds convenience. The finished lower level offers a fifth bedroom, full bath, large recreation room with a second gas fireplace, and abundant storage. Additional highlights include a 2-car garage wired for an EV, a whole-house generator, and meticulously maintained landscaping. All just minutes to downtown Bethesda, Metro, shops, dining, and an easy commute into DC – this home delivers both luxury and lifestyle in a premier location.
Sold for $2,015,000
$2,015,000
7805 Westfield Dr, Bethesda, MD 20817
5beds
5,035sqft
Single Family Residence
Built in 2007
8,212 Square Feet Lot
$2,009,600 Zestimate®
$400/sqft
$7,798 Estimated rent
Home value
$2,009,600
$1.83M - $2.19M
$7,798/mo
Zestimate® history
Owner options
List your home for rent
$7,798/mo
Rent Zestimate®
Find your next renter with Zillow Rental Manager. Plus, with online applications, you can quickly screen prospective tenants – for free.
$7,798/mo
Rent Zestimate®
Refinance and save
$12,218/mo
Est. payment
Refinancing to a lower rate could help reduce your monthly payments and save thousands over the life of the loan.
$12,218/mo
Est. payment
Explore your selling options
Work with a Zillow partner agent
Leverage their expertise and Zillow's premium Showcase listings to get your home seen by more buyers.
Get startedList with your own agent
Get your home in front of millions of buyers by listing it on Zillow.
Learn how to do itSell it yourself
Take full control of how buyers see your home on Zillow by listing For Sale by Owner (FSBO).
List your homeWhat's special
Gas fireplaceFinished lower levelLarge walk-in closetDouble vanityDetailed crown moldingPrivate flagstone patioSeparate shower
Zillow last checked:
Listing updated:
Listed by:
Eris Norman 301-674-9929,
TTR Sotheby's International Realty,
Listing Team: Capital To Coast Homes
Bought with:
Jack Shorb, 676338
Compass
Source: Bright MLS,MLS#: MDMC2179176
Facts & features
Interior
Bedrooms & bathrooms
- Bedrooms: 5
- Bathrooms: 5
- Full bathrooms: 4
- 1/2 bathrooms: 1
- Main level bathrooms: 1
Rooms
- Room types: Living Room, Dining Room, Kitchen, Family Room, Foyer, Media Room, Half Bath
Dining room
- Level: Main
Family room
- Level: Main
Foyer
- Level: Main
Half bath
- Level: Main
Kitchen
- Level: Main
Living room
- Level: Main
Media room
- Level: Lower
Heating
- Forced Air, Zoned, Natural Gas
Cooling
- Central Air, Electric
Appliances
- Included: Microwave, Built-In Range, Dishwasher, Disposal, Dryer, Exhaust Fan, Extra Refrigerator/Freezer, Ice Maker, Oven, Oven/Range - Gas, Range Hood, Refrigerator, Six Burner Stove, Stainless Steel Appliance(s), Washer, Water Heater, Gas Water Heater
- Laundry: Upper Level
Features
- Attic, Breakfast Area, Built-in Features, Combination Kitchen/Dining, Combination Kitchen/Living, Crown Molding, Dining Area, Family Room Off Kitchen, Formal/Separate Dining Room, Kitchen - Gourmet, Kitchen Island, Kitchen - Table Space, Recessed Lighting, Soaking Tub, Upgraded Countertops, Walk-In Closet(s), Wine Storage, 9'+ Ceilings
- Flooring: Hardwood, Wood
- Windows: Double Pane Windows, Screens
- Basement: Other
- Number of fireplaces: 1
Interior area
- Total structure area: 5,035
- Total interior livable area: 5,035 sqft
- Finished area above ground: 3,635
- Finished area below ground: 1,400
Property
Parking
- Total spaces: 2
- Parking features: Garage Faces Front, Attached, Driveway
- Attached garage spaces: 2
- Has uncovered spaces: Yes
Accessibility
- Accessibility features: None
Features
- Levels: Three
- Stories: 3
- Patio & porch: Patio
- Exterior features: Extensive Hardscape
- Pool features: None
Lot
- Size: 8,212 Square Feet
Details
- Additional structures: Above Grade, Below Grade
- Parcel number: 160700613681
- Zoning: R90
- Special conditions: Standard
Construction
Type & style
- Home type: SingleFamily
- Architectural style: Craftsman
- Property subtype: Single Family Residence
Materials
- Frame
- Foundation: Block
- Roof: Shingle,Composition
Condition
- New construction: No
- Year built: 2007
Details
- Builder name: ASSET ONE
Utilities & green energy
- Sewer: Public Sewer
- Water: Public
Community & HOA
Community
- Subdivision: Landon Woods
HOA
- Has HOA: No
Location
- Region: Bethesda
Financial & listing details
- Price per square foot: $400/sqft
- Tax assessed value: $1,759,533
- Annual tax amount: $20,622
- Date on market: 5/15/2025
- Listing agreement: Exclusive Right To Sell
- Ownership: Fee Simple
Price history
| Date | Event | Price |
|---|---|---|
| 6/20/2025 | Sold | $2,015,000+0.8%$400/sqft |
Source:  Bright MLS #MDMC2179176 Report a problem Bright MLS #MDMC2179176 Report a problem | ||
| 6/9/2025 | Pending sale | $2,000,000$397/sqft |
Source: Bright MLS #MDMC2179176 Report a problem | ||
| 6/5/2025 | Contingent | $2,000,000$397/sqft |
Source: Bright MLS #MDMC2179176 Report a problem | ||
| 5/15/2025 | Listed for sale | $2,000,000$397/sqft |
Source: Bright MLS #MDMC2179176 Report a problem | ||
| 7/29/2024 | Sold | $2,000,000-2.4%$397/sqft |
Source: Bright MLS #MDMC2122288 Report a problem | ||
| 5/30/2024 | Contingent | $2,050,000$407/sqft |
Source:  Long & Foster Broker Feed #MDMC2122288 Report a problem Long & Foster Broker Feed #MDMC2122288 Report a problem | ||
| 4/24/2024 | Price change | $2,050,000-4.7%$407/sqft |
Source: Bright MLS #MDMC2122288 Report a problem | ||
| 3/23/2024 | Price change | $2,150,000-10.3%$427/sqft |
Source: Bright MLS #MDMC2122288 Report a problem | ||
| 3/9/2024 | Listed for sale | $2,398,000$476/sqft |
Source: Bright MLS #MDMC2122288 Report a problem | ||
| 11/2/2023 | Listing removed | $2,398,000$476/sqft |
Source: Bright MLS #MDMC2108226 Report a problem | ||
| 9/22/2023 | Listed for sale | $2,398,000-3.9%$476/sqft |
Source: Bright MLS #MDMC2108226 Report a problem | ||
| 7/17/2023 | Listing removed | $2,495,000$496/sqft |
Source: Bright MLS #MDMC2096290 Report a problem | ||
| 7/7/2023 | Listed for sale | $2,495,000$496/sqft |
Source: Bright MLS #MDMC2096290 Report a problem | ||
| 6/28/2023 | Listing removed | $2,495,000$496/sqft |
Source: Bright MLS #MDMC2096290 Report a problem | ||
| 6/16/2023 | Listed for sale | $2,495,000+84.1%$496/sqft |
Source: Bright MLS #MDMC2096290 Report a problem | ||
| 6/30/2011 | Sold | $1,355,000-8.1%$269/sqft |
Source: Public Record Report a problem | ||
| 2/12/2011 | Listed for sale | $1,475,000-0.7%$293/sqft |
Source: Long and Foster Realtors #MC7529152 Report a problem | ||
| 4/6/2007 | Sold | $1,485,000+170%$295/sqft |
Source: Public Record Report a problem | ||
| 4/25/2005 | Sold | $550,000+129.2%$109/sqft |
Source: Public Record Report a problem | ||
| 4/29/1998 | Sold | $240,000$48/sqft |
Source: Public Record Report a problem | ||
Public tax history
| Year | Property taxes | Tax assessment |
|---|---|---|
| 2025 | $21,512 +10.6% | $1,759,533 +4.1% |
| 2024 | $19,453 +3.3% | $1,689,800 +3.4% |
| 2023 | $18,825 +8.1% | $1,633,833 +3.5% |
| 2022 | $17,412 +3.8% | $1,577,867 +3.7% |
| 2021 | $16,779 +4.1% | $1,521,900 +4.2% |
| 2020 | $16,118 +9.1% | $1,461,067 +9.1% |
| 2019 | $14,770 -0.2% | $1,339,400 |
| 2018 | $14,796 -2.2% | $1,339,400 |
| 2017 | $15,127 +4.6% | $1,339,400 |
| 2016 | $14,463 | $1,339,400 -0.9% |
| 2015 | $14,463 | $1,351,200 +0.5% |
| 2014 | $14,463 | $1,345,033 +0.5% |
| 2013 | -- | $1,338,867 +0.5% |
| 2012 | -- | $1,332,700 |
| 2011 | -- | $1,332,700 |
| 2010 | -- | $1,332,700 -15.8% |
| 2009 | -- | $1,583,120 +10.7% |
| 2008 | -- | $1,430,002 +231.5% |
| 2007 | -- | $431,380 -16.4% |
| 2006 | -- | $515,850 +16.4% |
| 2005 | -- | $443,322 +19.6% |
| 2004 | -- | $370,796 +24.3% |
| 2003 | -- | $298,270 +11% |
| 2002 | -- | $268,822 |
| 2001 | -- | $268,822 |
Find assessor info on the county website
Neighborhood: 20817
Nearby homes

- $2,227,0007 bd6 ba6.5k sqft7803 Westfield Dr, Bethesda, MD 20817Off Market
- $999,000-- bd2 ba1.7k sqft6116 Wilson Ln, Bethesda, MD 20817Off Market
- $2,013,0006 bd5 ba4.9k sqft6111 Kirby Rd, Bethesda, MD 20817Off Market
- $2,085,4005 bd4 ba5.5k sqft6109 Kirby Rd, Bethesda, MD 20817Off Market
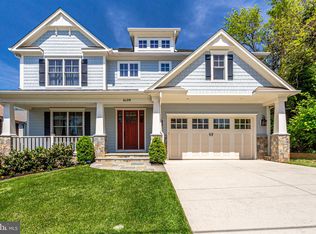
- $1,995,0006 bd6 ba4.5k sqft6114 Wilson Ln, Bethesda, MD 20817Sold
- $1,945,1006 bd6 ba5.1k sqft7804 Westfield Dr, Bethesda, MD 20817Off Market
- $987,4003 bd2 ba2.3k sqft7802 Westfield Dr, Bethesda, MD 20817Off Market
- $2,373,300-- bd5 ba3.6k sqft6107 Kirby Rd, Bethesda, MD 20817Off Market
Nearby schools
GreatSchools rating
- 6/10Burning Tree Elementary SchoolGrades: K-5Distance: 0.9 mi
- 10/10Thomas W. Pyle Middle SchoolGrades: 6-8Distance: 0.2 mi
- 9/10Walt Whitman High SchoolGrades: 9-12Distance: 0.5 mi
Schools provided by the listing agent
- High: Walt Whitman
- District: Montgomery County Public Schools
Source: Bright MLS. This data may not be complete. We recommend contacting the local school district to confirm school assignments for this home.
Get a cash offer in 3 minutes
Find out how much your home could sell for in as little as 3 minutes with a no-obligation cash offer.
Estimated market value
$2,009,600
Get a cash offer in 3 minutes
Find out how much your home could sell for in as little as 3 minutes with a no-obligation cash offer.
Estimated market value
$2,009,600
- Maryland
- Montgomery County
- Bethesda
- 20817
- 7805 Westfield Dr
Nearby cities
Nearby neighborhoods
Nearby zip codes
Other Bethesda Topics
