Skip main navigation
Off market
Street View
  • $1,957,400

    7804 Westfield Dr, Bethesda, MD 20817

    6beds
    5,186sqft
    SingleFamily
    Built in 2004
    8,245 Square Feet Lot
    $1,957,400 Zestimate®
    $377/sqft
    $7,786 Estimated rent

    Home value

    $1,957,400

    $1.84M - $2.07M

    $7,786/mo

    Zestimate® history
    Loading
    Loading...

    Owner options

    List your home for rent

    $7,786/mo

    Rent Zestimate®

    Find your next renter with Zillow Rental Manager. Plus, with online applications, you can quickly screen prospective tenants – for free.

    Learn more

    $7,786/mo

    Rent Zestimate®

    Refinance and save

    $11,868/mo

    Est. payment

    Refinancing to a lower rate could help reduce your monthly payments and save thousands over the life of the loan.

    See today's rates

    $11,868/mo

    Est. payment

    Explore your selling options

    Work with a Zillow partner agent

    Leverage their expertise and Zillow's premium Showcase listings to get your home seen by more buyers.

    Get started

    List with your own agent

    Get your home in front of millions of buyers by listing it on Zillow.

    Learn how to do it

    Sell it yourself

    Take full control of how buyers see your home on Zillow by listing For Sale by Owner (FSBO).

    List your home

    What's special

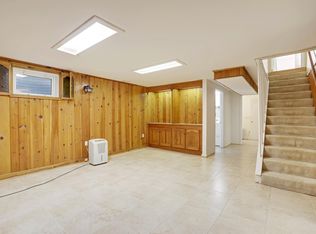
    The essence of luxury living, this elegant residence is enhanced with high ceilings, beautiful moldings, tall windows and abundant natural light. The main level features expansive rooms designed to accommodate entertaining on any scale. Columns and artistic ceiling applications create spaces that are ideal for substantial furnishings and art. A perfect blend of formal and casual, the home offers a living room, spacious dining room, chef's kitchen with an island, desk, table space and walk-in pantry. So inviting, the kitchen opens to a wonderful family room with a floor-to-ceiling stone fireplace. There is a private study on the main level as well, and both the study and family room open to a deck that spans the back of the home. There are 2 upper levels; the first offers 4 bedrooms and 3 full baths, including the spacious owner's retreat. Located at the rear of the home, the owner's suite features a large bedroom space that adjoins a sitting room/office, a dual-sided fireplace, his-and-hers walk-in closets and a large bath. The laundry room is conveniently found on this level. The loft level is the perfect flex space for a multitude of uses: a wonderful private home office suite, homework central for households with school-age children, an artist's studio, a playroom, guest suite.....or Zoom Room! The loft features a large living space, bedroom/office and a full bath. The lower level of this home offers even more flexible use space: there is a large rec room that steps out to the fenced backyard, a room that is ideal for enjoying movies and television, a home gym space, a bedroom, full bath...even a wine storage space. Given the ample living space in this home, there is also ample storage space. This home masterfully combines the best of modern and traditional design, and is located in the sought after Landon Woods neighborhood. There is easy access to Bethesda, the beltway, Northern Virginia and the city, and it is within the Walt Whitman High School cluster. It is only moments from Landon and convenient to other of the DC area's finest private schools. From its stunning architectural elements to its endlessly flexible living spaces, this home takes form and function to a new level!

    This property is not currently displayed as for sale or rent on Zillow. This may be different from what's on other websites or public sources.

    Facts & features

    Interior

    Bedrooms & bathrooms
    • Bedrooms: 6
    • Bathrooms: 6
    • Full bathrooms: 5
    • 1/2 bathrooms: 1
    Heating
    • Forced air
    Cooling
    • Central
    Appliances
    • Included: Dishwasher, Dryer, Garbage disposal, Microwave, Refrigerator, Washer
    Features
    • Pantry, Carpet, Open Floorplan, Wood Floors, Formal/Separate Dining Room, Breakfast Area, Upgraded Countertops, Kitchen - Gourmet, Family Room Off Kitchen
    • Flooring: Hardwood
    • Basement: Finished
    • Has fireplace: Yes
    Interior area
    • Total interior livable area: 5,186 sqft
    • Finished area below ground: 1300

    Property

    Parking
    • Total spaces: 2
    • Parking features: Garage - Attached
    Accessibility
    • Accessibility features: Other
    Features
    • Exterior features: Other
    Lot
    • Size: 8,245 Square Feet
    Details
    • Parcel number: 0700612994
    • Special conditions: Standard

    Construction

    Type & style
    • Home type: SingleFamily
    • Architectural style: Conventional
    Materials
    • Frame
    • Roof: Shake / Shingle
    Condition
    • Year built: 2004

    Community & HOA

    Location
    • Region: Bethesda

    Financial & listing details

    • Price per square foot: $377/sqft
    • Tax assessed value: $1,691,100
    • Annual tax amount: $19,594

    Price history

    DateEventPrice
    6/1/2021Sold$1,695,000-3.1%$327/sqft
    Source: Public Record Report a problem
    4/29/2021Pending sale$1,749,900$337/sqft
    Source: Bright MLS #MDMC749822 Report a problem
    4/20/2021Contingent$1,749,900$337/sqft
    Source: Bright MLS #MDMC749822 Report a problem
    3/24/2021Listed for sale$1,749,900-1.4%$337/sqft
    Source: Bright MLS #MDMC749822 Report a problem
    3/24/2021Listing removed$1,775,000$342/sqft
    Source: Bright MLS #MDMC741524 Report a problem
    2/6/2021Price change$1,775,000-2.7%$342/sqft
    Source: Bright MLS #MDMC741524 Report a problem
    1/21/2021Listed for sale$1,825,000+30.4%$352/sqft
    Source: Bright MLS #MDMC741524 Report a problem
    6/8/2006Sold$1,400,000+9.4%$270/sqft
    Source: Public Record Report a problem
    5/4/2004Sold$1,279,579+265.6%$247/sqft
    Source: Public Record Report a problem
    7/30/2003Sold$350,000+62.8%$67/sqft
    Source: Public Record Report a problem
    10/21/1997Sold$215,000$41/sqft
    Source: Public Record Report a problem

    Public tax history

    YearProperty taxesTax assessment
    2025$19,594 +3.9%$1,691,100 +3.2%
    2024$18,857 +1.1%$1,638,000 +1.2%
    2023$18,648 +5.7%$1,618,467 +1.2%
    2022$17,644 +1.3%$1,598,933 +1.2%
    2021$17,413 +5.6%$1,579,400 +5.7%
    2020$16,491 +12.8%$1,494,867 +12.8%
    2019$14,620 -0.2%$1,325,800
    2018$14,646 +1.3%$1,325,800 +3.6%
    2017$14,456 +19.4%$1,279,767 +3.7%
    2016$12,111 $1,233,733 +3.9%
    2015$12,111 $1,187,700 +1%
    2014$12,111 $1,176,467 +1%
    2013-- $1,165,233 +1%
    2012-- $1,154,000
    2011-- $1,154,000
    2010-- $1,154,000 -13.1%
    2009-- $1,327,600 +7.7%
    2008-- $1,232,180 +8.4%
    2007-- $1,136,760 +9.2%
    2006-- $1,041,340 +9.6%
    2005-- $950,122 +293.8%
    2004-- $241,240 -14.5%
    2003-- $282,140 +10.4%
    2002-- $255,476
    2001-- $255,476
    Find assessor info on the county website

    Neighborhood: 20817

    Nearby schools

    GreatSchools rating
    Schools provided by the listing agent
    • Elementary: BURNING TREE
    • Middle: THOMAS W. PYLE
    • High: WALT WHITMAN
    • District: MONTGOMERY COUNTY PUBLIC SCHOOLS

    Source: The MLS. This data may not be complete. We recommend contacting the local school district to confirm school assignments for this home.

    Get a cash offer in 3 minutes
    Find out how much your home could sell for in as little as 3 minutes with a no-obligation cash offer.
    Estimated market value
    $1,957,400
    Get a cash offer in 3 minutes
    Find out how much your home could sell for in as little as 3 minutes with a no-obligation cash offer.
    Estimated market value
    $1,957,400