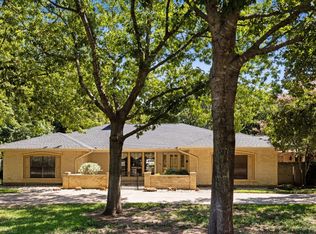
Rare find in the heart of the City limits this ranch-style home situated on 0.816 of an acre, with Large back patio, Large mature trees, some landscaping needing extra care to make one beauty of a place. Also has 2 - Extra out buildings, one used as a shop with electric, the other as as storage or just those that need the extra spaces to have stuff to tinker with, oversized carport for your extra guest cars. Home has lots of storage inside, with unique split floor plan, all this home needs is someone with vision, and a little TLC to bring it up and current for the new buyer. Conveniently located near major highways, schools, and plenty of retail for every ones needs as well. Tax shows Wrong on SQ Footage, and that the home is a 3 Bedroom 2 Bath, it is Correctly a 4 bedroom 2 Bath and I do not have Correct SQ footage that is up to Buyers Appraiser to confirm.
Sold
Price Unknown
6115 Ken Ave, Arlington, TX 76001
4beds
1,752sqft
Single Family Residence
Built in 1970
0.82 Acres Lot
$368,400 Zestimate®
$--/sqft
$2,356 Estimated rent
Home value
$368,400
$343,000 - $394,000
$2,356/mo
Zestimate® history
Owner options
List your home for rent
$2,356/mo
Rent Zestimate®
Find your next renter with Zillow Rental Manager. Plus, with online applications, you can quickly screen prospective tenants – for free.
$2,356/mo
Rent Zestimate®
Refinance and save
Refinancing to a lower rate could help reduce your monthly payments and save thousands over the life of the loan.
Explore your selling options
Work with a Zillow partner agent
Leverage their expertise and Zillow's premium Showcase listings to get your home seen by more buyers.
Get startedList with your own agent
Get your home in front of millions of buyers by listing it on Zillow.
Learn how to do itSell it yourself
Take full control of how buyers see your home on Zillow by listing For Sale by Owner (FSBO).
List your homeWhat's special
Unique split floor planOversized carportLarge back patioLots of storageLarge mature trees
Zillow last checked:
Listing updated:
Listed by:
Kevin Smith 0632510 817-920-7700,
Keller Williams Fort Worth 817-920-7700
Bought with:
Ariel Magallon
Coldwell Banker Realty
Source: NTREIS,MLS#: 20545585
Facts & features
Interior
Bedrooms & bathrooms
- Bedrooms: 4
- Bathrooms: 2
- Full bathrooms: 2
Primary bedroom
- Features: Dual Sinks
- Level: First
- Dimensions: 14 x 13
Bedroom
- Level: First
- Dimensions: 13 x 11
Bedroom
- Features: Split Bedrooms
- Level: First
- Dimensions: 12 x 11
Bedroom
- Level: First
- Dimensions: 12 x 11
Dining room
- Level: First
- Dimensions: 13 x 8
Family room
- Features: Ceiling Fan(s), Fireplace
- Level: First
- Dimensions: 18 x 17
Kitchen
- Features: Dual Sinks, Solid Surface Counters
- Level: First
- Dimensions: 8 x 7
Living room
- Level: First
- Dimensions: 13 x 11
Utility room
- Features: Built-in Features
- Level: First
- Dimensions: 21 x 10
Workshop
- Level: First
- Dimensions: 10 x 8
Heating
- Natural Gas
Cooling
- Central Air, Ceiling Fan(s)
Appliances
- Included: Dishwasher, Electric Cooktop, Electric Oven, Gas Water Heater, Microwave, Refrigerator
- Laundry: Washer Hookup, Electric Dryer Hookup, Gas Dryer Hookup, Laundry in Utility Room, In Garage
Features
- Chandelier, Eat-in Kitchen, High Speed Internet, Paneling/Wainscoting, Natural Woodwork
- Flooring: Carpet, Concrete
- Windows: Window Coverings
- Has basement: No
- Number of fireplaces: 1
- Fireplace features: Family Room, Masonry, Wood Burning
Interior area
- Total interior livable area: 1,752 sqft
Property
Parking
- Total spaces: 5
- Parking features: Attached Carport, Additional Parking, Drive Through, Driveway, Garage, Garage Door Opener, Garage Faces Side, Workshop in Garage, RV Access/Parking
- Attached garage spaces: 2
- Carport spaces: 3
- Covered spaces: 5
- Has uncovered spaces: Yes
Features
- Levels: One
- Stories: 1
- Patio & porch: Rear Porch, Covered
- Exterior features: Rain Gutters, Storage
- Pool features: None
- Fencing: Chain Link
Lot
- Size: 0.82 Acres
- Features: Back Yard, Cul-De-Sac, Lawn, Many Trees, Subdivision, Sprinkler System
- Residential vegetation: Grassed, Wooded
Details
- Additional structures: Storage, Workshop
- Parcel number: 03509354
Construction
Type & style
- Home type: SingleFamily
- Architectural style: Traditional,Detached
- Property subtype: Single Family Residence
- Attached to another structure: Yes
Materials
- Brick, Wood Siding
- Foundation: Slab
- Roof: Composition,Shingle
Condition
- Year built: 1970
Utilities & green energy
- Sewer: Public Sewer
- Water: Public
- Utilities for property: Cable Available, Electricity Connected, Natural Gas Available, Overhead Utilities, Phone Available, Sewer Available, Separate Meters, Water Available
Community & HOA
Community
- Subdivision: Whispering Oaks Kenn
HOA
- Has HOA: No
Location
- Region: Arlington
Financial & listing details
- Tax assessed value: $268,300
- Annual tax amount: $5,132
- Date on market: 2/27/2024
- Cumulative days on market: 15 days
- Listing terms: Cash,Conventional,FHA
- Exclusions: Buyer to Purchase New Survey ......... No Minerals Available, and personal property in House and Garage area to be removed before sale closing
- Electric utility on property: Yes
- Road surface type: Asphalt
Price history
| Date | Event | Price |
|---|---|---|
| 4/18/2024 | Sold | -- |
Source: NTREIS #20545585 Report a problem | ||
| 3/20/2024 | Pending sale | $399,900$228/sqft |
Source: NTREIS #20545585 Report a problem | ||
| 3/13/2024 | Contingent | $399,900$228/sqft |
Source: NTREIS #20545585 Report a problem | ||
| 2/27/2024 | Listed for sale | $399,900$228/sqft |
Source: NTREIS #20545585 Report a problem | ||
Public tax history
| Year | Property taxes | Tax assessment |
|---|---|---|
| 2025 | $5,979 +0.5% | $268,300 |
| 2024 | $5,949 +309% | $268,300 -1.3% |
| 2023 | $1,455 -3.4% | $271,731 +1.8% |
| 2022 | $1,506 +2.9% | $266,876 +40.2% |
| 2021 | $1,464 +0.3% | $190,330 -17.7% |
| 2020 | $1,459 +2.7% | $231,361 -1.3% |
| 2019 | $1,420 +2.5% | $234,459 +50.9% |
| 2018 | $1,385 +0.7% | $155,421 +0.6% |
| 2017 | $1,376 +2.1% | $154,452 -1% |
| 2016 | $1,348 -6.9% | $156,072 +24.9% |
| 2015 | $1,448 | $125,000 |
| 2014 | $1,448 | $125,000 |
| 2013 | -- | $125,000 +0.2% |
| 2012 | -- | $124,800 |
| 2011 | -- | $124,800 -0.6% |
| 2010 | -- | $125,500 -6.3% |
| 2009 | -- | $134,000 |
| 2008 | -- | $134,000 |
| 2007 | -- | $134,000 |
| 2006 | -- | $134,000 +12.9% |
| 2005 | -- | $118,700 |
| 2004 | -- | $118,700 |
| 2003 | -- | $118,700 |
| 2002 | -- | $118,700 +7.6% |
| 2001 | -- | $110,300 |
| 2000 | -- | $110,300 |
Find assessor info on the county website
Neighborhood: Southwest
Nearby homes
- $--4 bd3 ba2.6k sqft6109 Ken Ave, Arlington, TX 76001Sold
- $429,700-- bd-- ba2.6k sqft6109 Ken Ave, Arlington, TX 76001Off Market
- $424,4003 bd2 ba2.1k sqft6201 Ken Ave, Arlington, TX 76001Off Market
- $256,4003 bd2 ba1.4k sqft6116 Springwood Dr, Arlington, TX 76001Off Market
- $--3 bd2 ba1.4k sqft6118 Springwood Dr, Arlington, TX 76001Sold
- $251,1004 bd2 ba1.3k sqft6200 Springwood Dr, Arlington, TX 76001Off Market
- $241,7003 bd2 ba1.1k sqft6114 Springwood Dr, Arlington, TX 76001Off Market
- $251,5003 bd2 ba1.4k sqft6204 Springwood Dr, Arlington, TX 76001Off Market
Nearby schools
GreatSchools rating
- 6/10R F Patterson Elementary SchoolGrades: 2-5Distance: 0.6 mi
- 6/10Kennedale Junior High SchoolGrades: 6-8Distance: 2.9 mi
- 5/10Kennedale High SchoolGrades: 9-12Distance: 1.4 mi
Schools provided by the listing agent
- High: Kennedale
- District: Kennedale ISD
Source: NTREIS. This data may not be complete. We recommend contacting the local school district to confirm school assignments for this home.
Get a cash offer in 3 minutes
Find out how much your home could sell for in as little as 3 minutes with a no-obligation cash offer.
Estimated market value
$368,400
Get a cash offer in 3 minutes
Find out how much your home could sell for in as little as 3 minutes with a no-obligation cash offer.
Estimated market value
$368,400
- Texas
- Tarrant County
- Arlington
- 76001
- Southwest
- 6115 Ken Ave
