In order to be fair to all agents, the sellers have set a deadline for any/all offers for 10 am Monday 3/10. Will review on Monday afternoon. Looking for space, comfort, location and an absolutely turn key home with fabulous curb appeal? Look no further! With close to 3,000 square feet of finished living space, and tons of storage, this home offers the most ideal setting for growing families, with 5 bedrooms and 3 full baths on 4 finished levels. Host friends as well as large family gatherings in the unrivaled outdoor space, with several idyllic venues for play and entertaining. The owners have spent considerable time, money and creativity over the years to not only maintain, but to tastefully update the entire home, leaving no detail overlooked. Cul-de-sac safety and privacy are the icing on the cake, with room for play and of course, neighborhood block parties! The expansive kitchen boasts quartz counters, tiled backsplash, stainless appliances, recessed lighting and open floor plan to formal living and dining rooms. Step outside from the dining area via the slider to the oversized rear Trex deck, showcased by covered gazebo with built in swing. Architecturally designed yard features a koi pond, relaxing seating area, and magnificent landscaping with brilliant warm weather colors. Enjoy tv time, evening cocktails or morning coffee from the charming screened porch addition, with dual entry from the dining space and rear yard. The upper level hosts a large primary suite w/full updated bath, and an additional 2 bedrooms plus renovated hall bath. The smaller of the 3 upper bedrooms functions perfectly as nursery, crafts room or work from home space. Overhead attic space with pull down stairs, subflooring & insulation, serves as surplus storage setting. The lower level opens into a sun filled family room, complete with gas fireplace, built-in cabinetry and slider to rear yard. Two generously sized bedrooms and contemporary full bath provide ample space for family or overnight guests. With just a few steps down to the expansive basement level, you will find true bonus space to hang out, entertain, work from home or let the kiddos play freely. Contemporary barn door opens to the large laundry area complete with further storage opportunities. Private drive fits two cars and the fully finished garage can host a large vehicle while also offering tons of built-in shelving for your storage needs. No carpet in home - so no cleaning worries! Major recent updates also include full roof replacement w/solar panels, (reducing your electric bill significantly), new vinyl siding, sump pump, neutral new paint colors throughout, new flooring, lighting, updated electrical box, garage enhancements, updated insulation in garage and home, baths, kitchen, windows/doors, perimeter drainage, and so much more! This is a home for the years, with close proximity to Old Town, Pentagon, Ft. Belvoir, Kingstowne, Metro, major roadways, schools and more. Make this your forever home!
Sold for $959,500
Street View
$959,500
6115 Lynley Ter, Alexandria, VA 22310
5beds
2,960sqft
Single Family Residence
Built in 1970
0.27 Acres Lot
$973,900 Zestimate®
$324/sqft
$4,570 Estimated rent
Home value
$973,900
$906,000 - $1.04M
$4,570/mo
Zestimate® history
Owner options
List your home for rent
$4,570/mo
Rent Zestimate®
Find your next renter with Zillow Rental Manager. Plus, with online applications, you can quickly screen prospective tenants – for free.
$4,570/mo
Rent Zestimate®
Refinance and save
$5,977/mo
Est. payment
Refinancing to a lower rate could help reduce your monthly payments and save thousands over the life of the loan.
$5,977/mo
Est. payment
Explore your selling options
Work with a Zillow partner agent
Leverage their expertise and Zillow's premium Showcase listings to get your home seen by more buyers.
Get startedList with your own agent
Get your home in front of millions of buyers by listing it on Zillow.
Learn how to do itSell it yourself
Take full control of how buyers see your home on Zillow by listing For Sale by Owner (FSBO).
List your homeWhat's special
Koi pondGas fireplaceExpansive basement levelFabulous curb appealArchitecturally designed yardGarage enhancementsQuartz counters
Zillow last checked:
Listing updated:
Listed by:
Kim Muffler 703-282-7739,
Long & Foster Real Estate, Inc.
Bought with:
Dennis Poulsen, 0225206408
Samson Properties
Source: Bright MLS,MLS#: VAFX2211734
Facts & features
Interior
Bedrooms & bathrooms
- Bedrooms: 5
- Bathrooms: 3
- Full bathrooms: 3
Rooms
- Room types: Living Room, Dining Room, Primary Bedroom, Bedroom 2, Bedroom 3, Bedroom 4, Bedroom 5, Kitchen, Family Room, Laundry, Recreation Room, Bathroom 2, Bathroom 3, Primary Bathroom
Primary bedroom
- Features: Attached Bathroom, Bathroom - Walk-In Shower, Ceiling Fan(s), Crown Molding
- Level: Upper
- Area: 195 Square Feet
- Dimensions: 15 x 13
Bedroom 2
- Features: Built-in Features
- Level: Upper
- Area: 143 Square Feet
- Dimensions: 11 x 13
Bedroom 3
- Level: Upper
- Area: 90 Square Feet
- Dimensions: 9 x 10
Bedroom 4
- Level: Lower
- Area: 143 Square Feet
- Dimensions: 11 x 13
Bedroom 5
- Level: Lower
- Area: 90 Square Feet
- Dimensions: 9 x 10
Primary bathroom
- Features: Bathroom - Stall Shower, Built-in Features
- Level: Upper
Bathroom 2
- Features: Bathroom - Tub Shower, Flooring - Ceramic Tile
- Level: Upper
Bathroom 3
- Features: Bathroom - Stall Shower
- Level: Lower
Dining room
- Features: Crown Molding
- Level: Main
- Area: 132 Square Feet
- Dimensions: 11 x 12
Family room
- Features: Built-in Features, Fireplace - Gas
- Level: Lower
- Area: 208 Square Feet
- Dimensions: 13 x 16
Kitchen
- Features: Countertop(s) - Quartz, Kitchen - Gas Cooking, Recessed Lighting, Breakfast Bar
- Level: Main
- Area: 180 Square Feet
- Dimensions: 15 x 12
Laundry
- Level: Lower
- Area: 182 Square Feet
- Dimensions: 26 x 7
Living room
- Features: Ceiling Fan(s), Crown Molding
- Level: Main
- Area: 204 Square Feet
- Dimensions: 17 x 12
Recreation room
- Features: Built-in Features
- Level: Lower
- Area: 416 Square Feet
- Dimensions: 26 x 16
Screened porch
- Features: Ceiling Fan(s)
- Level: Main
- Area: 192 Square Feet
- Dimensions: 12 x 16
Heating
- Forced Air, Natural Gas
Cooling
- Ceiling Fan(s), Central Air, Electric
Appliances
- Included: Dryer, Washer, Dishwasher, Disposal, Humidifier, Refrigerator, Ice Maker, Microwave, Exhaust Fan, Extra Refrigerator/Freezer, Oven/Range - Gas, Stainless Steel Appliance(s), Gas Water Heater
- Laundry: In Basement, Laundry Room
Features
- Ceiling Fan(s), Bathroom - Tub Shower, Built-in Features, Crown Molding, Dining Area, Family Room Off Kitchen, Formal/Separate Dining Room, Eat-in Kitchen, Kitchen - Gourmet, Kitchen Island, Primary Bath(s), Recessed Lighting, Upgraded Countertops, Chair Railings, Attic
- Flooring: Ceramic Tile, Engineered Wood, Luxury Vinyl, Wood
- Doors: Sliding Glass
- Windows: Replacement, Screens, Low Emissivity Windows, Window Treatments
- Basement: Finished,Interior Entry,Shelving,Sump Pump,Water Proofing System
- Number of fireplaces: 1
- Fireplace features: Screen, Gas/Propane, Mantel(s)
Interior area
- Total structure area: 2,960
- Total interior livable area: 2,960 sqft
- Finished area above ground: 2,258
- Finished area below ground: 702
Property
Parking
- Total spaces: 4
- Parking features: Garage Door Opener, Garage Faces Front, Storage, Garage Faces Side, Attached, Driveway
- Attached garage spaces: 1
- Uncovered spaces: 3
Accessibility
- Accessibility features: None
Features
- Levels: Multi/Split,Four
- Stories: 4
- Patio & porch: Screened, Porch, Deck, Screened Porch
- Exterior features: Lighting, Street Lights, Water Fountains, Extensive Hardscape
- Pool features: None
- Fencing: Wood
Lot
- Size: 0.27 Acres
- Features: Corner Lot, Cul-De-Sac, Front Yard, Landscaped, No Thru Street, Premium, Rear Yard
Details
- Additional structures: Above Grade, Below Grade
- Parcel number: 0814 23 0013
- Zoning: 130
- Special conditions: Standard
Construction
Type & style
- Home type: SingleFamily
- Property subtype: Single Family Residence
Materials
- Vinyl Siding, Brick
- Foundation: Other
- Roof: Asphalt
Condition
- Excellent
- New construction: No
- Year built: 1970
Utilities & green energy
- Electric: 220 Volts
- Sewer: Public Sewer
- Water: Public
Community & HOA
Community
- Subdivision: Green Meadow
HOA
- Has HOA: No
Location
- Region: Alexandria
Financial & listing details
- Price per square foot: $324/sqft
- Tax assessed value: $625,290
- Annual tax amount: $7,243
- Date on market: 3/7/2025
- Listing agreement: Exclusive Right To Sell
- Inclusions: See Offer Instruction Sheet
- Ownership: Fee Simple
Price history
| Date | Event | Price |
|---|---|---|
| 4/2/2025 | Sold | $959,500+9.2%$324/sqft |
Source:  Bright MLS #VAFX2211734 Report a problem Bright MLS #VAFX2211734 Report a problem | ||
| 3/10/2025 | Pending sale | $879,000$297/sqft |
Source: Bright MLS #VAFX2211734 Report a problem | ||
| 3/7/2025 | Listed for sale | $879,000+303.2%$297/sqft |
Source: Bright MLS #VAFX2211734 Report a problem | ||
| 9/23/1994 | Sold | $218,000$74/sqft |
Source: Public Record Report a problem | ||
Public tax history
| Year | Property taxes | Tax assessment |
|---|---|---|
| 2025 | $7,898 +9% | $683,190 +9.3% |
| 2024 | $7,244 -4.3% | $625,290 -6.8% |
| 2023 | $7,573 +0.6% | $671,040 +1.9% |
| 2022 | $7,529 | $658,420 +12.7% |
| 2021 | -- | $584,310 +7.7% |
| 2020 | $6,418 -4.4% | $542,300 -4.4% |
| 2019 | $6,712 +5.6% | $567,130 +5.6% |
| 2018 | $6,353 +3.9% | $536,820 +2% |
| 2017 | $6,113 +7% | $526,510 +6.8% |
| 2016 | $5,712 +3.8% | $493,040 |
| 2015 | $5,502 +0.2% | $493,040 |
| 2014 | $5,490 | $493,040 +4.9% |
| 2013 | -- | $469,920 -1.1% |
| 2012 | -- | $474,950 +15% |
| 2011 | -- | $413,040 -3% |
| 2010 | -- | $425,650 -10% |
| 2009 | -- | $472,830 -10.7% |
| 2008 | -- | $529,660 -5.8% |
| 2007 | -- | $562,310 +75.2% |
| 2003 | -- | $320,940 +10% |
| 2002 | -- | $291,765 +22.3% |
| 2001 | -- | $238,555 |
Find assessor info on the county website
Neighborhood: Franconia
Nearby homes
- $751,1005 bd3 ba1.4k sqft6113 Lynley Ter, Alexandria, VA 22310Off Market
- $865,2005 bd3 ba2k sqft6117 Lynley Ter, Alexandria, VA 22310Off Market
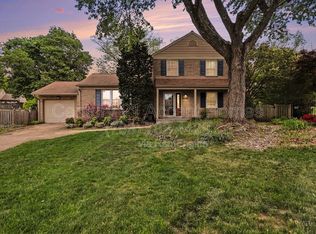
- $756,0005 bd3 ba1.4k sqft6114 Tammy Dr, Alexandria, VA 22310Off Market
- $790,0005 bd4 ba2.8k sqft6118 Tammy Dr, Alexandria, VA 22310Sold
- $788,0005 bd2 ba2.1k sqft6112 Tammy Dr, Alexandria, VA 22310Off Market
- $887,3005 bd2 ba2.2k sqft6120 Lynley Ter, Alexandria, VA 22310Off Market
- $800,3004 bd3 ba2k sqft6114 Lynley Ter, Alexandria, VA 22310Off Market
- $861,1005 bd3 ba2.5k sqft6208 Marilyn Dr, Alexandria, VA 22310Off Market
Nearby schools
GreatSchools rating
- 6/10Franconia Elementary SchoolGrades: PK-6Distance: 0.2 mi
- 7/10Twain Middle SchoolGrades: 7-8Distance: 1.6 mi
- 4/10Edison High SchoolGrades: 9-12Distance: 0.5 mi
Schools provided by the listing agent
- Elementary: Franconia
- Middle: Twain
- High: Edison
- District: Fairfax County Public Schools
Source: Bright MLS. This data may not be complete. We recommend contacting the local school district to confirm school assignments for this home.
Get a cash offer in 3 minutes
Find out how much your home could sell for in as little as 3 minutes with a no-obligation cash offer.
Estimated market value
$973,900
Get a cash offer in 3 minutes
Find out how much your home could sell for in as little as 3 minutes with a no-obligation cash offer.
Estimated market value
$973,900
- Virginia
- Fairfax County
- Alexandria
- 22310
- Franconia
- 6115 Lynley Ter
Nearby cities
Nearby neighborhoods
Nearby zip codes
Other Alexandria Topics
