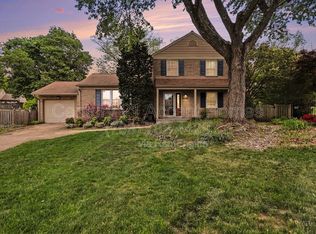
Location, Location, Location! You don’t want to miss this one. Nestled at 6118 Tammy Dr, this stunning single-family home is a true gem, boasting four levels, five spacious bedrooms, and four luxurious full baths. The heart of the home is the recently renovated kitchen (2020), equipped with high-end stainless-steel appliances, perfect for culinary enthusiasts. The charm continues with two bedrooms featuring elegant hardwood floors (2024) and pristine ceramic tiles (2024). Double-pane windows throughout, including the sunroom (2020 & 2024), ensure energy efficiency and a bright, airy atmosphere. The home is packed with modern upgrades, including a new Carrier HVAC system (2019), a tankless water heater (2019), a newly built deck (2024) for outdoor gatherings, and new gutters and screens (2019). The bathrooms, newly renovated in 2024, add a touch of luxury, and the entire house has been freshly painted, ready for you to move in. Step outside to a backyard designed for both relaxation and entertainment. The newly built deck is perfect for al fresco dining, while the spacious lawn offers plenty of room for kids to play and pets to roam. The well-maintained landscaping, with mature trees and shrubs, creates a serene and inviting environment. Imagine hosting summer barbecues, enjoying morning coffee with the sunrise, or simply unwinding in your private oasis. Centrally situated between Springfield and Van Dorn metro stations, this home offers unparalleled convenience with easy access to public transport and major highways. Enjoy the proximity to Springfield Mall, Wegmans, Whole Foods, movie theaters, and various restaurants. Nearby parks, trails, and recreational facilities provide options for outdoor activities and family fun. Whether you want to make extra income while living in the property or seeking an investment opportunity, this four-level house offers incredible potential. It’s well-maintained, vacant, and move-in ready, saving you time and effort. Don’t miss the chance to make this beautiful house your new home! Imagine the memories you’ll create and the lifestyle you’ll enjoy at 6118 Tammy Dr. This is more than just a house; it’s the perfect place to call home.
Sold for $790,000
Street View
Zillow last checked:
Listing updated:
Bought with:
Mitch Curtis, 5022059
KW United
Source: Bright MLS,MLS#: VAFX2190112
Price history
| Date | Event | Price |
|---|---|---|
| 10/1/2024 | Sold | $790,000-1.2%$277/sqft |
Source:  Bright MLS #VAFX2190112 Report a problem Bright MLS #VAFX2190112 Report a problem | ||
| 9/13/2024 | Contingent | $799,900$281/sqft |
Source: Bright MLS #VAFX2190112 Report a problem | ||
| 9/4/2024 | Listed for sale | $799,900$281/sqft |
Source: Bright MLS #VAFX2190112 Report a problem | ||
| 8/27/2024 | Contingent | $799,900$281/sqft |
Source: Bright MLS #VAFX2190112 Report a problem | ||
| 8/20/2024 | Price change | $799,900-7%$281/sqft |
Source: Bright MLS #VAFX2190112 Report a problem | ||
| 7/16/2024 | Listed for sale | $859,900+67.4%$302/sqft |
Source: Bright MLS #VAFX2190112 Report a problem | ||
| 4/14/2023 | Listing removed | -- |
Source: Bright MLS #VAFX2103616 Report a problem | ||
| 3/9/2023 | Listed for rent | $3,600+20%$1/sqft |
Source: Bright MLS #VAFX2103616 Report a problem | ||
| 2/2/2020 | Listing removed | $3,000$1/sqft |
Source: Samson Properties #VAFX1101346 Report a problem | ||
| 12/22/2019 | Listed for rent | $3,000$1/sqft |
Source: Samson Properties #VAFX1101346 Report a problem | ||
| 11/13/2017 | Sold | $513,680-8.3%$180/sqft |
Source: Public Record Report a problem | ||
| 4/13/2017 | Listing removed | $560,000$196/sqft |
Source: Heymann Realty, LLC #FX9888719 Report a problem | ||
| 3/27/2017 | Pending sale | $560,000$196/sqft |
Source: Heymann Realty, LLC #FX9888719 Report a problem | ||
| 3/23/2017 | Listed for sale | $560,000$196/sqft |
Source: Heymann Realty, LLC #FX9888719 Report a problem | ||
| 3/22/2017 | Pending sale | $560,000$196/sqft |
Source: Heymann Realty, LLC #FX9888719 Report a problem | ||
| 3/16/2017 | Listed for sale | $560,000-5.9%$196/sqft |
Source: Heymann Realty, LLC #FX9888719 Report a problem | ||
| 11/21/2016 | Listing removed | $595,000$209/sqft |
Source: Heymann Realty LLC #FX9785232 Report a problem | ||
| 10/10/2016 | Listed for sale | $595,000+19%$209/sqft |
Source: Heymann Realty LLC #FX9785232 Report a problem | ||
| 8/11/2008 | Sold | $500,000+0.2%$175/sqft |
Source: Public Record Report a problem | ||
| 7/13/2008 | Price change | $499,000-16.7%$175/sqft |
Source: Long and Foster Real Estate #FX6809143 Report a problem | ||
| 7/6/2008 | Listed for sale | $599,000+105%$210/sqft |
Source: Long and Foster Real Estate #FX6809143 Report a problem | ||
| 5/27/2008 | Sold | $292,141+25.1%$103/sqft |
Source: Public Record Report a problem | ||
| 9/12/1995 | Sold | $233,500$82/sqft |
Source: Public Record Report a problem | ||
Get a cash offer in 3 minutes
Find out how much your home could sell for in as little as 3 minutes with a no-obligation cash offer.
Estimated market value
$853,200
